Project Info
Project Name: Pasadena Hillside Home
Architects: Cover Architecture
Location: Pasadena, California, USA

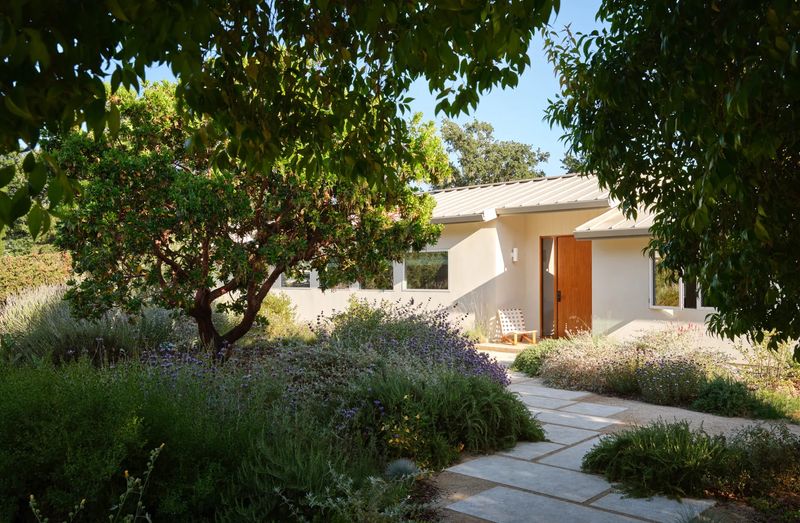
Pasadena is sacred ground for American architecture. It is the laboratory where the Case Study program redefined living, blending the indoors with the outdoors under the canopy of the San Gabriel Mountains. However, many gems from this era have suffered from decades of "updates"—ill-advised carpets, enclosed porches, and drywall that suffocated the original intent. With the Pasadena Hillside Home, the local firm Cover Architecture has not just renovated a house; they have performed an act of architectural archaeology.

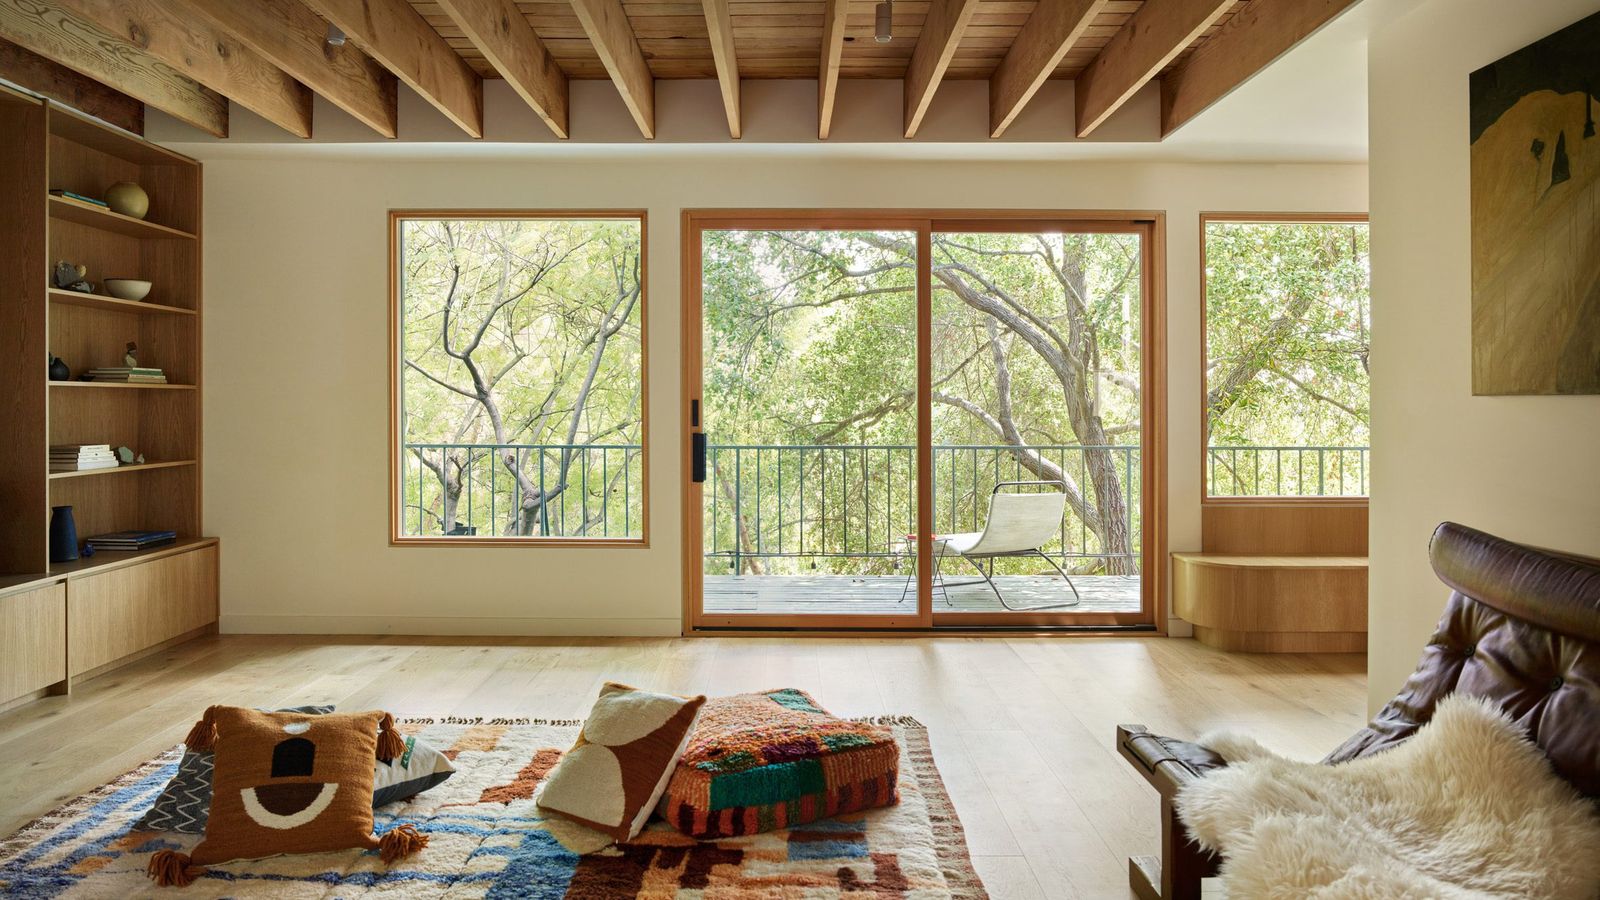
The project began with a diagnosis of the existing structure. The house, originally a spirited post-and-beam construction, had become introverted and dark. Cover Architecture’s approach was one of "Surgical Subtraction." Rather than adding square footage or imposing a foreign, contemporary volume, they chose to remove. They stripped away the non-structural partitions that had chopped the floor plan into a maze of small rooms. By liberating the original structural grid, the architects revealed the "chassis" of the home—a rhythmic skeleton of Douglas fir beams that now defines the spatial cadence.

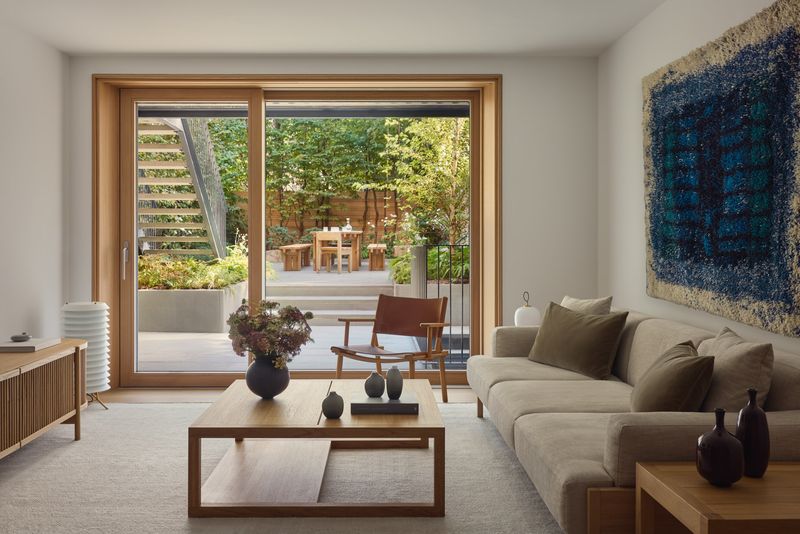
The transformation is most palpable in the main living area. What was once a series of disjointed spaces is now a singular, breathable volume. The architects replaced the solid walls facing the hillside with high-performance, floor-to-ceiling glazing. This wasn't just about letting light in; it was about letting the house exhale. The boundary between the living room and the cantilevered deck dissolves completely, allowing the scent of sagebrush and the golden California afternoon sun to become integral parts of the interior material palette.

Materially, Cover Architecture resisted the urge to go "too sleek." They understood that the charm of mid-century design lies in its warmth and honesty. They retained and restored the original brick fireplace, treating it as the heavy, grounding anchor of the home. To complement this, they introduced cork flooring in the private areas—a nod to the era's favored materials that also provides acoustic softness. In the kitchen and public zones, terrazzo surfaces add a touch of durable elegance that feels both retro and timelessly modern.

The kitchen, often the victim of the 1950s "galley" mindset, was exploded open. It now features a central island crafted from white oak, serving as the social fulcrum of the house. It connects visually to both the dining area and the distant mountain peaks, ensuring that the act of cooking is no longer an isolated chore but a communal performance.

Crucially, the renovation addresses the invisible needs of the 21st century. While the house looks like a pristine vintage artifact, it functions like a modern machine. Cover Architecture upgraded the thermal envelope, installing insulated glazing and updated HVAC systems that are carefully concealed within the joinery, preserving the clean lines of the exposed roof decking.

The Pasadena Hillside Home is a triumph of restraint. In an era where renovations often seek to leave a heavy signature, Cover Architecture had the confidence to let the original spirit of the house speak. They have polished the lens through which the inhabitants view the world, returning the home to its original purpose: a lightweight vessel for living in the light.

Save this story. A free account keeps your reading list and the 07:00 email in one place.
CREATE FREE ACCOUNT →SIGN IN