Project Info
Project Name: Carriage House
Location: Upper East Side, Manhattan, New York, USA
Renovation Designer: Husband Wife
In the dense fabric of Manhattan’s Upper East Side, a former service building is reimagined as a calm and composed residence that trades excess for clarity. Carriage House by Husband Wife is less about dramatic transformation and more about careful resolution: a patient editing of decades of layered alterations into a cohesive spatial narrative.
Originally part of a typology designed to house horse-drawn carriages and their supporting functions, the carriage house carries a legacy of utility and separation from the main dwelling. In its contemporary iteration, that autonomy becomes an asset, allowing the building to function as a private retreat, buffered from the intensity of the surrounding city.

At the heart of the project lies circulation. Rather than treating movement as secondary, Husband Wife sculpt it into the defining architectural gesture. A central stair operates as both connector and anchor, guiding the experience vertically while subtly organizing the plan. Each level unfolds with clarity, replacing the disjointed logic of past renovations with a sequence that feels intuitive and continuous.

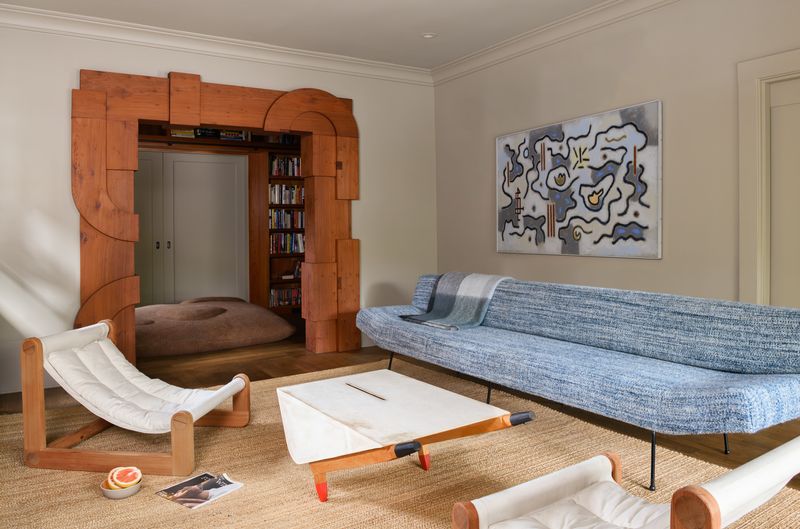
Programmatically, the home balances openness with moments of retreat. Shared living areas are arranged to encourage flow and interaction, while more intimate spaces - bedrooms, study areas and quiet corners - are carefully tucked away. This interplay creates a rhythm of compression and release, enhancing both spatial comfort and privacy within a relatively compact footprint.


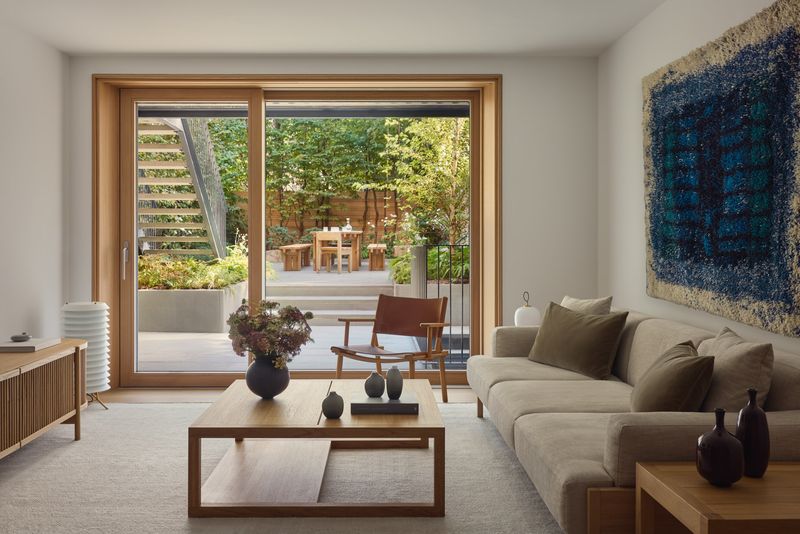
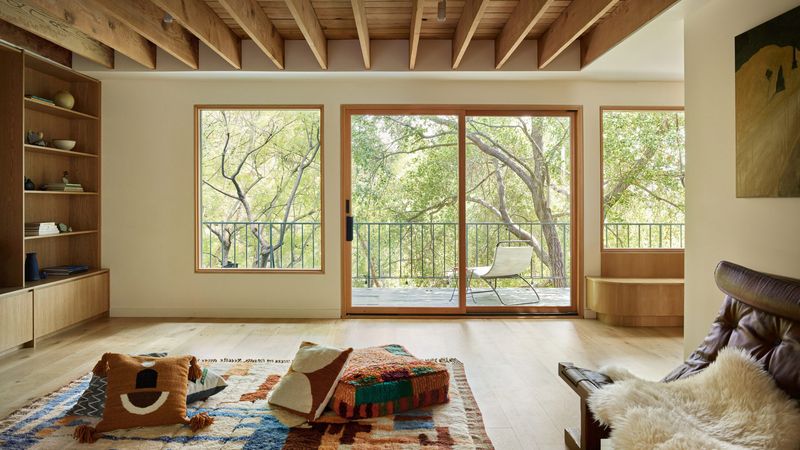
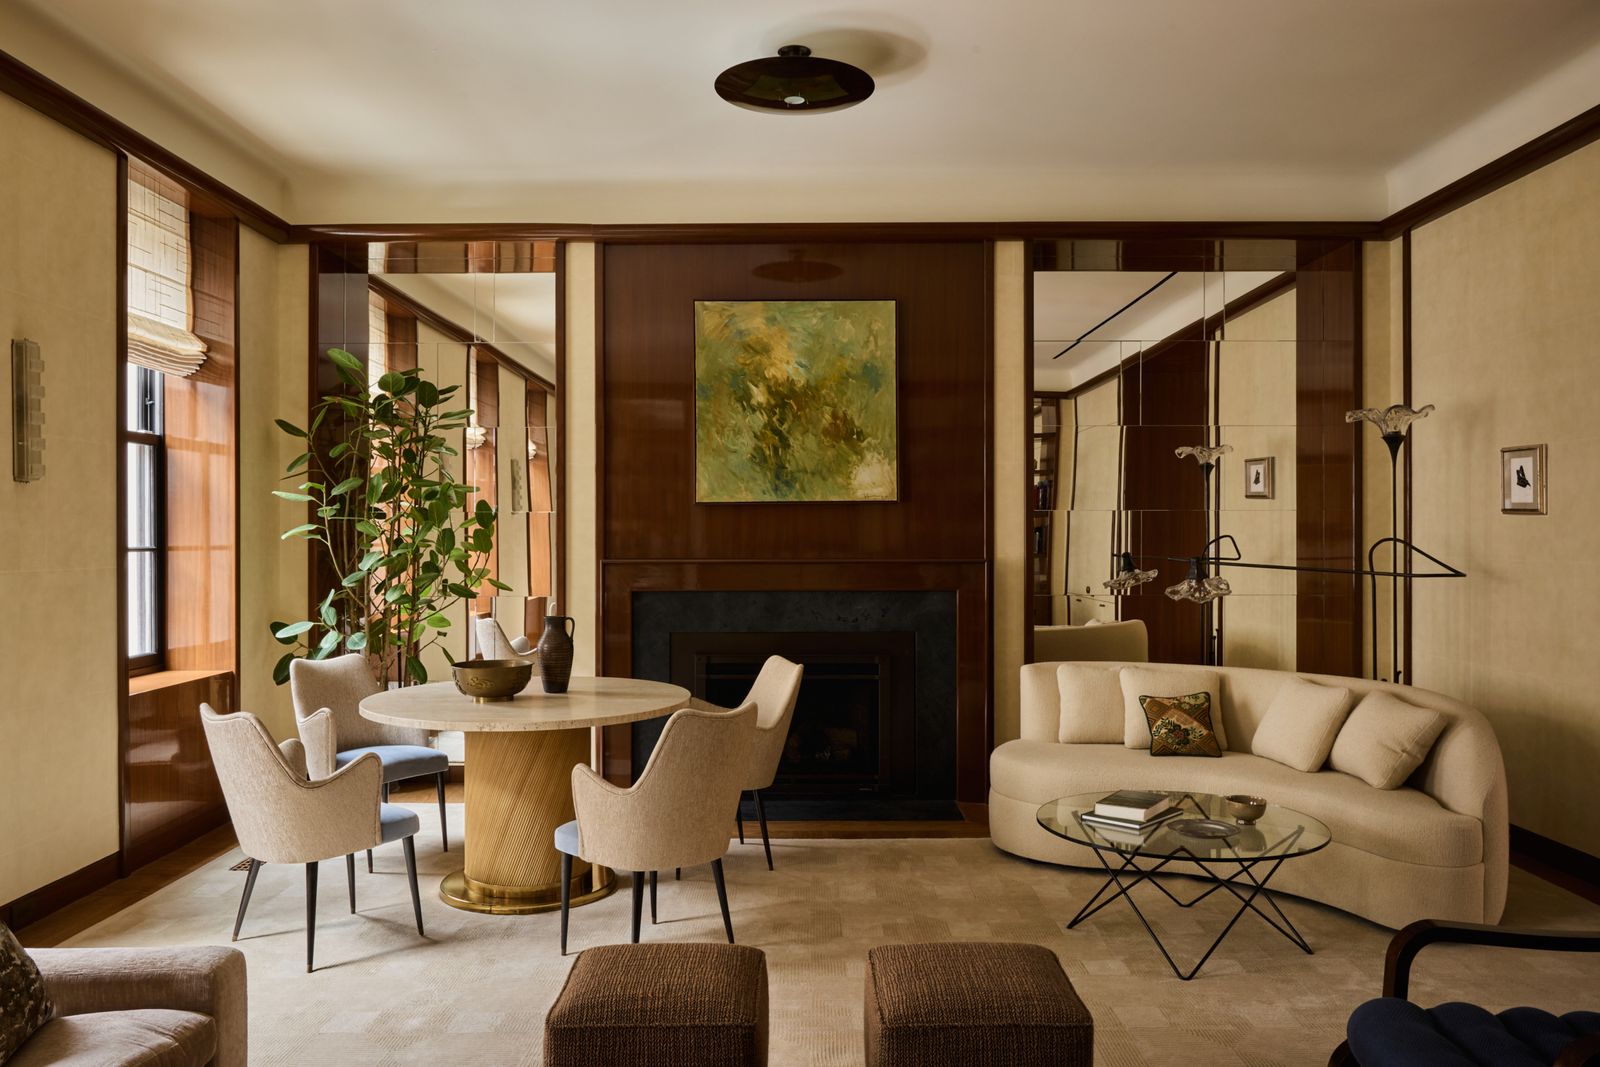
Materiality plays a restrained yet expressive role. A layered palette of timber, stone and softly textured finishes establishes a tactile continuity throughout the home. Built-in joinery is seamlessly integrated into walls and volumes, reducing visual clutter and reinforcing the architectural language. Subtle detailing - flush transitions, shadow gaps, and finely resolved junctions - reveals the precision behind the project’s apparent simplicity.


Light becomes the final unifying thread. Carefully positioned apertures draw daylight deep into the interior, while skylights and rear openings introduce shifting patterns of brightness across the day. Rather than flooding the space, light is modulated, accentuating surfaces, softening edges and heightening the sense of calm.

The relationship between old and new is handled with equal sensitivity. Existing structural elements are retained where possible, their presence quietly acknowledged rather than overtly celebrated. Interventions are contemporary but deferential, allowing the building’s history to remain legible without dominating the experience.
In resolving the complexities of its past, Carriage House does not erase history; it distills it. What emerges is a home defined by clarity and restraint - where spatial precision, material nuance and a measured approach to light come together to elevate everyday living.
Save this story. A free account keeps your reading list and the 07:00 email in one place.
CREATE FREE ACCOUNT →SIGN IN