Project Info
Project Name: Cano House
Architect: Diego Cano Lasso (Cano Lasso)
Location: Echo Park, Los Angeles, USA

In the hills of Los Angeles the challenge of the terrain often dictates the soul of the architecture. For architect Diego Cano Lasso the construction of his personal residence in Echo Park became an exercise in structural honesty and extreme efficiency. The Cano House sits on a plot that many would consider unbuildable due to its steep incline and incredibly narrow width. Rather than fighting these constraints with heavy retaining walls or massive excavations the architect opted for a strategy of lightness. He imagined a house that could be assembled rather than built.

The structure is a direct descendant of the Californian Case Study Houses yet it carries a distinct European structuralist DNA. The house is composed of a galvanized steel frame that remains visible throughout the entire interior. This skeleton allows the building to leap off the hillside with minimal contact points. By elevating the living spaces the architect created a sense of suspension. The residents feel as though they are floating within the canopy of the surrounding trees. This vertical stacking was necessary because the house is only 4.5 meters wide which is a dimension that forced every square inch to be utilized with mathematical precision.
Timber-clad box extends over canyon offering panoramic twilight city views

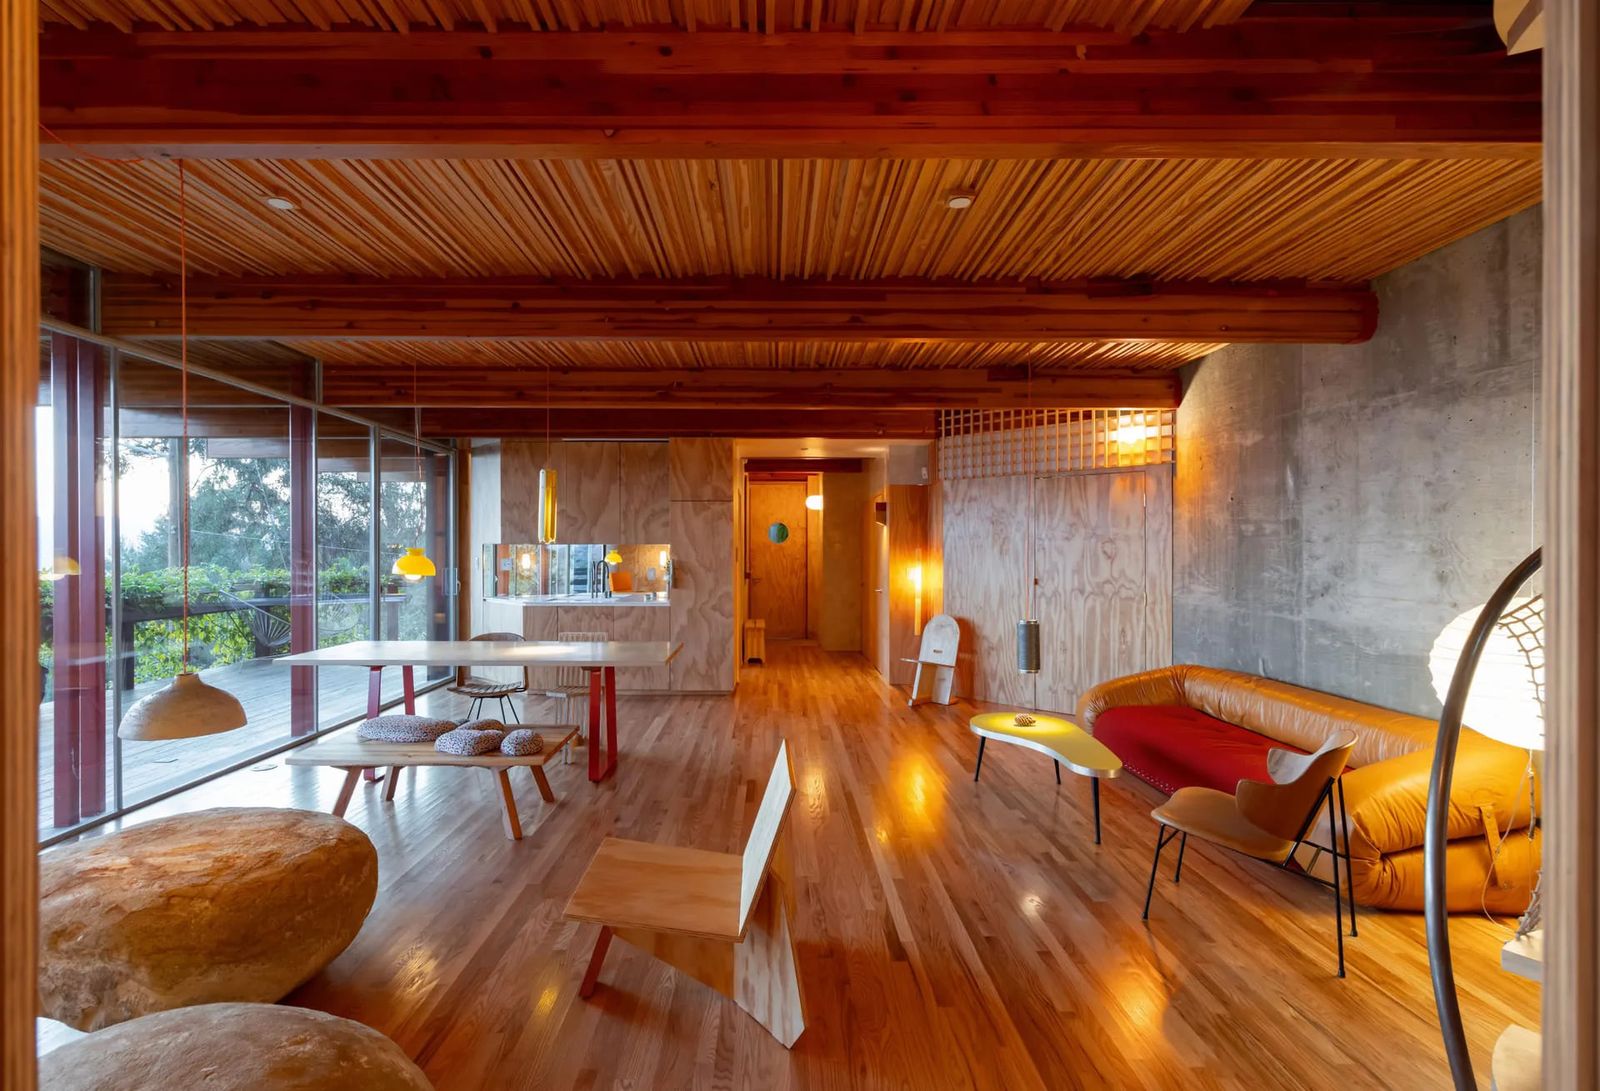
Materiality within the Cano House is unapologetically industrial. The coldness of the steel and the expansive sheets of industrial glass are balanced by the extensive use of birch plywood for the cabinetry and wall linings. This combination creates a warm and domestic atmosphere that feels both modern and lived-in. There is no drywall or hidden insulation here because the architecture celebrates how the house is put together. The fasteners and the joints are all part of the visual language. This transparency ensures that the interior feels much larger than its physical footprint suggests.

The layout follows a logical progression from the ground up. The entrance and studio are located at the base while the social areas and kitchen occupy the middle level. The top floor is reserved for the most private quarters where the views of the Hollywood sign and the Griffith Observatory are most dramatic. A central staircase serves as the connective tissue of the home. It is a slender metal construction that allows light to filter down from the skylights into the lower depths of the plan. This ensures that the house never feels dark despite its narrow proportions.
Open living space integrates spherical boulders with vibrant modular seating

Outdoor living is integrated into the vertical sequence through a series of suspended terraces. These decks act as extensions of the interior rooms. They provide a vital connection to the dry and aromatic climate of Southern California. The project proves that high-density hillside living does not have to sacrifice the quality of space. By using a modular steel system Diego Cano Lasso has created a flexible and resilient home that responds to the specific beauty of the Los Angeles landscape.

The Cano House is a testament to the idea that architecture can be both a rigorous technical achievement and a soulful place for a family to grow. It stands as a beacon of modern structuralism in a city that continues to reinvent the meaning of home.

Save this story. A free account keeps your reading list and the 07:00 email in one place.
CREATE FREE ACCOUNT →SIGN IN