Project Info
Project Name: Wuhan Senbo Resort
Architects: WJD Design
Location: Wuhan, China

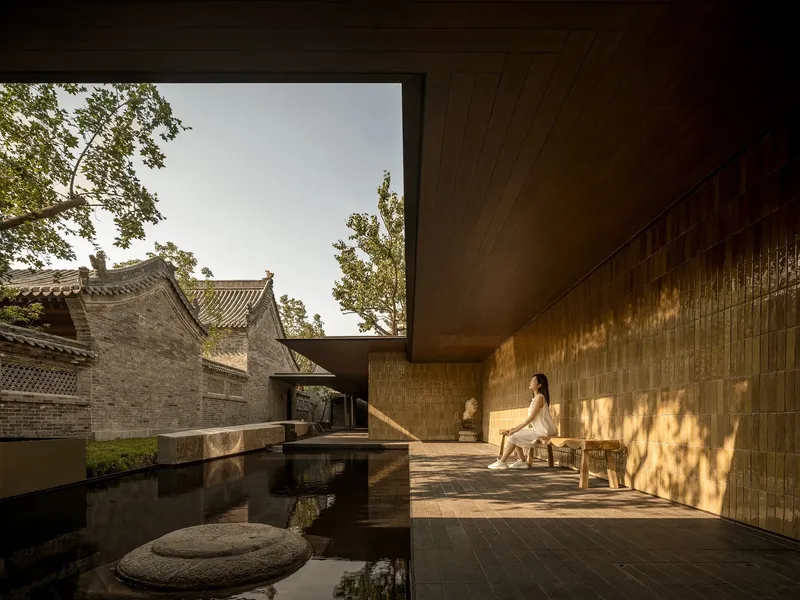
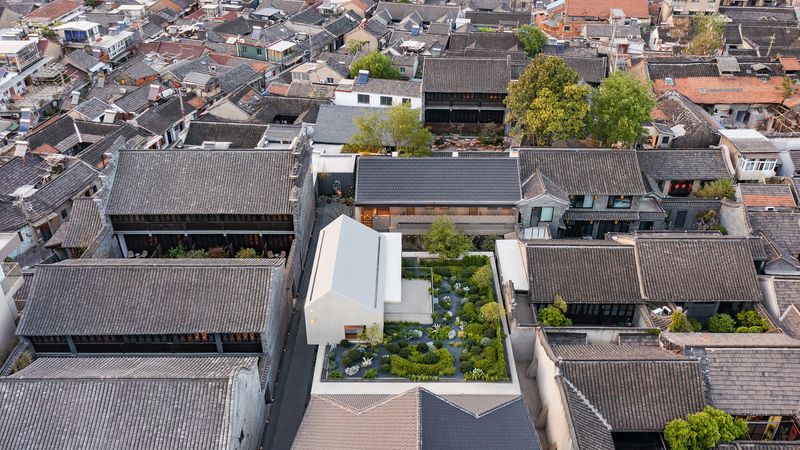
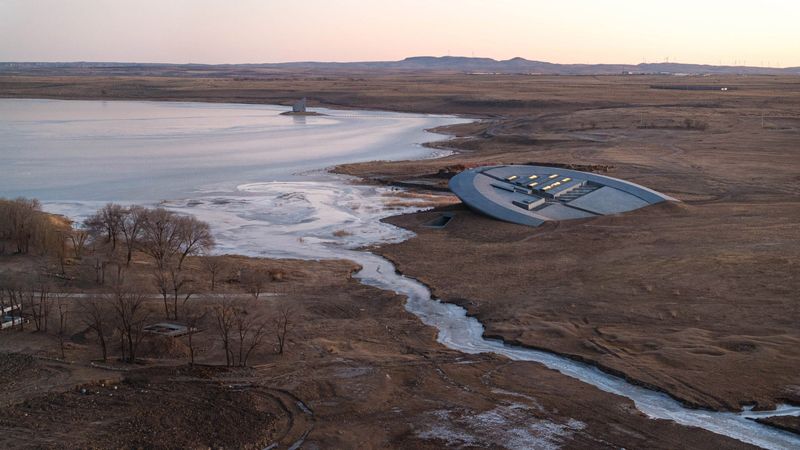
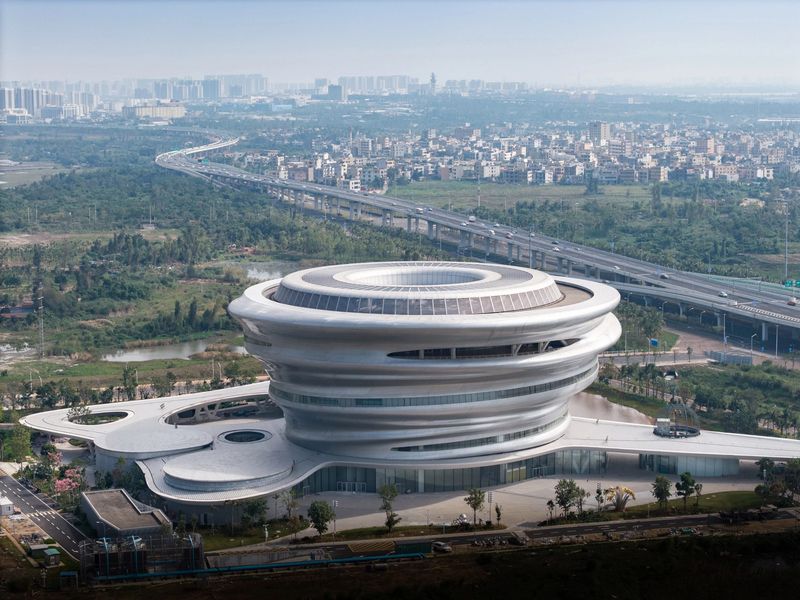
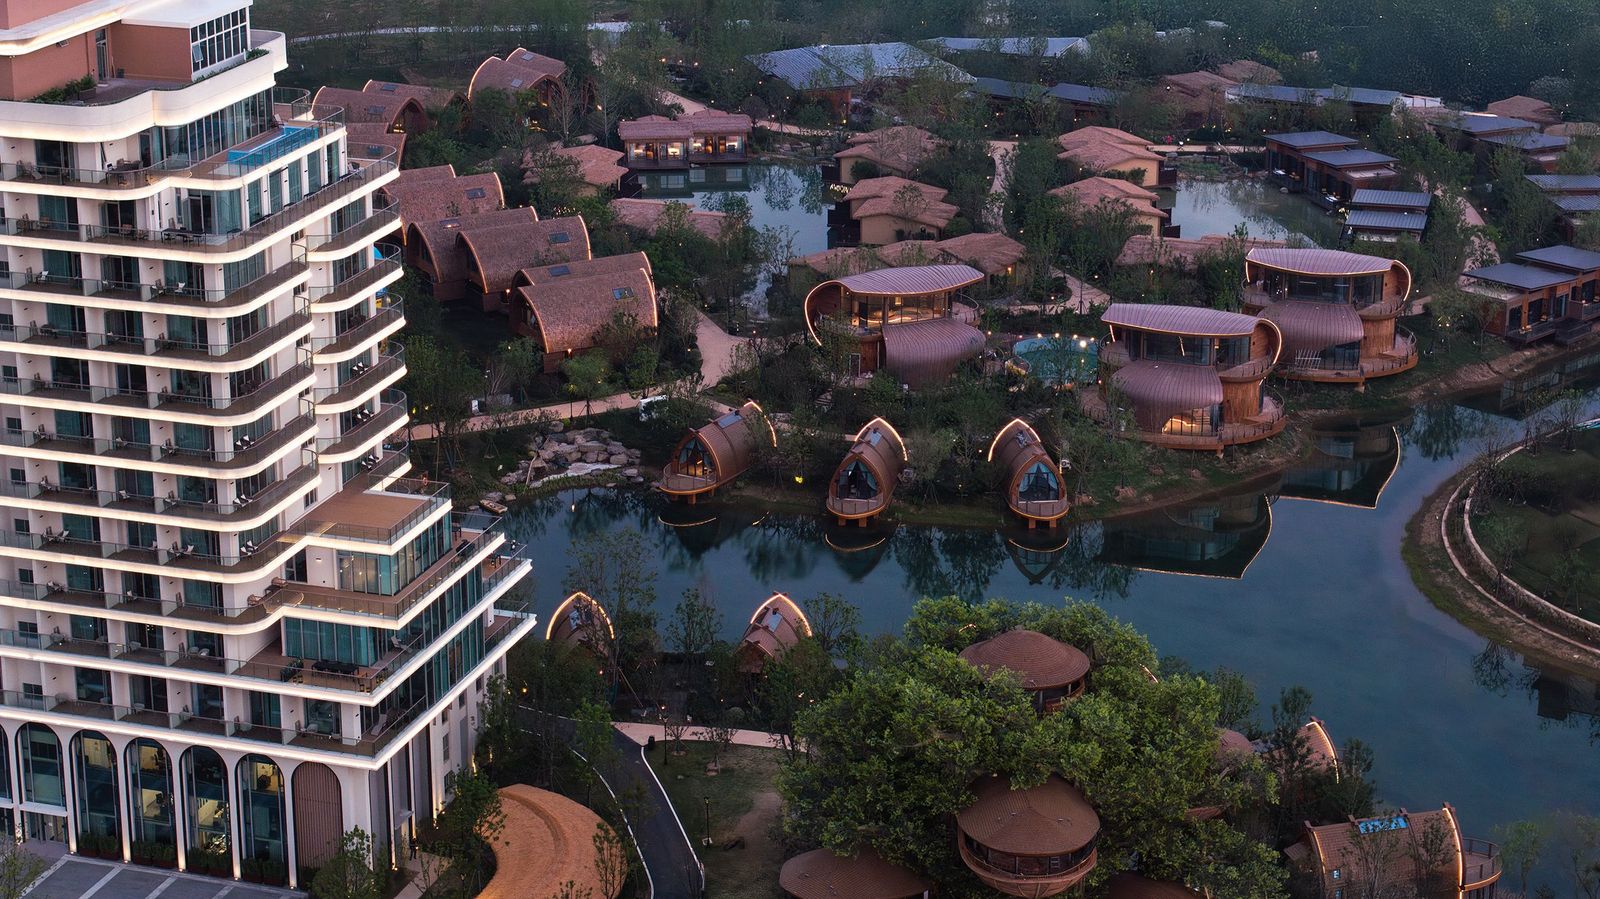
Wuhan is often defined by its urban magnitude and industrial prowess. Yet on the fringes of this metropolis lies a landscape of quiet water and dense vegetation. WJD Design has stepped into this natural theater to create the Wuhan Senbo Resort. The project is not merely a hotel. It is a collection of architectural follies scattered across the wetlands. The design rejects the rigidity of the city grid. It embraces the fluid and organic chaos of the swamp.

The architectural narrative is driven by the childhood fantasy of the treehouse. WJD Design has deconstructed the traditional cabin and reassembled it as a series of playful geometric volumes. The structures do not sit heavily on the earth. They hover. Raised on stilts, the guest units appear to float above the water and the tall grass. This elevation serves a dual purpose. It protects the delicate wetland ecosystem from the footprint of construction. It also provides guests with a bird’s-eye perspective of the landscape.

The form of the cabins varies to create a sense of discovery. Some units resemble bird nests tucked into the canopy. Others take the shape of sharp, angular prisms that contrast with the soft curves of the vegetation. The architects have utilized a material palette that speaks the language of the forest. Warm timber cladding allows the buildings to camouflage themselves among the tree trunks. The roofs are often treated with textured materials that mimic thatch or leaves. This ensures that from an aerial view the resort dissolves into the greenery.

Light plays a crucial role in the immersive experience. The cabins feature expansive floor-to-ceiling glazing. These are not just windows. They are transparent walls that erase the boundary between the bedroom and the forest. Guests wake up to the sight of mist rising off the water. The interior design continues this dialogue with nature. The palette is muted and earthy. It prioritizes texture over color. The focus remains strictly on the vibrant greens and blues outside.
Sculptural headboard portals frame cosmos within biomorphic chambers

Connectivity is achieved through a network of winding boardwalks. These raised paths meander through the site to link the scattered cabins with the communal areas. Walking from the reception to the room becomes an adventure. The architecture forces the visitor to slow down. One must navigate the turns of the path and acknowledge the trees that interrupt the route. It turns the act of movement into a nature walk.

The resort also features larger communal structures that anchor the site. These buildings adopt a more monumental scale but retain the ecological ethos. Large overhanging roofs provide deep shade. Open-air pavilions allow the breeze to cross-ventilate the spaces. It is an architecture that relies on passive cooling and natural airflow rather than sealed climate control.

WJD Design has successfully created a destination that balances luxury with wilderness. The Wuhan Senbo Resort is a place where architecture creates a sense of wonder. It invites the adult to remember the joy of hiding in a tree. It proves that high-end hospitality does not require marble and gold. Sometimes true luxury is simply a wooden cabin floating above a silent lake.

Save this story. A free account keeps your reading list and the 07:00 email in one place.
CREATE FREE ACCOUNT →SIGN IN