Project Info
Project Name: Pine Flat
Architects: Faulkner Architects
Location: Healdsburg, California, USA

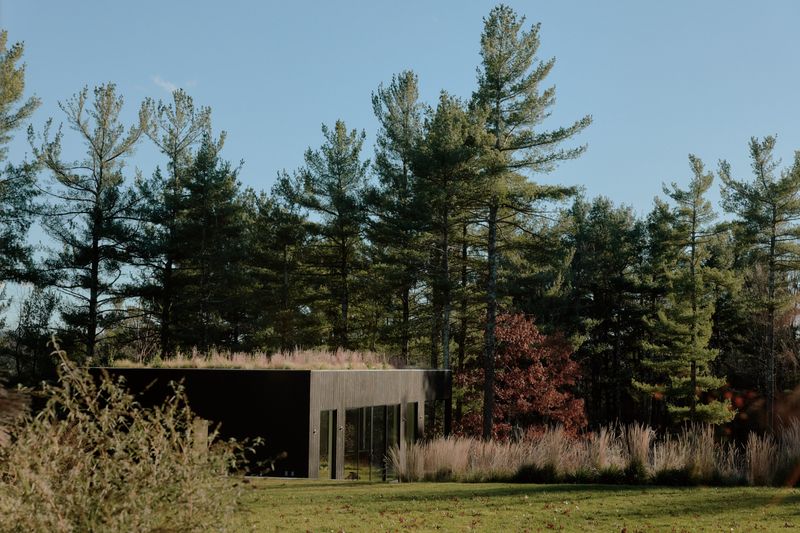
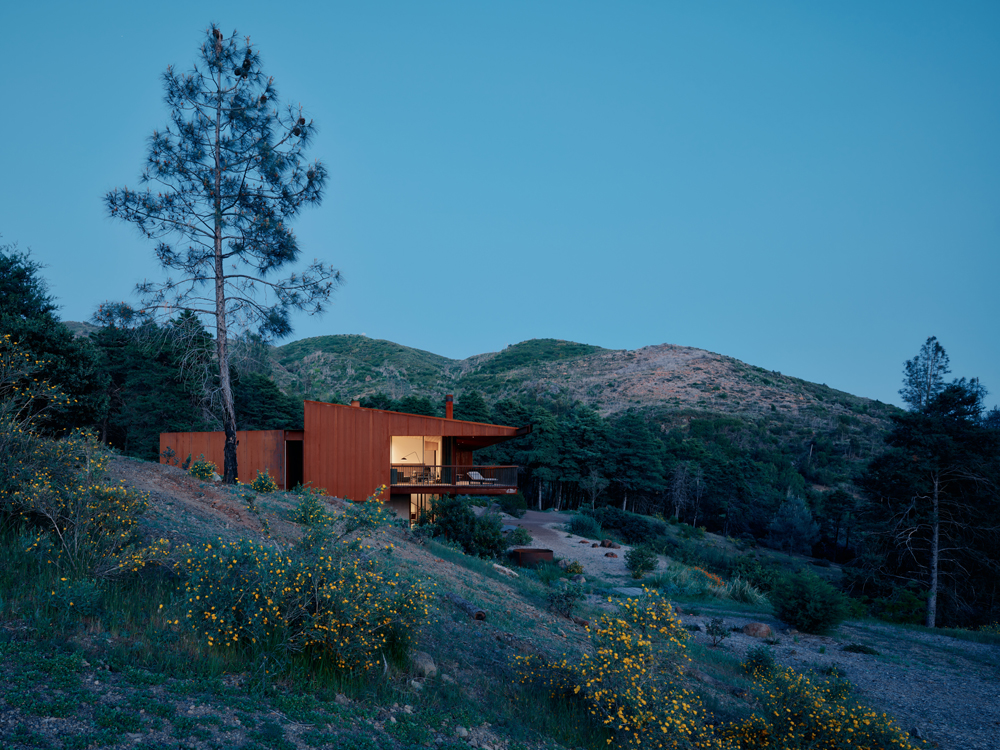
In the hills north of Healdsburg, the landscape is defined by two opposing forces: the lush growth of the redwood and oak forests, and the perennial threat of wildfire. Faulkner Architects has responded to this duality with Pine Flat, a residence that feels less like a house and more like an inhabited retaining wall. The project is a study in "Defensive Integration," where the architecture fortifies itself against the elements while simultaneously embracing the beauty of the site.

The building’s form is dictated by the slope. Rather than perching atop the hill, Pine Flat digs into it. Massive walls of board-formed concrete anchor the structure to the earth. The texture of these walls is crucial; the imprint of the wooden formwork remains on the concrete, fossilizing the grain of the timber into the stone. This creates a tactile memory of the forest within the fireproof structure, blurring the line between the organic and the man-made.

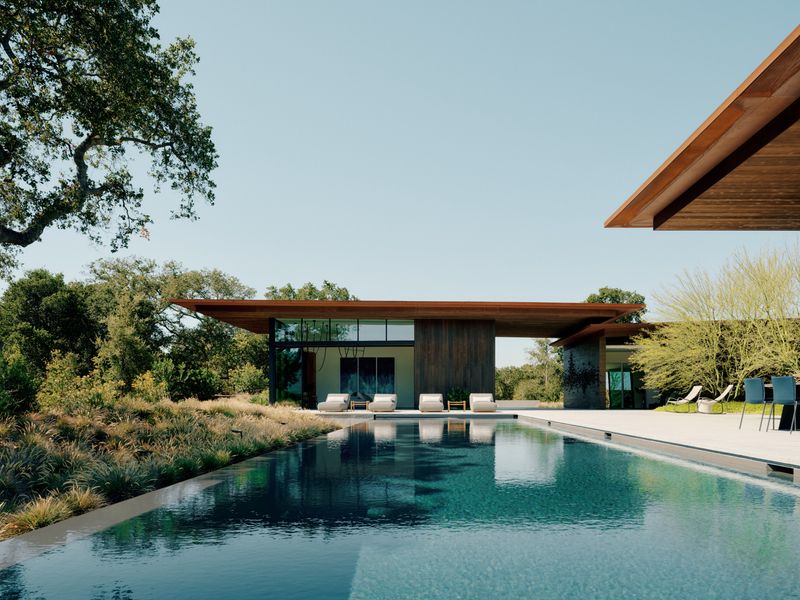
Above this concrete datum rises the project’s defining feature: a skin of Cor-Ten steel. Faulkner Architects selected this material for its paradoxical nature. It is an industrial product that behaves organically, rusting over time to form a protective patina. The deep ochre and burnt orange tones of the oxidized steel allow the house to camouflage itself among the peeling red bark of the native Madrone trees. Functionally, this steel rainscreen acts as a fire-resistant shield, protecting the vulnerable interiors from potential ember storms.

The spatial organization is deceptively simple. The house is arranged as a linear bar that runs parallel to the topography. This orientation maximizes the views down the valley while minimizing the disturbance to the site. The entry sequence is a descent; guests walk down alongside the heavy concrete wall before slipping through a glass gap into the interior. This compression and release heighten the sensation of entering a sanctuary.

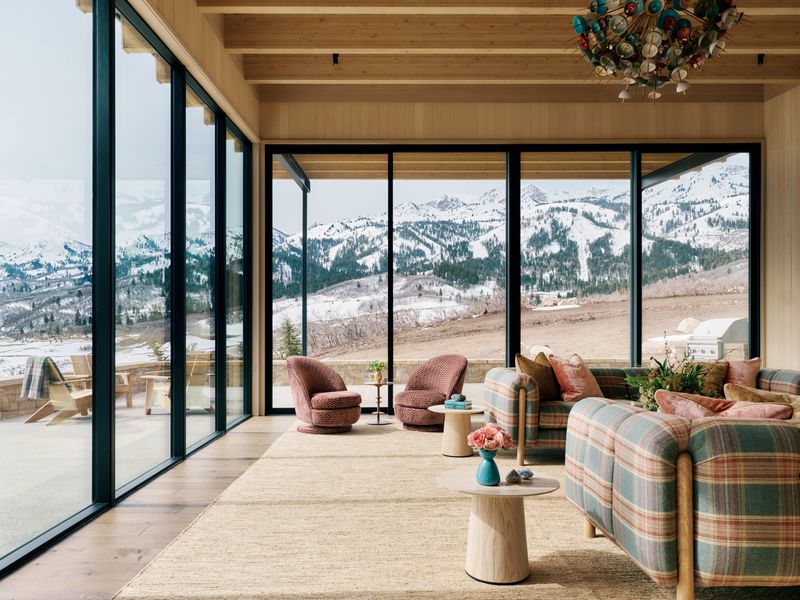
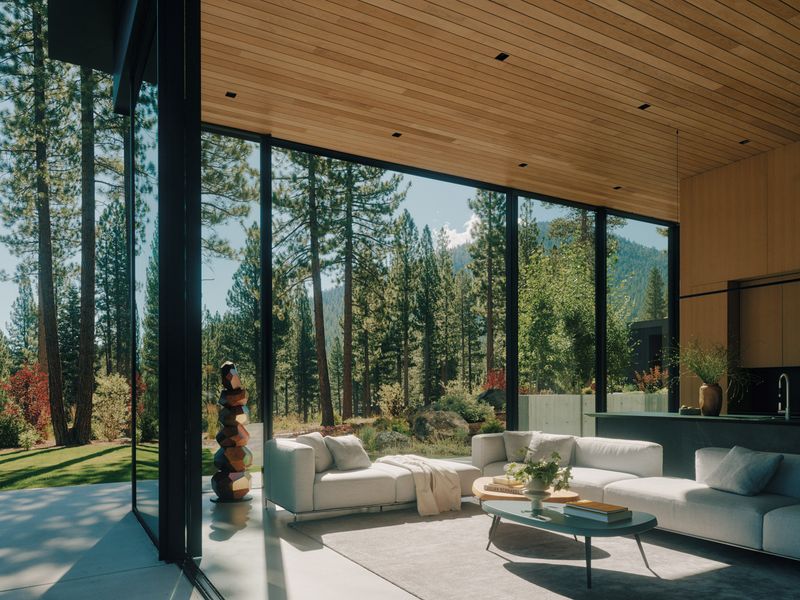
Inside, the defensive exterior gives way to a "Haptic Softness." While the shell is hard and cold, the living spaces are lined with warm white oak floors and ceilings. The architects have treated the windows not as holes in a wall, but as voids between planes. Floor-to-ceiling glazing dissolves the barrier between the living room and the forest floor. The upper level, housing the private quarters, feels like a treehouse, with clerestory windows capturing the movement of the high branches.

The lighting design reinforces the architectural narrative. During the day, sunlight filters through the trees, casting dappled shadows on the concrete walls that mimic the forest floor. At night, the house glows from within, but the light is contained. The deep overhangs of the steel roof prevent light pollution, keeping the house discreet in the dark woods.

Pine Flat is a masterclass in resilient architecture. It acknowledges the changing climate of California, where fire is a constant reality. Faulkner Architects has not built a bunker that hides from the world, but a sentinel that stands watch over it. It is a building that will age alongside the trees, its steel skin rusting in harmony with the turning seasons, standing firm as a permanent mark in an ephemeral landscape.

Save this story. A free account keeps your reading list and the 07:00 email in one place.
CREATE FREE ACCOUNT →SIGN IN