Project Info
Project Name: Xijiao Residence
Architects: FOG Architecture
Location: Shanghai, China

In a city defined by density, speed, and constant transformation, creating a sense of stillness is perhaps one of architecture’s most radical gestures. Xijiao Residence, designed by Chinese studio FOG Architecture, positions itself precisely within this ambition. Located in Shanghai’s Xijiao area, the private house is conceived not as an object of visual dominance, but as a spatial framework that softens the boundary between architecture, landscape, and everyday life.

Rather than pursuing iconic form, FOG Architecture adopts a strategy of controlled understatement. The project is composed through a restrained palette of materials, muted volumes, and carefully calibrated spatial sequences. From the outset, the design resists overt expression, allowing atmosphere, proportion, and light to become the primary architectural language.

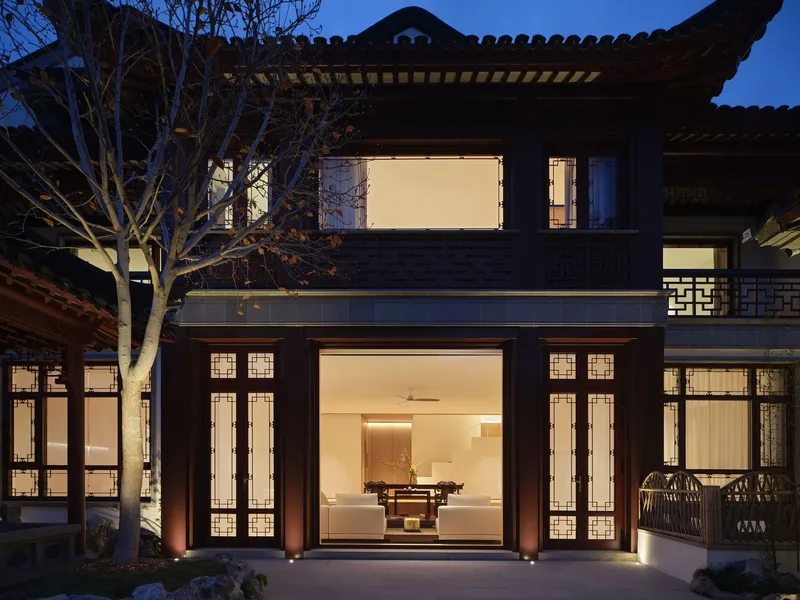
The residence is organized around a layered spatial structure, where indoor and outdoor environments are interwoven rather than clearly separated. Courtyards, transitional corridors, and semi-open spaces act as buffers between the private interior and the surrounding site. This approach not only enhances natural ventilation and daylight penetration but also reflects a deeply contextual response to Shanghai’s humid subtropical climate.

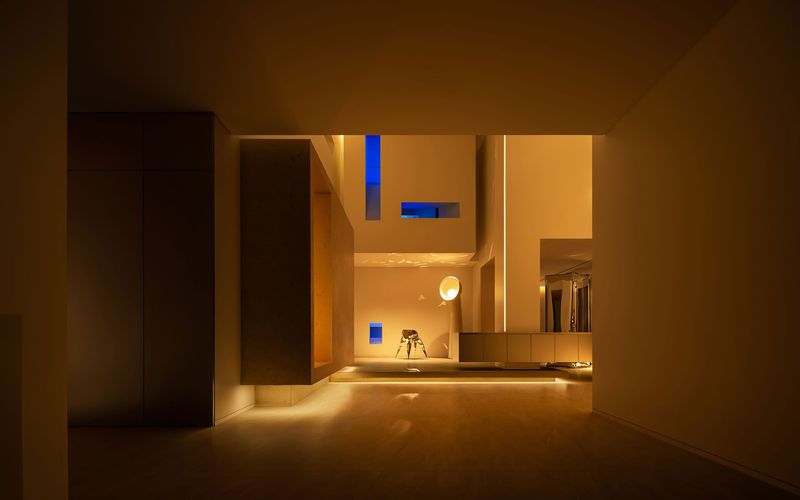
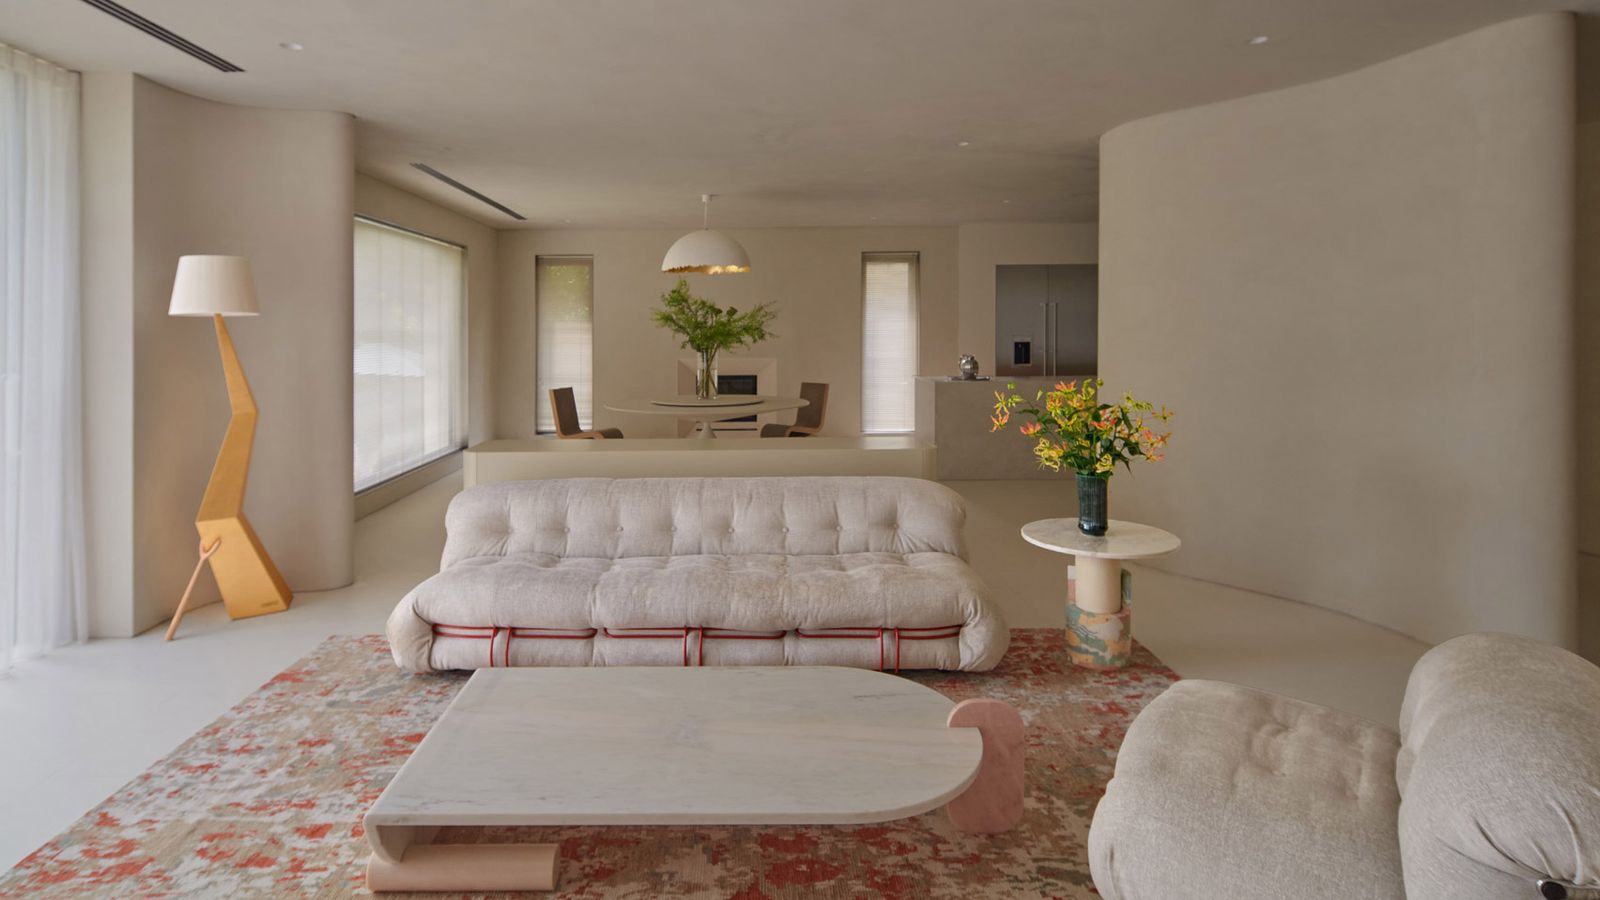
Materiality plays a central role in shaping the project’s identity. Concrete, glass, and stone are deployed with a tactile sensitivity, emphasizing texture over ornament. Surfaces are deliberately left calm and neutral, allowing subtle changes in light and shadow to animate the architecture throughout the day. In this way, the building becomes less about form and more about temporal experience—how space feels as time passes.

One of the defining characteristics of Xijiao Residence is its horizontal emphasis. Volumes are kept low and elongated, reinforcing a close relationship with the ground plane and surrounding greenery. This horizontal logic contributes to a sense of domestic intimacy while simultaneously opening long visual connections across the site. Views are framed with precision, ensuring that nature is always present, yet never overwhelming.

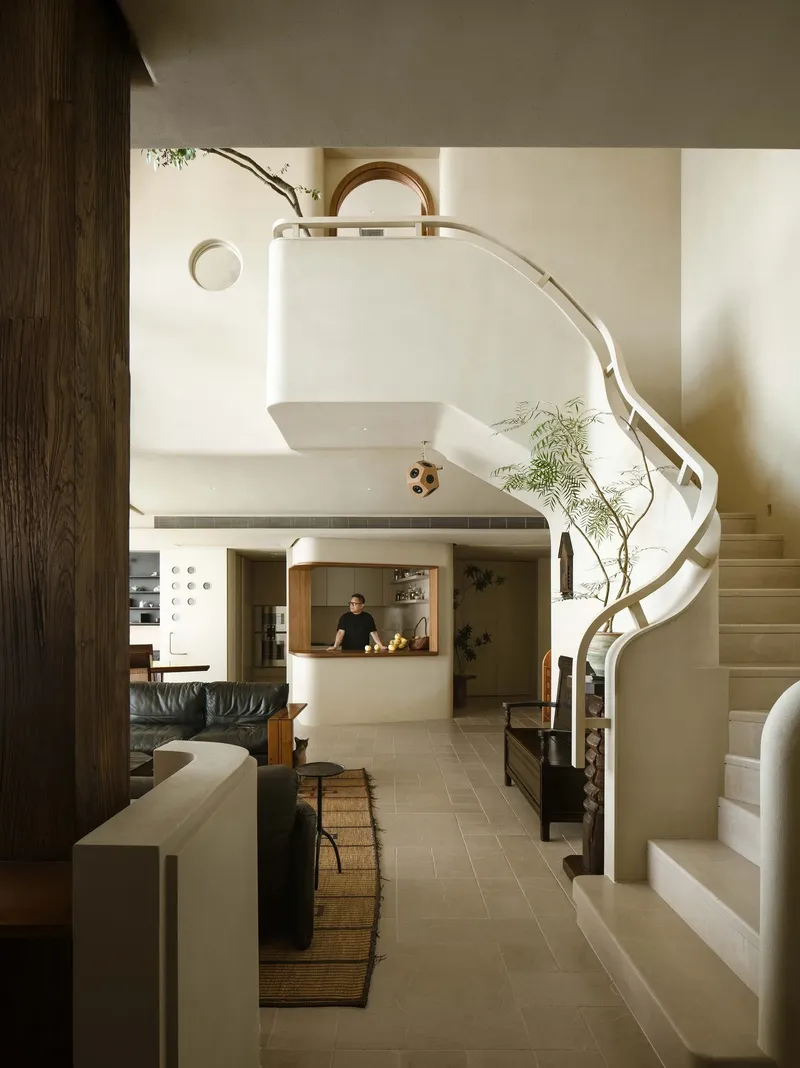
Internally, the spatial layout prioritizes flexibility and calm. Living areas flow seamlessly into one another, avoiding rigid separations. Private zones are subtly recessed, offering moments of retreat without complete isolation. This balance reflects FOG Architecture’s broader philosophy—architecture as a mediator between social interaction and personal solitude.

Landscape design is not treated as an afterthought but as an integral architectural component. Courtyards and planted zones are carefully positioned to modulate privacy, filter light, and introduce seasonal variation into the daily life of the house. The result is a living environment that evolves continuously, shaped as much by weather and time as by architectural intent.

In the context of contemporary Chinese residential architecture, Xijiao Residence stands apart through its deliberate quietness. It does not seek to impress through scale or spectacle. Instead, it demonstrates how architectural quality can emerge from restraint, clarity, and an acute awareness of context.
Save this story. A free account keeps your reading list and the 07:00 email in one place.
CREATE FREE ACCOUNT →SIGN IN