Project Info
Project Name: Lulla House
Location: Kamakura, Japan
Designer: I IN Studio
Client: Sea Room Lynn
Set along the shoreline of Kamakura’s Zaimokuza Beach, Lulla House is conceived as a quiet retreat where architecture frames the changing moods of the sea. Designed by Tokyo-based studio I IN, the ocean-view holiday home is shaped around a simple yet evocative ambition: to transform everyday living into a continuous dialogue with the horizon.
The house was commissioned by the founder of the lifestyle and fashion brand Sea Room Lynn, who envisioned a space that could function both as a personal getaway and as an extension of the brand’s refined seaside identity. Located directly facing the water, the project draws inspiration from the site’s sweeping coastal panorama, where wind, sunlight and tides become active participants in the architectural experience.

A House Oriented Toward the Sea
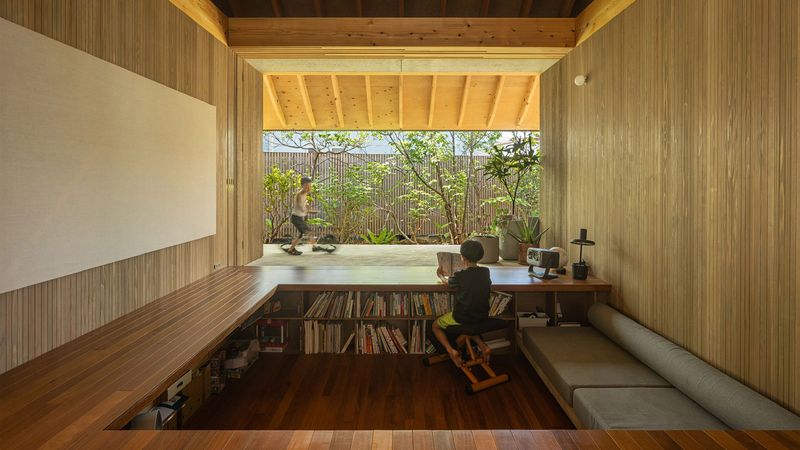
Rather than treating the ocean as a distant backdrop, the design organizes the entire home around its presence. Large floor-to-ceiling windows line the main living spaces, dissolving the boundary between interior and landscape while flooding the rooms with natural light. From virtually every vantage point, the horizon becomes a visual anchor, reinforcing the sense of openness and calm that defines the retreat.
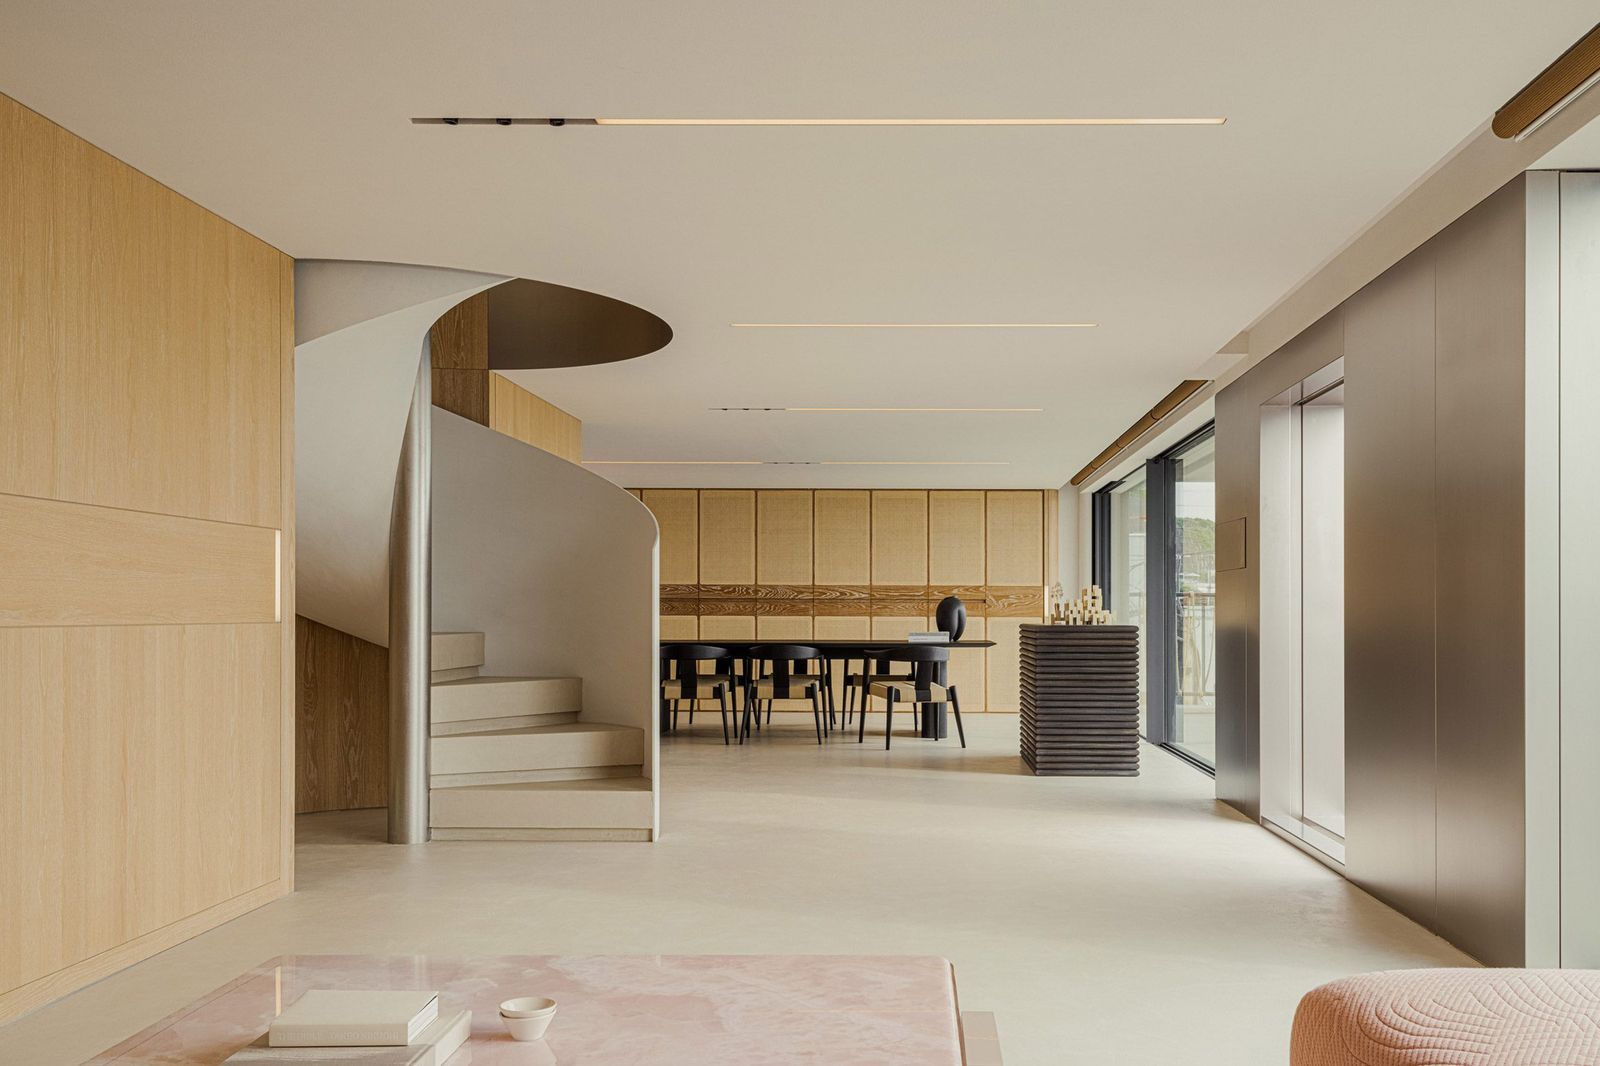
The spatial layout favors fluidity. An expansive open-plan living area connects seamlessly with the dining and kitchen zones, allowing gatherings to unfold against a continuous coastal panorama. This approach emphasizes ease and informality - qualities that echo the relaxed rhythms of seaside living.


Material Softness and Feminine Elegance
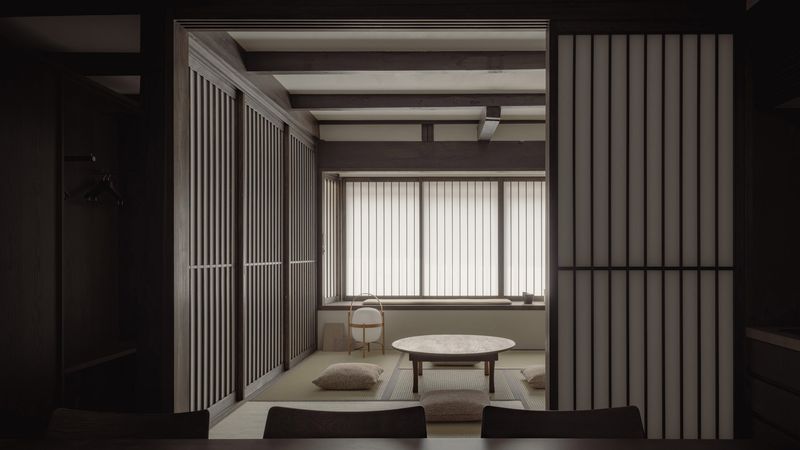
Inside, the interiors are intentionally restrained yet tactile. Natural materials such as hand-finished wood and woven rattan introduce warmth, while carefully crafted custom furniture reflects a gentle, almost fashion-like attention to detail. The palette remains soft and neutral, allowing the shifting colors of the sea and sky to become the dominant visual elements.
At the heart of the house, a sculptural spiral staircase rises as a spatial centerpiece. More than a circulation element, the staircase acts as a visual anchor within the open interior, its curved geometry subtly echoing the fluid movement of waves outside.
The project’s design language deliberately mirrors the aesthetic sensibilities of its client. Elegant yet understated, the interiors balance delicacy with craftsmanship, translating the ethos of the fashion brand into architectural form.


Living with Light, Wind and Water
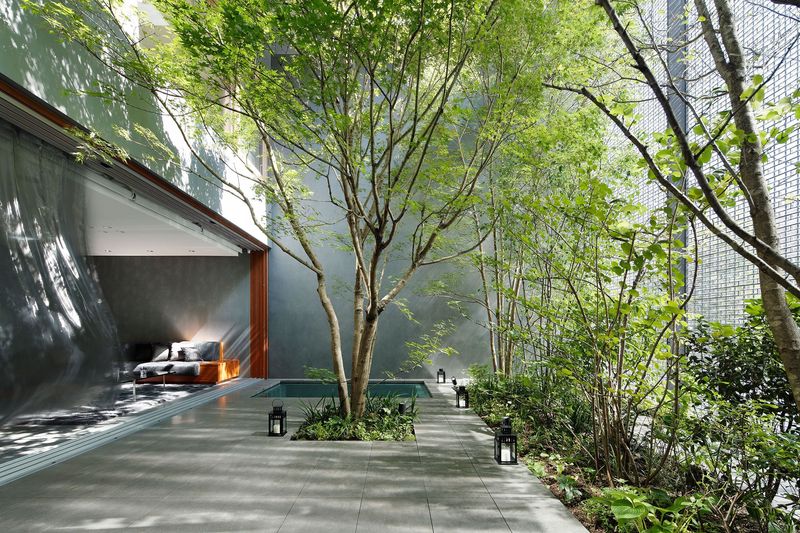
Perhaps the most striking aspect of Lulla House is the way everyday rituals are choreographed around the landscape. A sea-facing bath invites moments of quiet contemplation, while wide glazing frames sunsets and shifting weather patterns as if they were living artworks.
The design’s openness also encourages a subtle awareness of nature: the sound of waves filters indoors, sea breezes circulate through the rooms, and daylight gradually reshapes the atmosphere throughout the day. These sensory elements create a home that feels less like a conventional building and more like an immersive coastal environment.


Architecture as a Lifestyle Narrative
In Lulla House, architecture and lifestyle intertwine. Conceived as both retreat and creative expression, the home reflects a growing design tendency in Japan to craft residences that blur boundaries between living, working and personal identity.
Here, that philosophy is distilled into a simple but powerful idea: a house that quietly frames the sea. Through carefully orchestrated views, tactile materials and fluid spatial connections, the design turns the horizon into the true protagonist of the space.
The result is not just a holiday home, but a place where architecture slows down time, inviting its occupants to pause, observe and reconnect with the rhythms of the ocean.
Save this story. A free account keeps your reading list and the 07:00 email in one place.
CREATE FREE ACCOUNT →SIGN IN