Project Info
Project Name: Optical Glass House
Location: Hiroshima, Japan
Architect: Hiroshi Nakamura & NAP
In the heart of downtown Hiroshima, where the noise and bustle of city life might typically preclude peace and privacy, Hiroshi Nakamura & NAP has crafted an extraordinary residential sanctuary that seamlessly marries cutting-edge design with serenity. Known as the Optical Glass House, this remarkable home transforms the urban condition, offering a tranquil retreat without turning its back on city life.
An Urban Oasis Concealed Behind Glass
At first glance, the Optical Glass House appears modest, just three stories nestled among taller apartment buildings. But its defining feature is unmistakable: a luminous optical glass façade composed of around 6,000 pure-glass blocks that span roughly 8.6 by 8.6 meters. This remarkable retina-capturing face isn’t simply a bold aesthetic decision, it is the architectural linchpin that makes the house an oasis amidst downtown Hiroshima’s bustle.
Crafted from borosilicate glass, typically used in optical applications for its clarity, the blocks were produced through a meticulous casting process that required slow cooling to minimize internal stresses. The designers intentionally embraced tiny surface irregularities that remained after casting, using them to create magical optical effects as light passes through.


Light, Privacy, and Natural Harmony
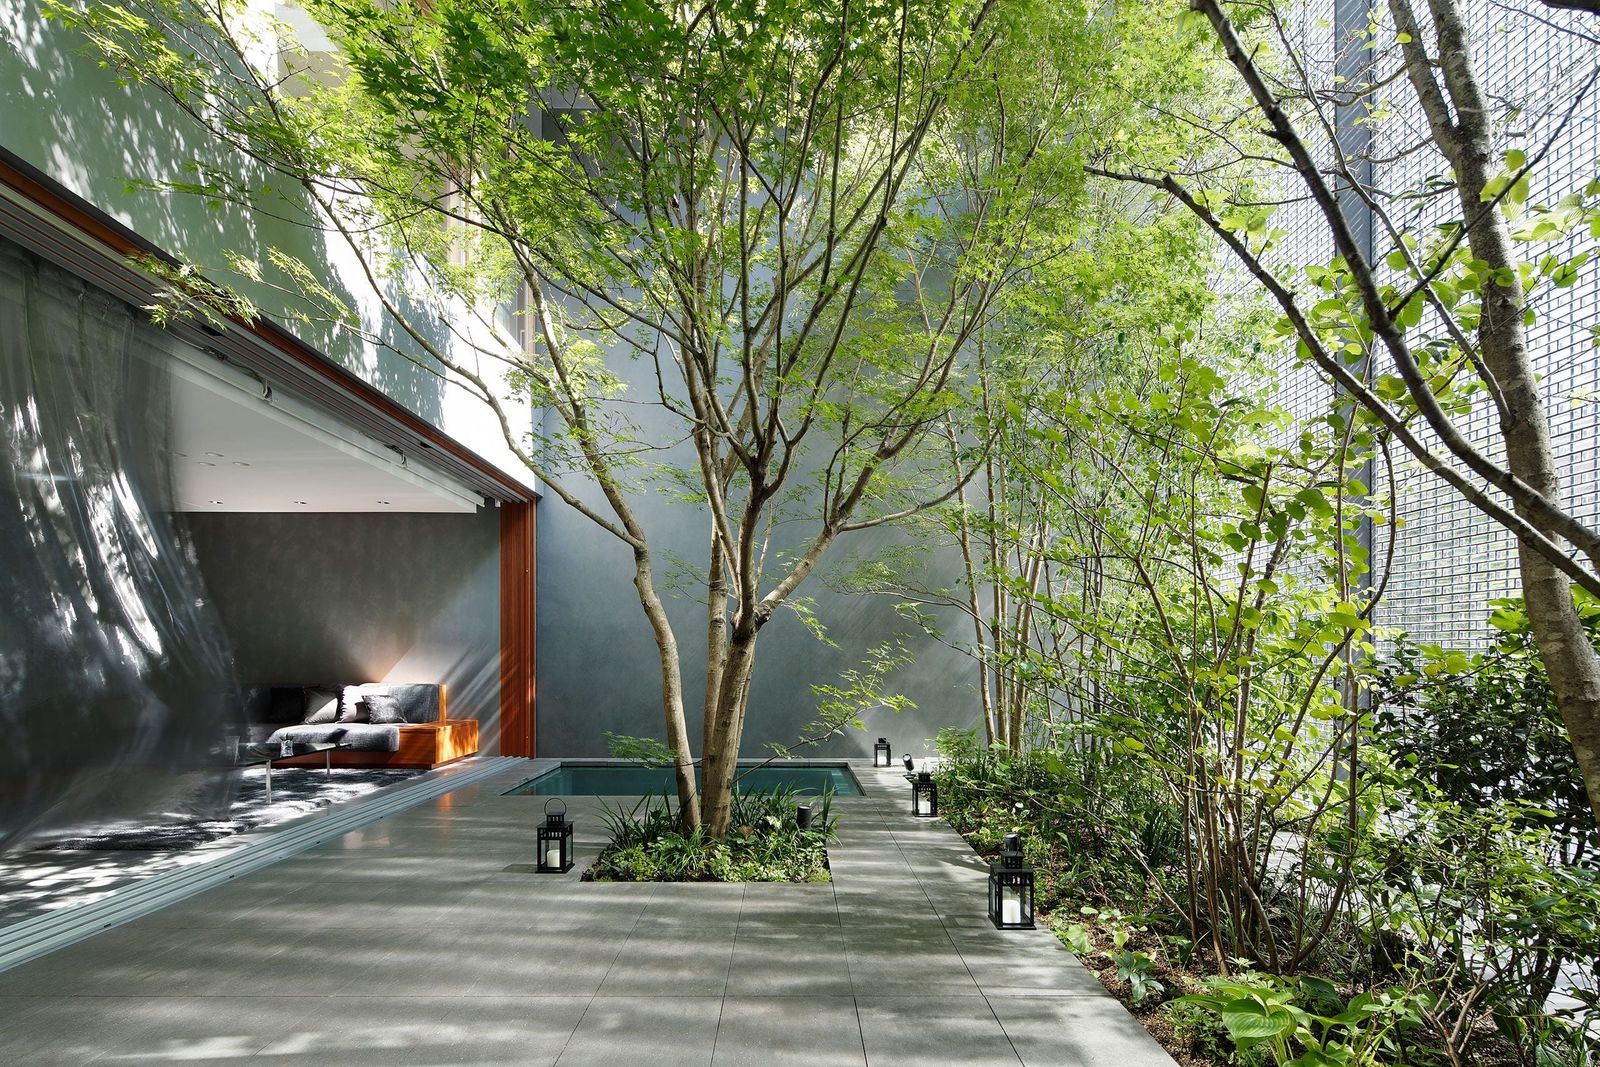
Behind this shimmering veil lies an unexpected sanctuary: a verdant courtyard with trees, shrubbery, and a reflecting pool. This garden, visible from nearly every principal space in the home, acts as nature’s buffer against the surrounding chaos. It softens traffic noise, filters harsh daylight, and introduces glimpses of sky and foliage that shift beautifully with the passage of time.
Thanks to strategically placed courtyards at both the front and rear of the house, coupled with large wall-to-wall patio doors and windows, natural light floods the interior. In stairwells, sunlight refracts through the glass blocks, producing a diffused, serene glow. Above the entrance vestibule, a glass-bottomed reflecting pool sends soothing light patterns dancing across the floor below.


Engineering Meets Poetic Design
The structural ingenuity behind the glass façade is equally impressive. Because an 8.6-meter stack of 50 mm-deep glass blocks could not simply stand on its own, each block was perforated and threaded onto stainless-steel bolts, then reinforced with flat bars at short intervals to fortify the wall laterally, all while keeping the sleek look uninterrupted. This design not only creates stability but also maintains transparency from both inside and outside, giving the glass wall an almost waterfall-like quality as it scatters light and reflects its surroundings.

A Sanctuary in the City
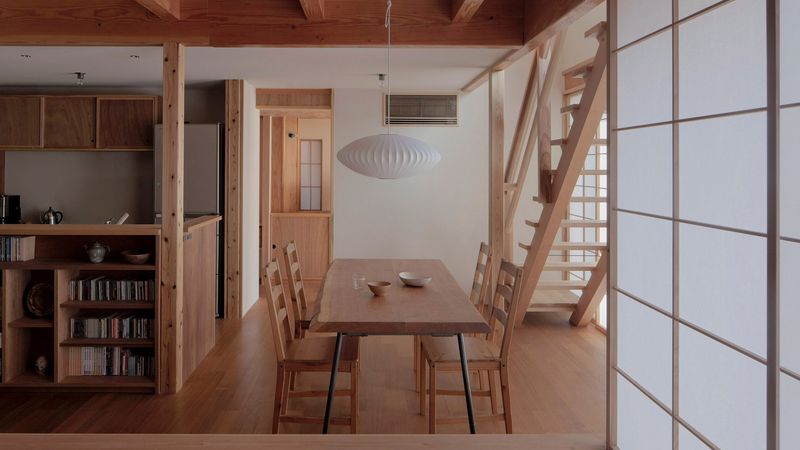
Inside, a muted palette of natural materials - wood and grey stone - underscores the minimalist interiors, enhancing the sense of calm and contemplation. The result is nothing short of poetic: a home that defies its urban setting to feel like a peaceful sanctuary, where nature and light become daily companions, and where the rhythm of city life is experienced without disruption.


The Optical Glass House isn’t just an architectural statement, it’s a testament to how innovative design can reshape our experience of urban living, proving that even in the densest cities, tranquility and beauty can flourish side by side.
Save this story. A free account keeps your reading list and the 07:00 email in one place.
CREATE FREE ACCOUNT →SIGN IN