Project Info
Project Name: Green House
Architects: Shin Aoki and Partners (SAAP)
Location: Nerima Ward, Tokyo, Japan

The Patina of Time and Urban Serenity
The challenge of residential architecture in metropolitan Tokyo is one of negotiation: how to carve out serenity, light, and a connection to nature within a densely packed urban fabric. With the Green House in Nerima Ward, Shin Aoki and Partners (SAAP) offer a profound answer by designing a structure that willingly submits to the forces of time and environment. This residence is a radical departure from the slick, monolithic white boxes often seen in contemporary Japanese design, instead embracing a philosophy of Temporal Architecture.

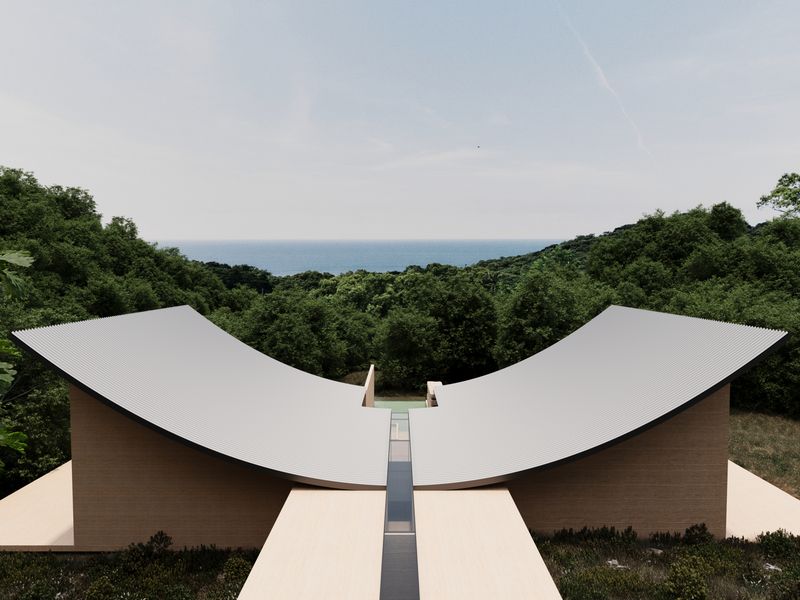
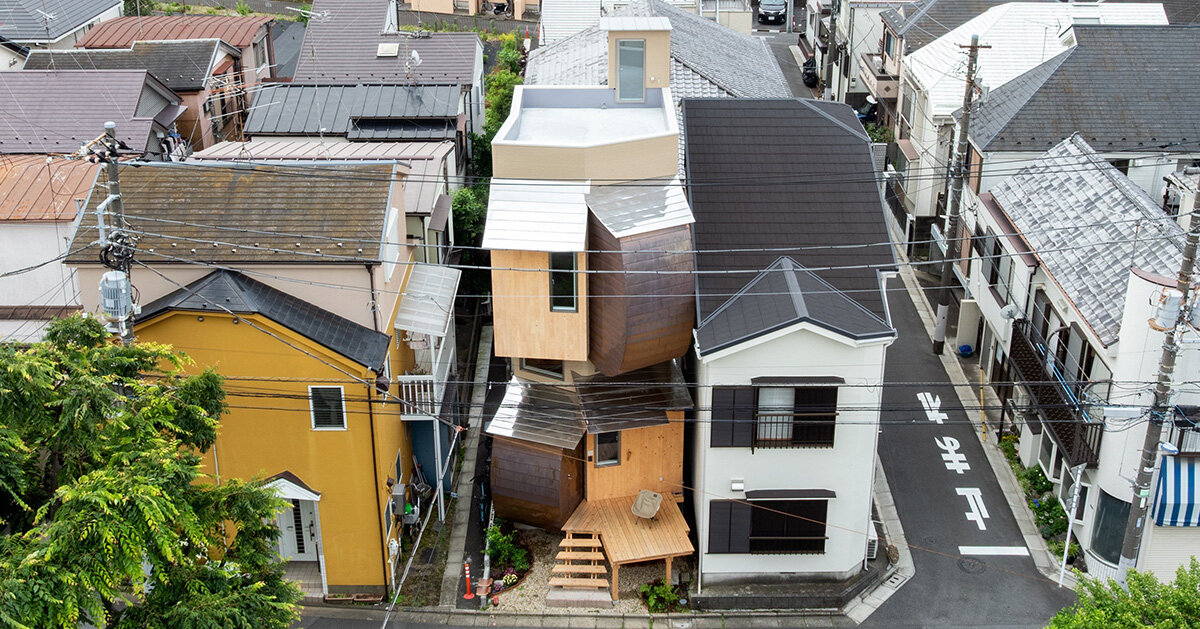
Curved copper entrance with wooden steps and chair invites graceful aging, blending patina materials with urban greenway for temporal organic harmony
From the street, the building’s façade is a soft, three dimensional anomaly. It eschews sharp corners for bulging and receding volumes, suggesting a cluster of organic shapes—an assembly of tree trunks or smooth river stones—rather than a rigid dwelling. This sculptural quality is amplified by the choice of cladding: a rhythmic layering of warm wood and thin copper panels. These materials are the project’s central protagonists. Unlike synthetic finishes designed to resist change, the wood will silver, and the copper will develop a rich, verdigris patina, allowing the house to literally "age gracefully". This process establishes a dynamic, ever-changing relationship between the resident and their home, rooting the structure deeply within its specific moment and place in Tokyo’s seasonal cycle.

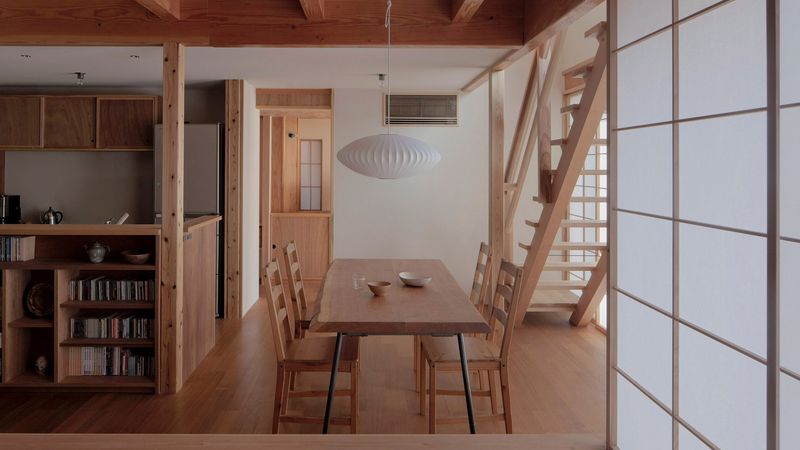
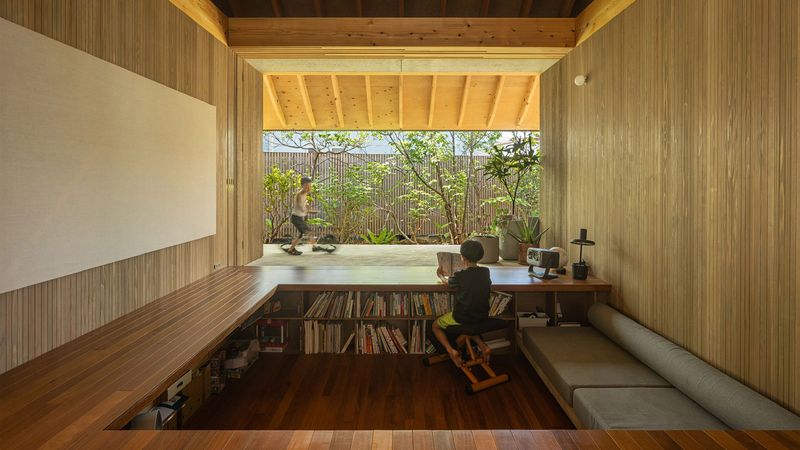
The volumetric complexity of the exterior is reflected in the organization of the interior space. SAAP dissolves the traditional floor plate and room hierarchy, conceiving the interior as a single, continuous, flowing room. Spaces are connected vertically and horizontally by open sightlines, small landings, and dramatic changes in ceiling height. This strategy, essential in a compact urban footprint, maximizes the sensation of volume and light. The movement from one function to the next—kitchen, dining, reading nooks—is not segmented by walls but defined by subtle shifts in the flow of light and the orientation of bespoke furniture. A circular wooden table, anchored by a central column, becomes the gravitational center of the home, a silent gathering point in the vertical continuum.

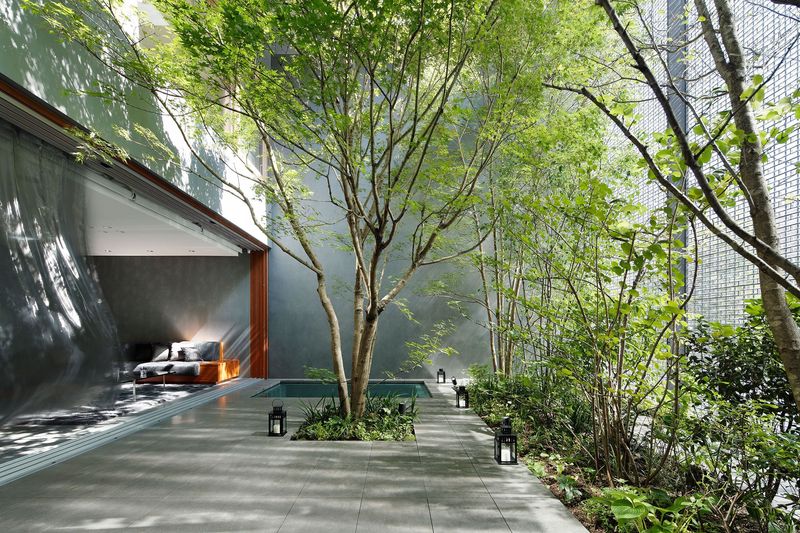
The design’s genius lies in its handling of light and context. Recognizing the surrounding environment of the Nerima greenway, the architects strategically placed windows at multiple heights and orientations. These openings are less transparent barriers and more lenses, filtering in changing patterns of light and framing only "fragments of sky, foliage, and neighboring life". This careful curating of views manages privacy while maximizing the sensory connection to the outdoors, ensuring the residents feel integrated with the urban ecosystem without being exposed to its intensity. The contrast continues into the lower levels, where the introduction of a raw concrete basement provides a deliberate sense of stillness and earthen weight, grounding the light, timber-focused volumes above.

The Green House is a masterful response to the urban condition. It champions the idea that compact design can be rich, sensory, and temporally dynamic. By choosing materials that tell the story of their own endurance, and by sculpting volumes that prioritize flow and human discovery, Shin Aoki and Partners have created a small but mighty residence—a sustainable model that truly breathes, evolves, and offers a tranquil retreat from the perpetual motion of Tokyo.
Save this story. A free account keeps your reading list and the 07:00 email in one place.
CREATE FREE ACCOUNT →SIGN IN