Project Info
Project Name: House in Saidera
Architects: Akio Isshiki Architects
Location: Osaka, Japan
Charred timber cladding contrasts warm translucent shoji screens

In the residential sprawl of Osaka, where houses typically jostle for light and surface presence, Akio Isshiki Architects has chosen a radical path of subtraction. Located on a complex, tiered slope characterized by aging retaining walls, the House in Saidera does not sit upon the landscape. Instead, it has been dug into it. The project is a profound meditation on time, designed to feel less like a contemporary build and more like an archaic structure unearthed from the hillside.

The architect’s guiding concept was to create "a ruin buried in the ground." This vision responds to the client's deep appreciation for ceramic art and folk crafts—objects that carry the weight of history and the imperfect beauty of the handmade. Isshiki determined that a pristine, white-box gallery would be sterile for such a collection. The art required a vessel with its own gravity and shadow, a space that felt equally timeless.

The tectonic approach is visceral. The architecture engages in a physical wrestle with the topography. Massive volumes of raw reinforced concrete are inserted into the excavated slope. The material is left exposed, celebrating its rough texture, imperfections, and construction joints. There is no attempt to refine or hide the structural reality. This concrete shell is designed to invite the elements in. Over time, wind, rain, and moss are expected to stain the facades, allowing the house to camouflage itself further into the earthy environment. It is architecture waiting for its patina.

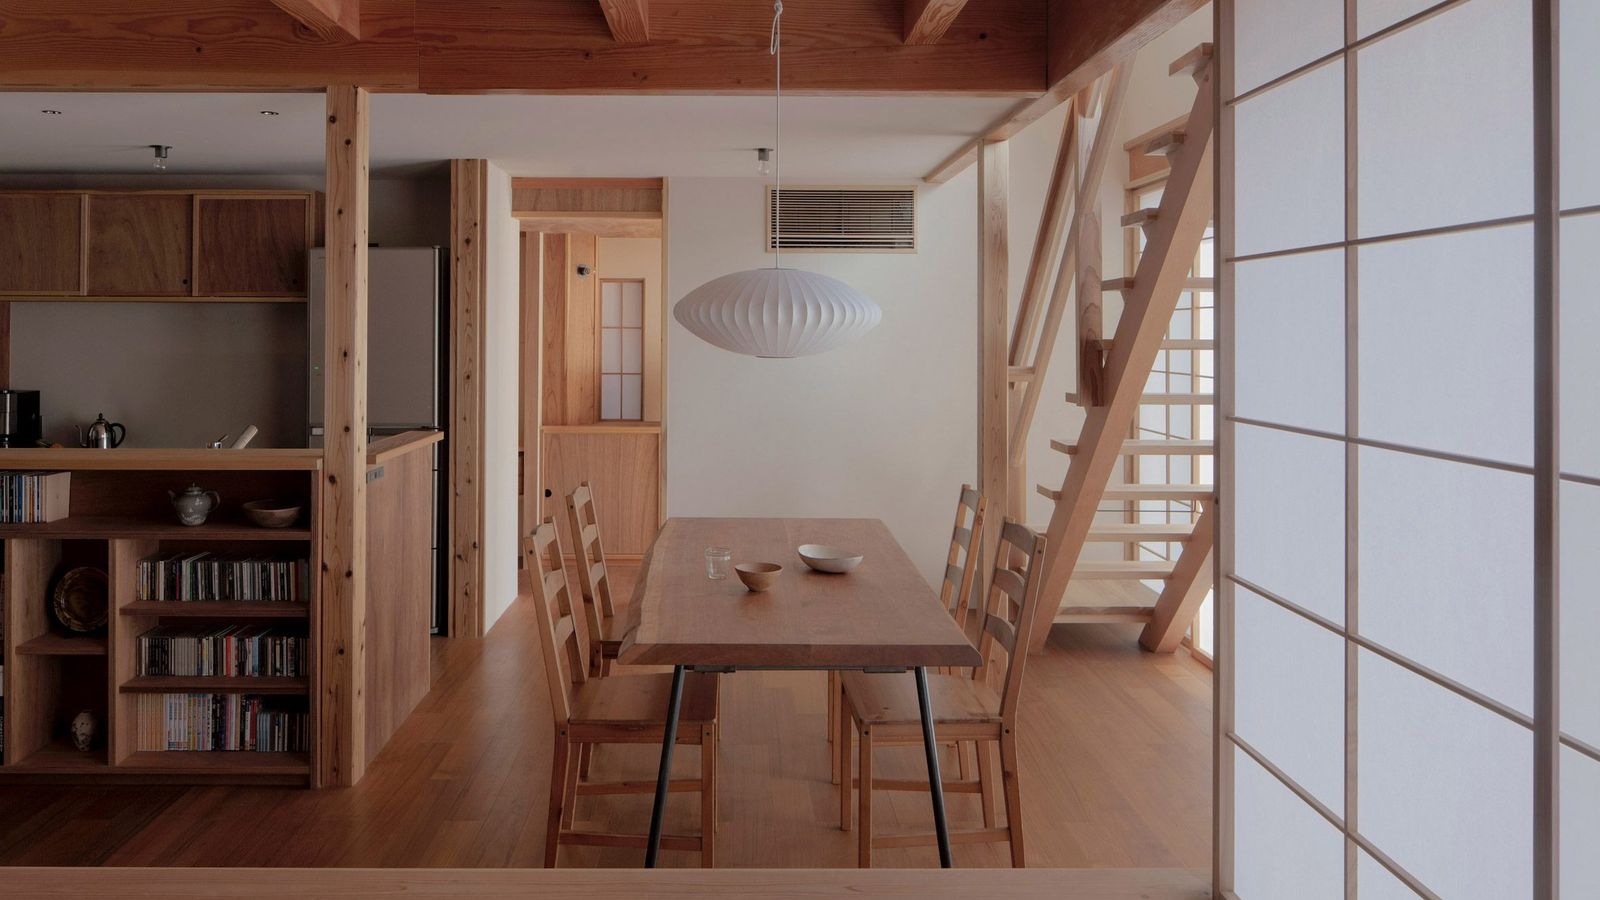
Internally, the house functions as a habitable cave organized around a split-level cross-section. The lower levels, partially submerged in the earth, house the private quarters for the client's elderly mother. Here, the atmosphere is dim, quiet, and womb-like, offering a supreme sense of security. As one ascends through the house, the spaces gradually open toward the light.

However, even in the upper living areas, light is not given freely. It is curated. Isshiki utilizes deep overhangs and strategic courtyard voids to slice through the gloom. Light enters as shafts and indirect glows, dramatizing the rough concrete surfaces and spotlighting the strategically placed ceramic pieces. The interior relies heavily on the Japanese aesthetic of appreciation for shadow. The darkness is not an absence of light but a tangible material that gives depth and mystery to the spaces. Complementing the cold concrete are accents of dark stained timber and natural stone, reinforcing the primordial, earthy palette.

The House in Saidera rejects the fleeting lightness of much modern Japanese residential design. It is a heavy, grounded, and contemplative structure. Akio Isshiki Architects has created a sanctuary that feels ancient from the moment of its completion, a quiet fortress standing firm against the rapid currents of urban time.

Save this story. A free account keeps your reading list and the 07:00 email in one place.
CREATE FREE ACCOUNT →SIGN IN