Project Info
Project Name: GOe – Gastronomy Open Ecosystem
Architects: Bjarke Ingels Group (BIG) & BAT Architecture
Location: San Sebastián, Spain

An Ecosystem Born from Collaboration
In the vibrant city of San Sebastián, the GOe Gastronomy Open Ecosystem emerges as a pioneering space that reimagines how gastronomy can evolve through collaboration and research. Designed by VAUMM Arquitectura y Urbanismo, the project brings together chefs, scientists, and designers under one roof to explore the future of food. GOe is not simply a culinary school or a research center. It is a living, breathing environment where experimentation, education, and cultural dialogue thrive in perfect harmony.
The project’s concept celebrates the openness of knowledge. Every space, from classrooms to laboratories, is designed to encourage dialogue and exchange. The building becomes a physical reflection of its philosophy: transparent, flexible, and inclusive.

Architecture that Reflects a Living Organism
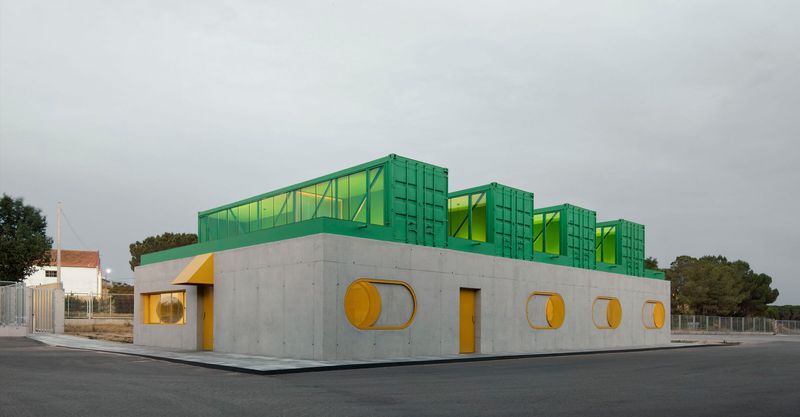
The design approach treats the building as a living entity that evolves with its users. Light and air are integral elements, shaping the mood of the spaces throughout the day. Large glass façades draw in natural light, allowing the surrounding landscape to become part of the architectural experience. This interplay of openness and enclosure encourages interaction, curiosity, and connection.
Inside, the layout flows seamlessly between laboratories, kitchens, and communal areas. Rather than separating disciplines, the design encourages them to overlap. Conversations about molecular gastronomy might begin in a lab and continue over shared meals, blurring the lines between study and creation.
Lounge with communal table and colorful seating creates sensory spaces for reflection, weaving design and emotion in a living gastronomic organism

Material Honesty and Regional Identity
GOe’s material palette captures both modern innovation and Basque tradition. Concrete provides a robust foundation, timber introduces warmth and tactility, and glass creates transparency that symbolizes intellectual openness. Each material plays a role in shaping the sensory journey, echoing the textures and contrasts found in the culinary world.
These tactile surfaces are more than aesthetic choices; they create a narrative connection to the land and culture that surround the building. Through material honesty, the architecture speaks of authenticity, craftsmanship, and respect for its origins.

A Space Open to the Community
One of GOe’s most distinctive qualities lies in its openness. The project invites the public into its ecosystem, transforming scientific exploration into a shared cultural experience. Exhibition areas display ongoing research, while tasting events and workshops engage visitors in the creative process. The result is an environment where knowledge is not hidden behind walls but offered as a collective journey.
This accessibility reflects a belief that gastronomy belongs to everyone. GOe becomes a civic space, one that nourishes curiosity, inspires dialogue, and bridges the gap between experts and everyday citizens.
Sustainability as a Core Ingredient
Environmental responsibility is woven into the project’s DNA. Passive ventilation, energy-efficient lighting, and the use of local materials reduce the ecological footprint while aligning with the ethos of innovation. Rather than imposing itself on the site, the building harmonizes with its surroundings, integrating sustainability as both function and philosophy.
This approach mirrors the essence of gastronomy itself: understanding balance, using resources wisely, and creating something meaningful from what the earth provides.

Redefining the Future of Food and Space
GOe stands as more than an architectural achievement. It is a cultural statement that food is knowledge, creativity is collaboration, and design is the invisible force that connects them. Here, innovation is not confined to technology but extends to the way people interact, learn, and imagine the future together.
In every sense, the GOe Gastronomy Open Ecosystem transforms architecture into a vessel for discovery. It reminds us that when design, science, and emotion intertwine, the result is not just a building—but a living organism that grows, learns, and inspires.
Save this story. A free account keeps your reading list and the 07:00 email in one place.
CREATE FREE ACCOUNT →SIGN IN