Project Info
Project Name: Gruyere Farm
Location: Yarra Valley, Victoria, Australia
Architects: Manifold
Interior Design: Simone Haag

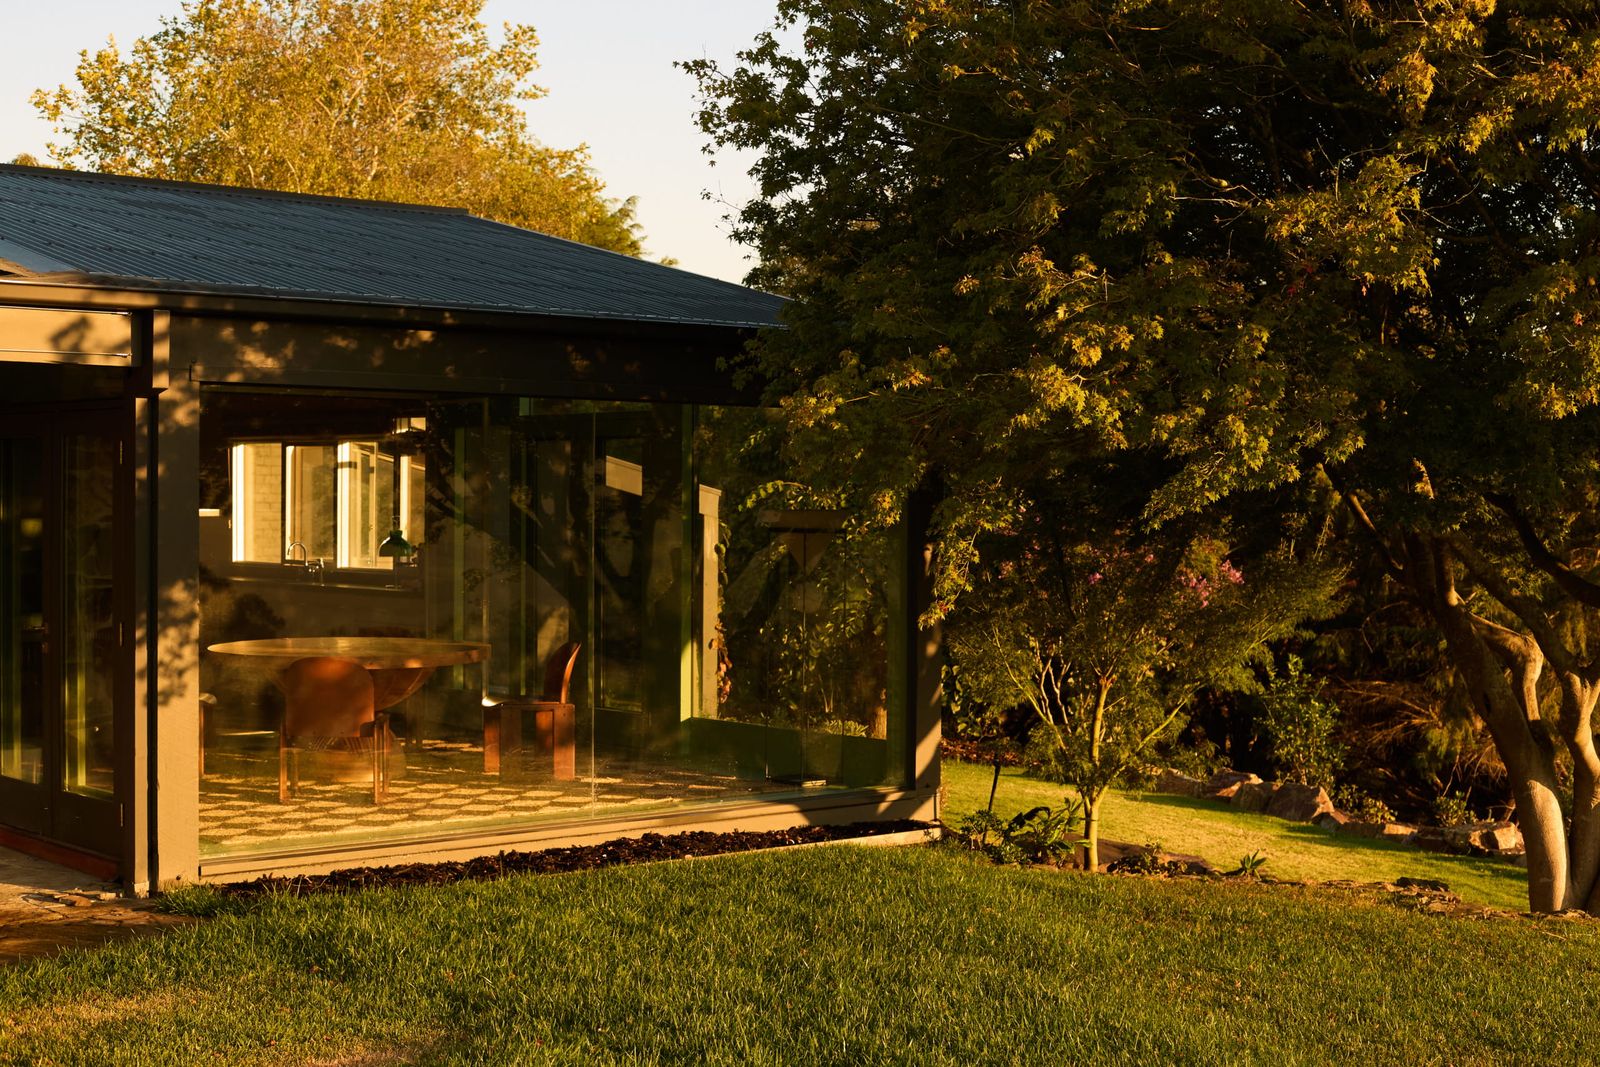
Located in Victoria’s Yarra Valley, Australia, Gruyere Farm is a residential project that explores how architecture and interior design can work together to deepen the relationship between dwelling and landscape. Designed collaboratively by Simone Haag and Manifold, the project is not driven by spectacle or formal experimentation. Instead, it focuses on atmosphere, tactility, and a measured response to its rural setting.

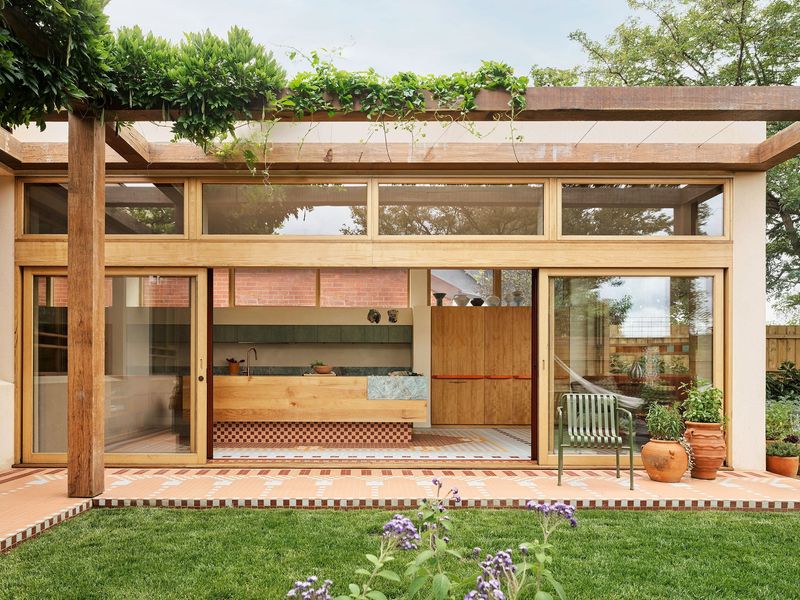
The house sits within a productive agricultural landscape defined by rolling terrain, vineyards, and expansive skies. Rather than attempting to dominate the site, the architecture adopts a grounded presence. The building is composed as a series of simple volumes that sit low against the land, allowing the surrounding environment to remain visually and experientially dominant.

Manifold’s architectural approach establishes a clear spatial framework that prioritizes proportion, light, and orientation. Rooms are arranged to respond directly to views across the valley, with openings carefully positioned to frame the landscape without overwhelming the interior. Circulation flows gently between spaces, reinforcing a sense of continuity and calm throughout the house.

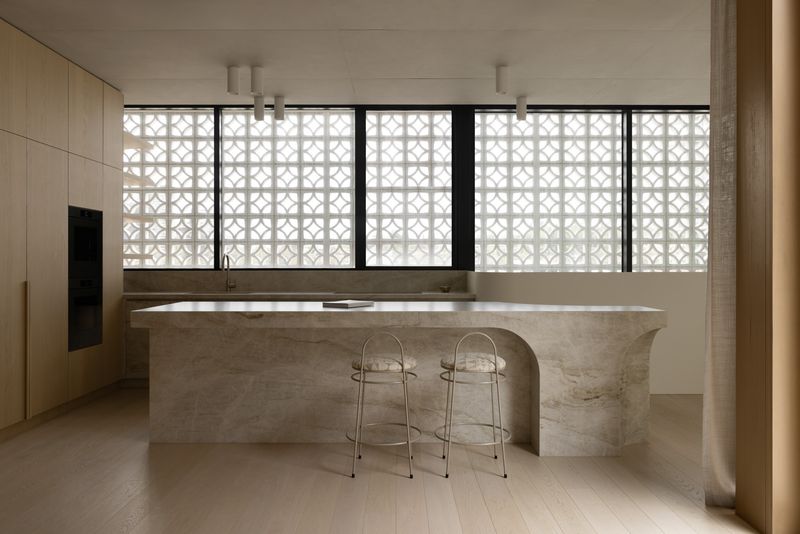
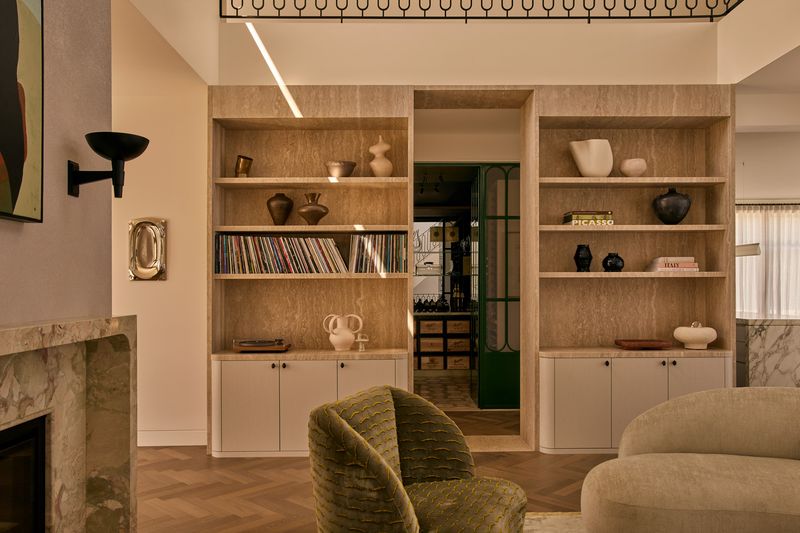
Interior design by Simone Haag plays a central role in shaping the project’s identity. The interiors are intentionally restrained, relying on a refined palette of natural materials to create warmth and depth. Timber surfaces, stone elements, and textured finishes are layered with subtlety, allowing each material to reveal its inherent qualities over time.

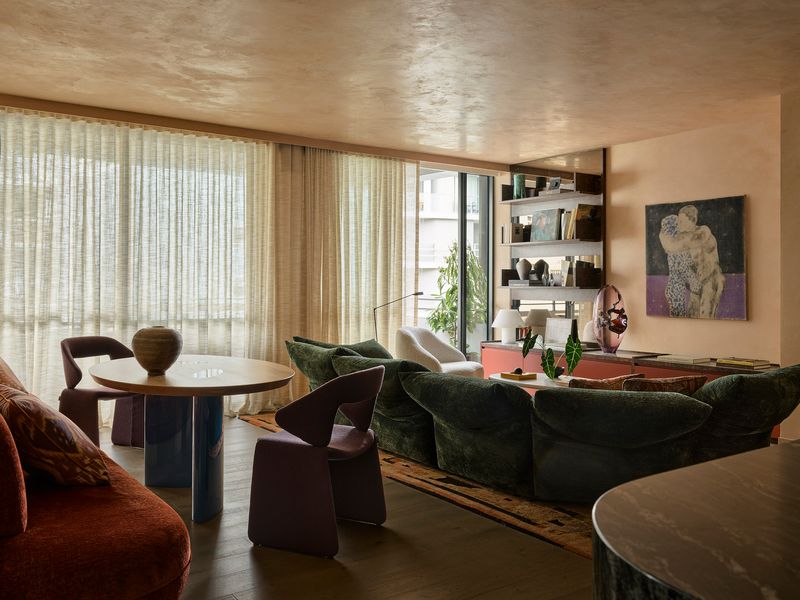
Furniture and objects are selected with a strong emphasis on craftsmanship and authenticity. Rather than filling the space, each piece is given room to breathe, contributing to an atmosphere that feels curated yet relaxed. This careful editing supports a slower pace of living that aligns with the rhythms of the rural setting.

Light is treated as a key design material throughout the project. Daylight enters the interiors in a controlled manner, shifting across surfaces and highlighting textures as the day progresses. Large openings connect interior spaces with outdoor terraces and the surrounding fields, while maintaining a sense of enclosure and comfort.

The kitchen and communal living areas form the heart of the house. These spaces are designed to support both everyday routines and larger gatherings, reflecting the social nature of life on a working farm. Finishes remain understated, allowing use and wear to become part of the home’s evolving character.

Private spaces are quieter in tone, with a stronger focus on retreat and rest. Bedrooms are positioned to capture early morning light and long views, reinforcing a daily connection to the landscape. Bathrooms and ancillary spaces continue the project’s material language, balancing functionality with a sense of calm.

Sustainability is approached through thoughtful design rather than overt technological expression. The building’s orientation, material selection, and passive strategies work together to support thermal comfort and long term durability. This integrated approach reflects an understanding of sustainability as part of everyday living rather than a separate design layer.
Save this story. A free account keeps your reading list and the 07:00 email in one place.
CREATE FREE ACCOUNT →SIGN IN