Project Info
Project Name: Half Courtyard House
Location: South Yarra, Melbourne, Australia
Architects: Telha Clarke

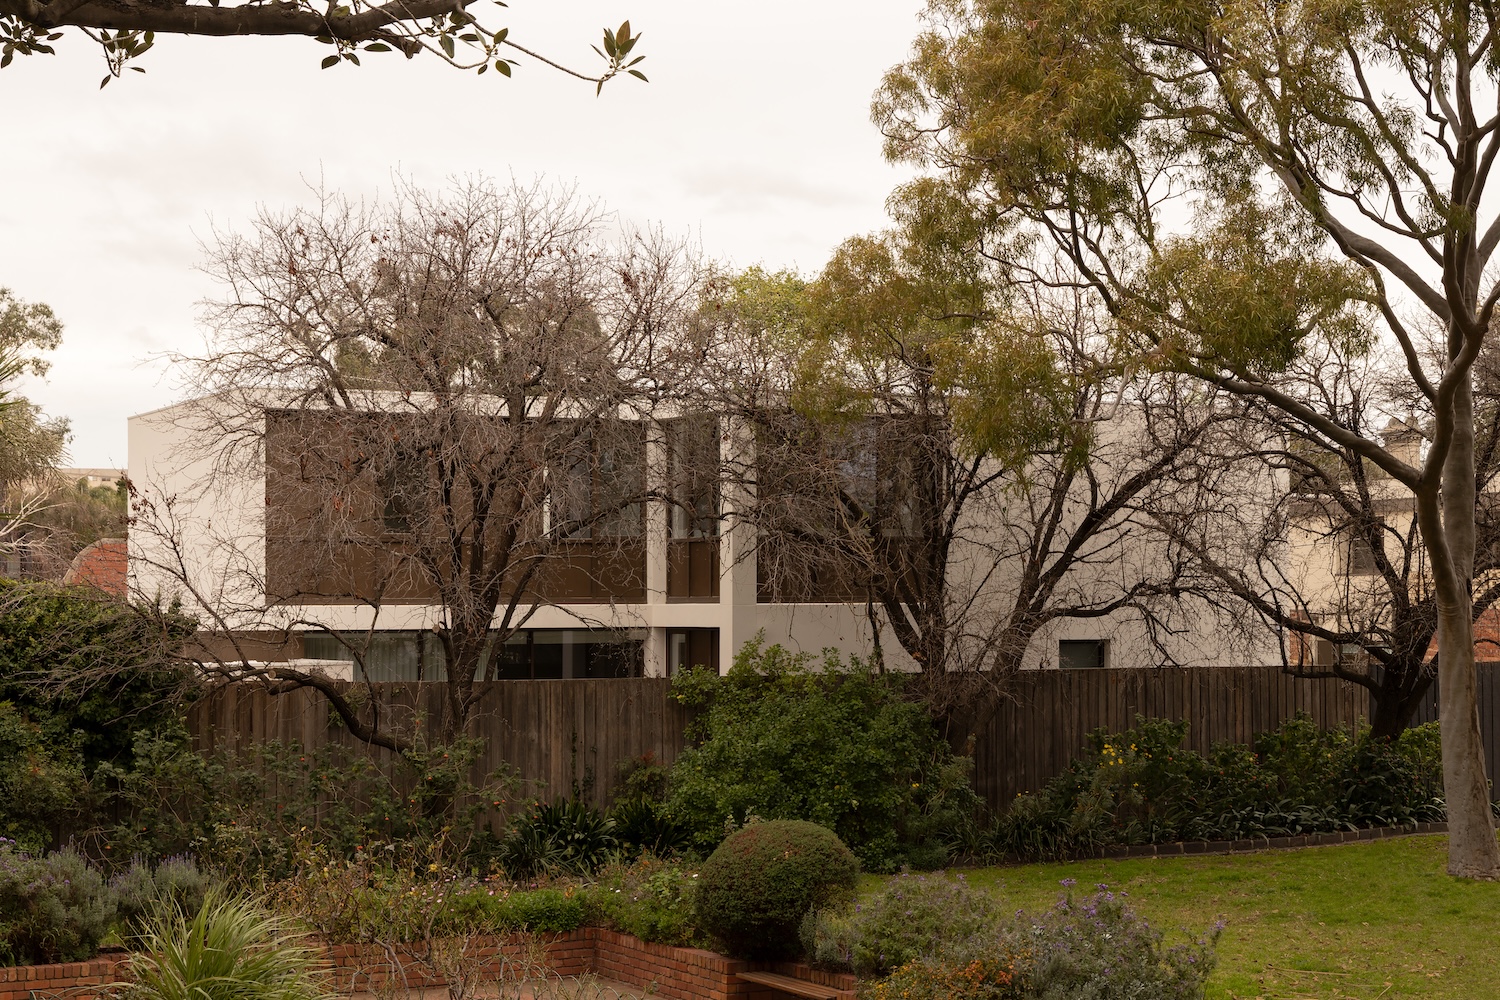
Half Courtyard House is a thoughtful response to the pressures of contemporary urban living. Located in South Yarra, one of Melbourne’s most tightly woven residential neighborhoods, the project addresses a familiar challenge: how to create a sense of openness, privacy, and calm within a constrained suburban site. Rather than expanding outward or upward in a conventional way, Telha Clarke chooses subtraction as a primary design tool.

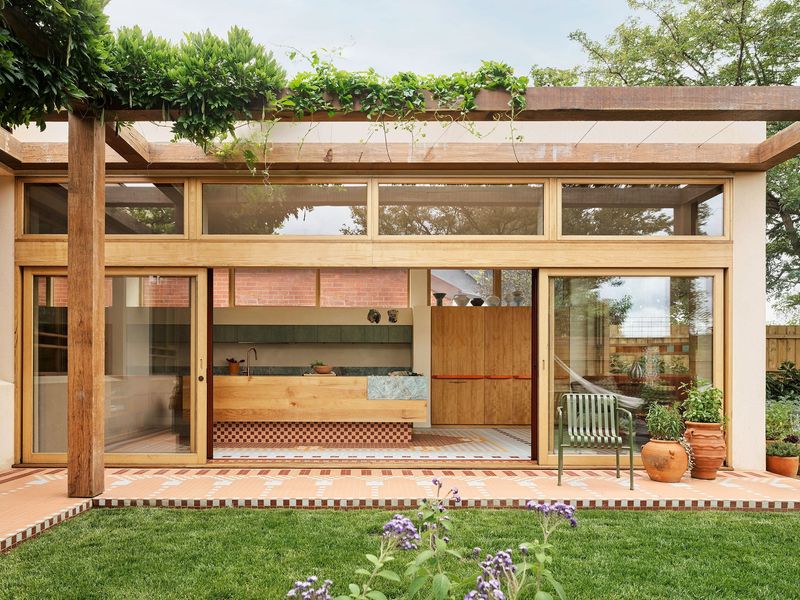
At the heart of the house is a partially enclosed courtyard that reorients the entire spatial logic of the home. This “half courtyard” is neither fully internal nor traditionally external. Instead, it operates as a spatial hinge—bringing light, air, and greenery deep into the plan while maintaining a strong sense of enclosure from neighboring properties. The courtyard becomes a lived-in void, shaping how rooms relate to one another and how daily life unfolds.

From the street, the house maintains a discreet presence. The façade is composed and restrained, offering little indication of the spatial richness inside. This intentional modesty reflects the project’s inward focus, prioritizing internal experience over external expression. Once inside, the architecture reveals itself gradually through a sequence of compressed and expanded spaces.

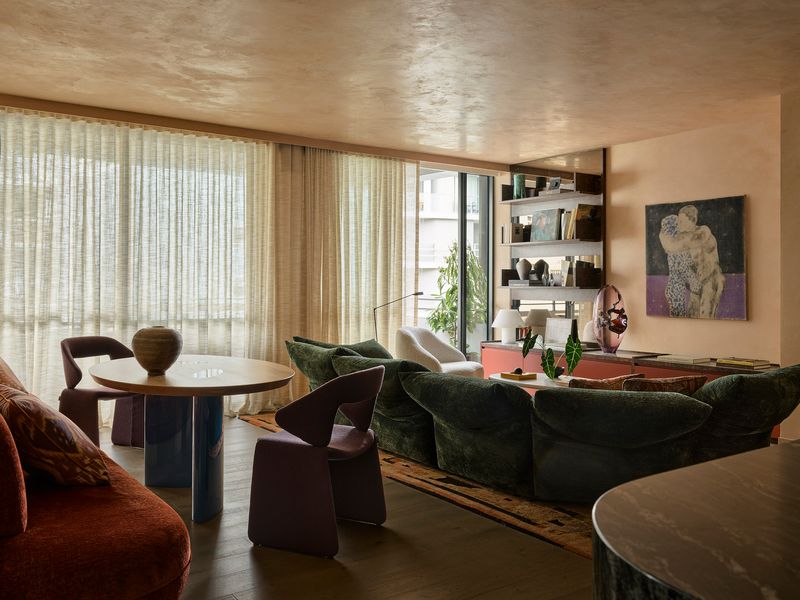
Living areas are arranged around the courtyard, allowing visual connections across the house while preserving functional separation. The result is an interior that feels open without being exposed. Sightlines are carefully calibrated, encouraging movement and interaction while avoiding the feeling of a single, undifferentiated space. This spatial choreography supports both family life and moments of retreat.

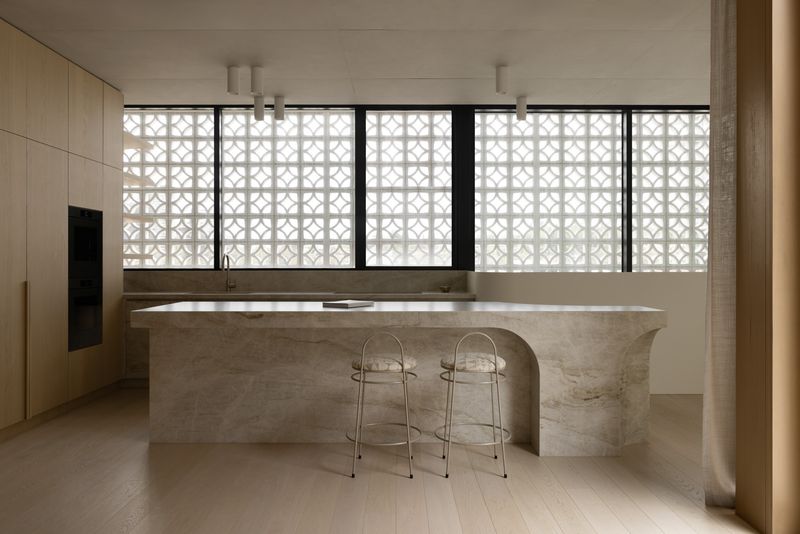
Natural light plays a central role in defining the atmosphere of Half Courtyard House. Rather than relying on large perimeter openings, light is introduced through the courtyard and upper-level apertures, creating soft, indirect illumination throughout the day. This approach reduces glare and enhances material texture, allowing surfaces to respond subtly to changing light conditions.

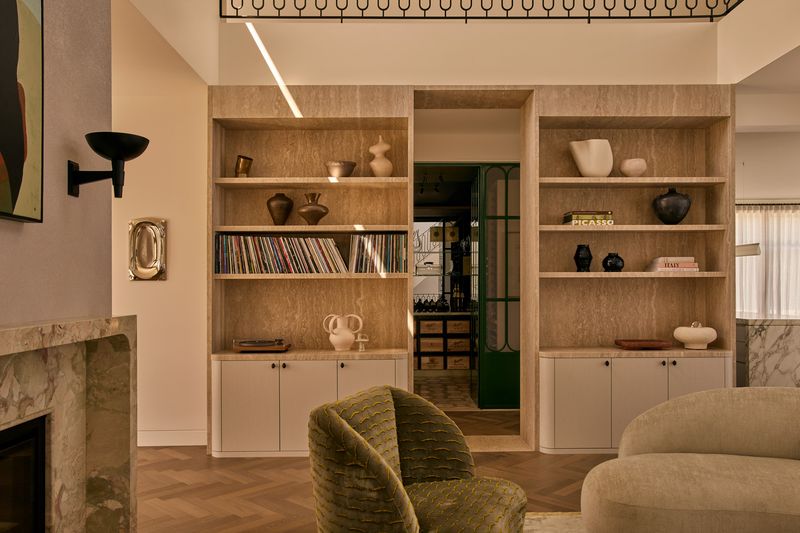
Materiality is deliberately understated. A palette of warm timber, neutral-toned surfaces, and refined detailing establishes a calm and cohesive interior language. These materials are used consistently across spaces, reinforcing a sense of continuity and reducing visual noise. The architecture does not compete for attention; instead, it provides a quiet backdrop for everyday living.

The courtyard itself is treated as an extension of the interior rather than a decorative feature. It is proportioned to be both visually present and practically usable, offering space for planting, ventilation, and moments of pause. From multiple rooms, the courtyard is always within view, acting as a constant spatial reference point and anchoring the home emotionally as well as physically.

Circulation within the house is fluid and intuitive. Transitional zones are carefully considered, ensuring that movement feels natural rather than forced. This emphasis on flow reinforces the project’s overarching sense of calm, allowing the house to adapt easily to different patterns of use over time.
Save this story. A free account keeps your reading list and the 07:00 email in one place.
CREATE FREE ACCOUNT →SIGN IN