Project Info
Project Name: Simone Veil School Complex
Location: Docks District, Saint-Ouen-sur-Seine, France
Architects: Le Penhuel et Associés
Lead Architects: Gaétan Le Penhuel

In the heart of the rapidly evolving Docks district, a new architectural landmark stands as a testament to the power of educational design. This is not just a school but a three dimensional garden where the city of Saint-Ouen-sur-Seine embraces its future through sustainable wood and light.

Building for children in a dense urban environment requires a delicate balance of protection and openness. For the team at Le Penhuel et Associés, the challenge at the Simone Veil School Complex was to create a sanctuary that felt expansive despite its compact footprint. Situated within a major eco-district just north of Paris, the project serves as a cornerstone for a community undergoing a profound industrial to residential transition. The result is a "vertical village" that prioritizes the sensory experience of its young inhabitants.

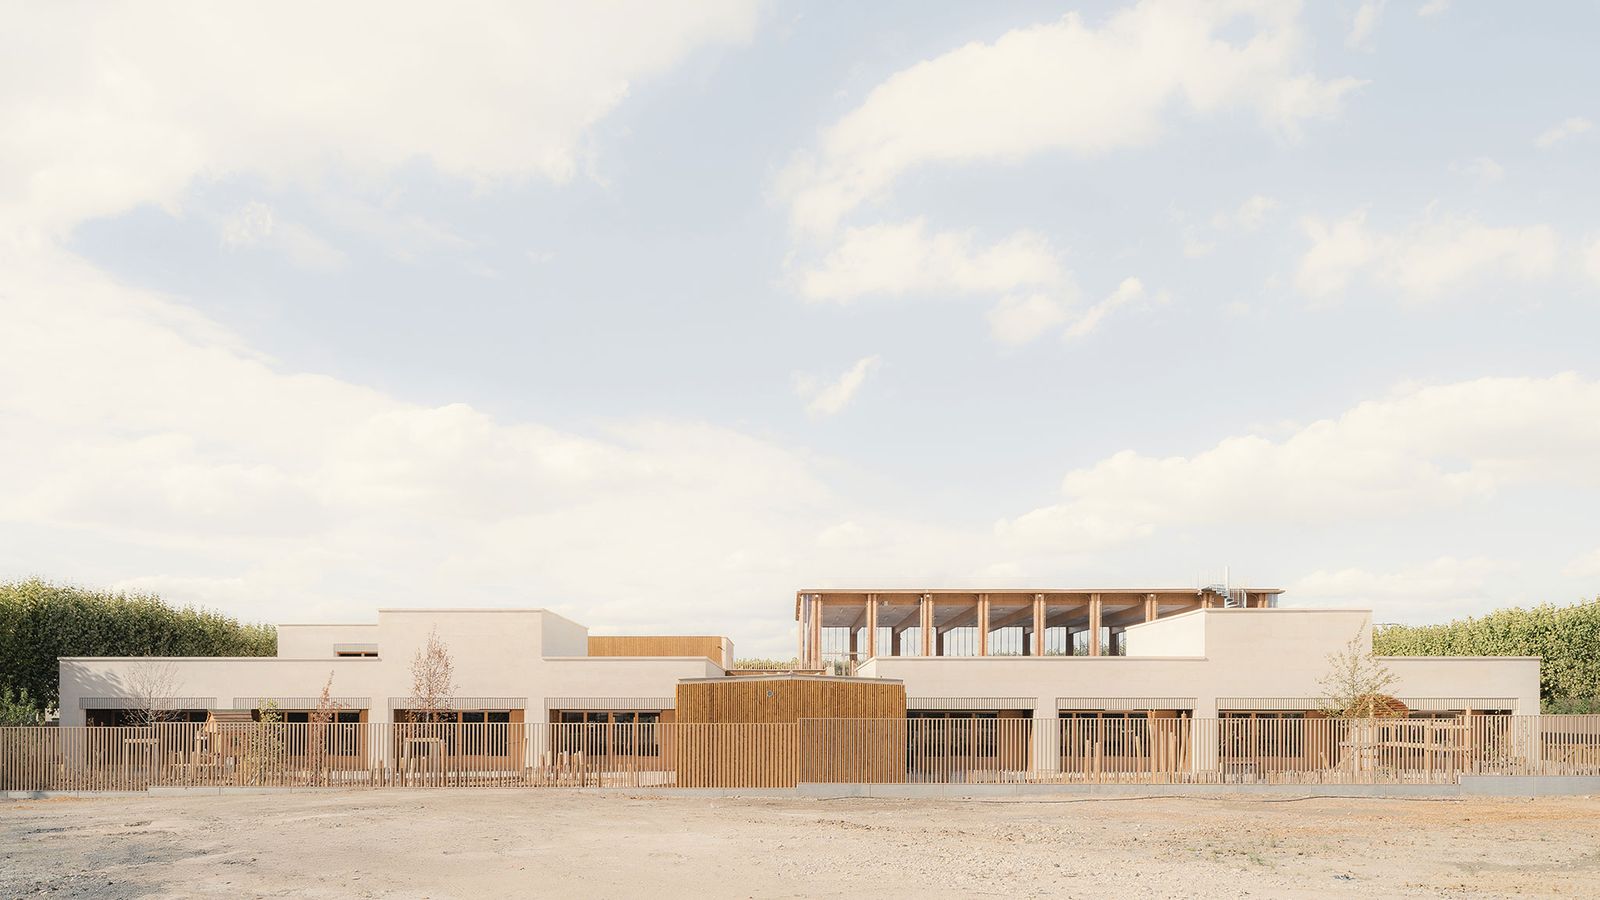
The architectural strategy is defined by its tiered structure. Rather than a monolithic block, the school is conceived as a series of stepped terraces that cascade toward the street. This design allows for a maximum amount of natural light to penetrate deep into the classrooms while creating a variety of outdoor play areas at different elevations.

Each level is dedicated to a specific stage of childhood. The nursery school occupies the lower, more sheltered ground, while the elementary students move upward into the sunlit higher floors. This vertical organization provides a clear sense of progression for the students as they grow. The wide terraces are not merely corridors but extensions of the classroom. They are spaces for gardening, outdoor reading, and social exchange that bridge the gap between structured study and free play.

In alignment with the strict environmental standards of the Docks de Saint-Ouen-sur-Seine eco-district, wood is the primary protagonist of the construction. The architects chose timber for its low carbon footprint and its inherent psychological warmth. The exposed wooden beams and ceilings provide a haptic quality that is rare in public educational buildings.

The facade is a rhythmic composition of timber and glass, protected by deep overhangs that prevent overheating during the summer months. This "breathable" skin ensures a high level of thermal comfort without the need for intensive mechanical cooling. By using bio-sourced materials, the school itself becomes a teaching tool. It demonstrates to the children the importance of circularity and the beauty of renewable resources through its daily presence in their lives.

The Simone Veil School Complex is strategically positioned to act as a hinge between different urban scales. To the north, it faces the large industrial volumes of the past, while to the south, it opens up to the new residential streets. The ground floor is designed with transparency in mind, allowing the neighborhood to catch glimpses of the vibrant life inside.

The large multi-purpose hall and the canteen are treated as shared assets that anchor the building to the public realm. By breaking down the scale of the building through the use of setbacks and greenery, the architects have ensured that the school feels approachable and welcoming. The presence of green roofs further integrates the building into the ecological corridor of the district, inviting biodiversity back into the urban fabric of Saint-Ouen.

Ultimately, the Simone Veil School Complex is a celebration of the civic role of architecture. It provides a generous and stimulating environment that respects the autonomy of the child while fostering a deep connection to the environment and the local community.
Save this story. A free account keeps your reading list and the 07:00 email in one place.
CREATE FREE ACCOUNT →SIGN IN