Project Info
Project Name: L’Aventure Michelin
Architects: Kengo Kuma and Associates
Location: Clermont-Ferrand, France

Clermont-Ferrand has long been defined by the silhouette of heavy industry. As the historic home of Michelin, the city is a landscape of rubber and steel. However, the latest expansion of L'Aventure Michelin signals a profound shift in narrative. Kengo Kuma and Associates have been commissioned to reimagine the museum’s presence. They have moved away from the opaque and the massive. Instead, they have introduced an architecture of molecular lightness. The new entrance pavilion acts as a bridge between the company’s industrial past and a sustainable, biophilic future.

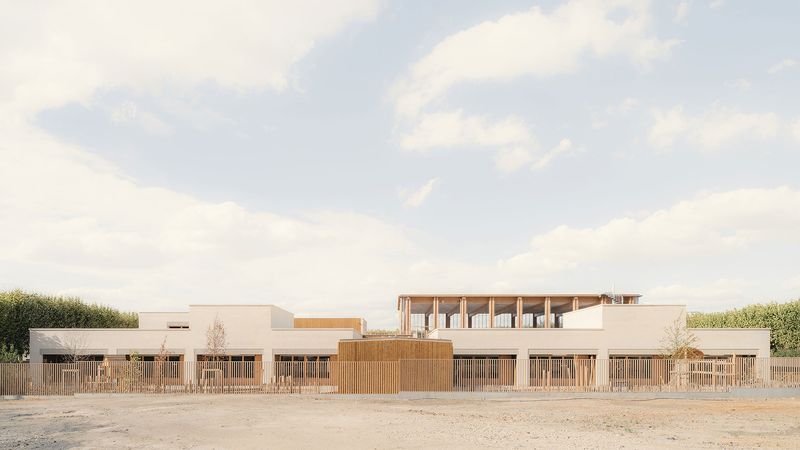
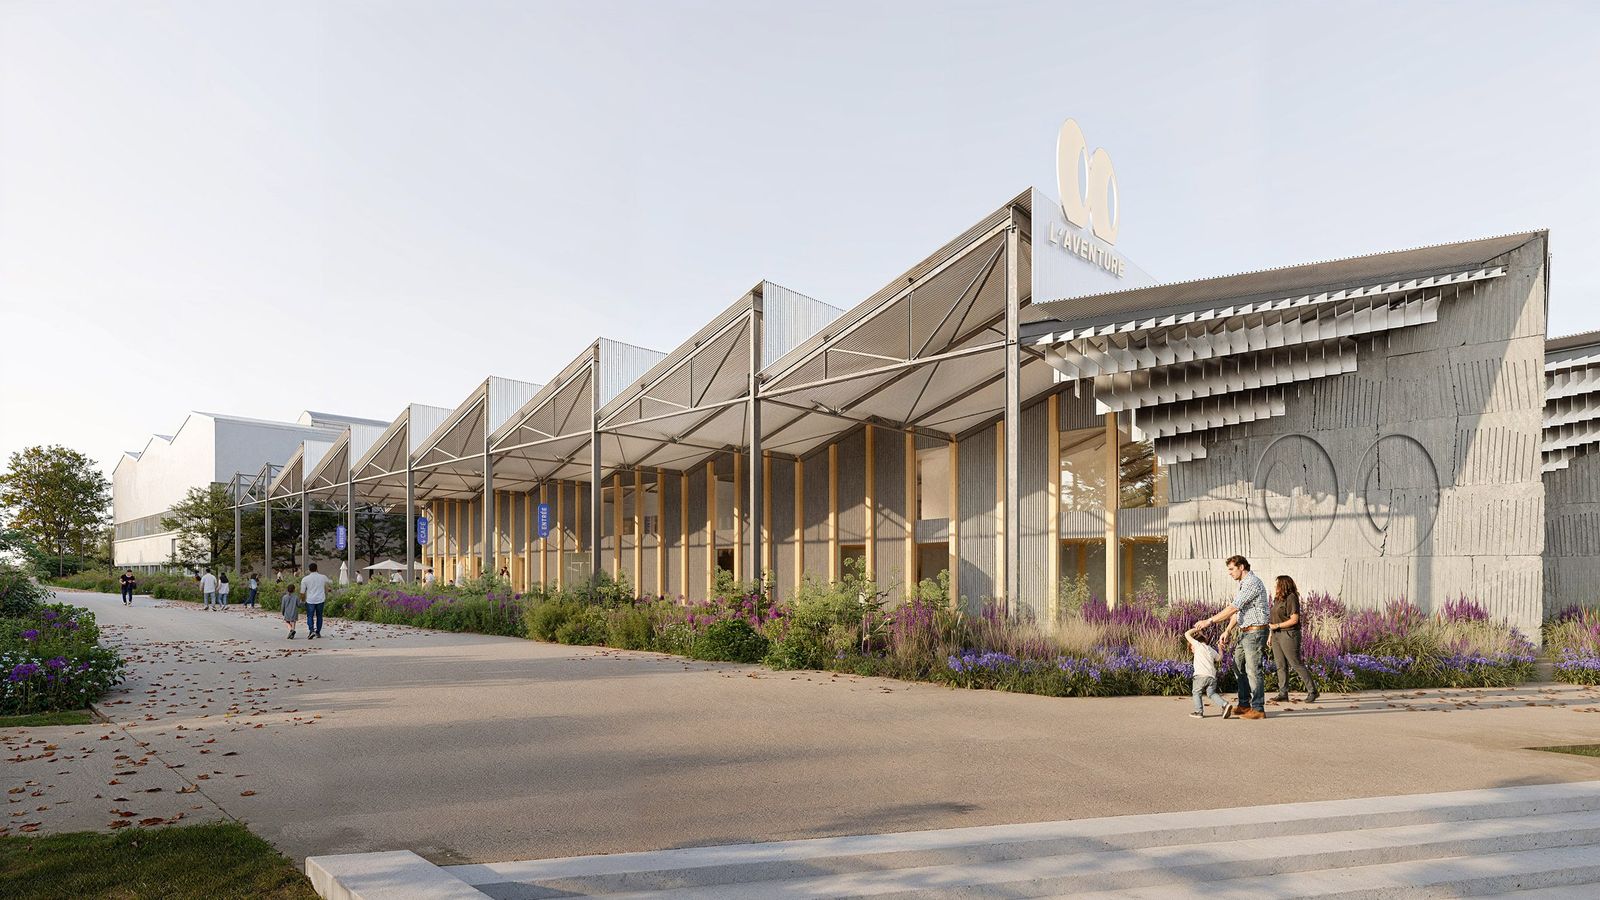
The core of Kuma’s intervention is a monumental wooden canopy. This structure does not function as a traditional roof. It is a rhythmic wave that flows across the existing site. The architects took inspiration from the internal anatomy of a tire. They looked at the "plies" or the layers of cord and rubber that provide both strength and flexibility. Kuma translates this technical logic into a spatial one. By stacking and overlapping timber slats, the building achieves a complex and layered materiality. It feels both solid and ethereal.

Transparency is the primary tool for this transformation. The new pavilion features a soaring glass facade that sits beneath the wooden wave. This allows the museum to bleed out into the city. During the day, the wooden slats filter the sunlight. They create a "korebi" effect where the interior is dappled with moving light and shadow. This evokes the sensation of walking through a forest rather than an industrial archive. At night, the pavilion glows from within. It becomes a warm and inviting lantern for the people of Clermont-Ferrand.

The interior circulation is designed to be intuitive and fluid. The architects have removed the barriers of the traditional lobby. Visitors are greeted by a vast and open space where the wooden ceiling provides a sense of enclosure without weight. The timber elements continue into the interior surfaces. This creates a seamless transition from the external plaza to the heart of the museum. The materiality encourages touch and interaction. It humanizes a brand that is usually associated with the hard surfaces of the road.

Sustainability is deeply embedded in the choice of materials. Kuma’s preference for wood is not merely aesthetic. It is a conscious rejection of carbon-heavy construction. The timber is sourced responsibly. It acts as a carbon sink throughout the life of the building. By utilizing pre-fabricated wooden components, the construction process was refined to minimize waste and noise. This approach reflects Michelin’s own evolution toward circularity and environmental responsibility.

The project also reclaims the space around the building for the public. The extension is not a closed fortress. It is an urban gesture. The sweeping roof creates sheltered outdoor spaces where visitors and locals can gather. It turns the museum entrance into a civic plaza. This porosity is a hallmark of Kengo Kuma’s philosophy. He believes that architecture should not be an object but an environment.
Save this story. A free account keeps your reading list and the 07:00 email in one place.
CREATE FREE ACCOUNT →SIGN IN