Project Info
Project Name: Not Just Library
Architects: JC. Architecture & Design
Location: Taipei, Taiwan

The Industrial Oasis: Where Concrete Meets Contemplation
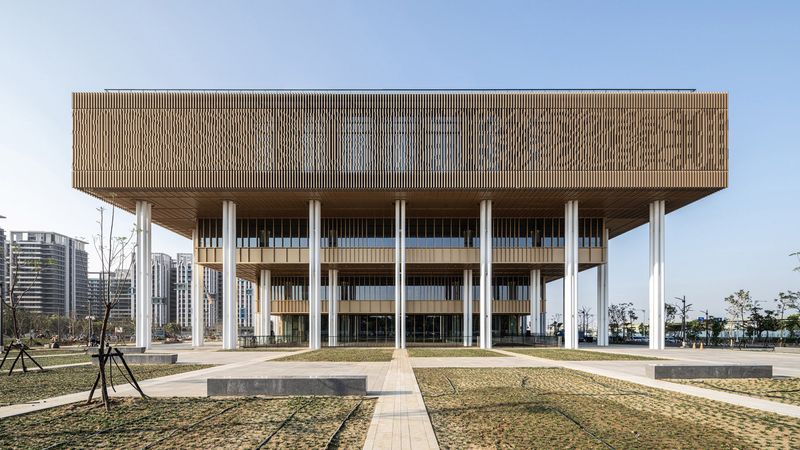
The Not Just Library, nestled within the historical remnants of the Songshan Cultural and Creative Park, represents a powerful movement in urban regeneration: transforming forgotten industrial space into essential cultural infrastructure. JC. Architecture & Design faced the challenge of inheriting the solemn, monolithic character of the former Japanese-era tobacco factory and reinfusing it with the breath of public life. Their solution was not preservation or demolition, but an elegant act of biophilic adaptation, creating a sanctuary of knowledge where quiet contemplation coexists with the raw textures of industrial heritage.

The genius of the design lies in its profound respect for the existing structure. The architects chose to retain the scars of the past—the exposed concrete columns, the high ceilings, and the patina of the original brickwork—using them as a deliberate, heavy backdrop. This raw, solemn canvas provides a powerful contrast to the new, lighter interventions. By introducing expansive glazing and strategically placed apertures, the design floods the space with controlled natural light, instantly lifting the heavy mood of the industrial shell and transforming it into a space defined by air and lightness.

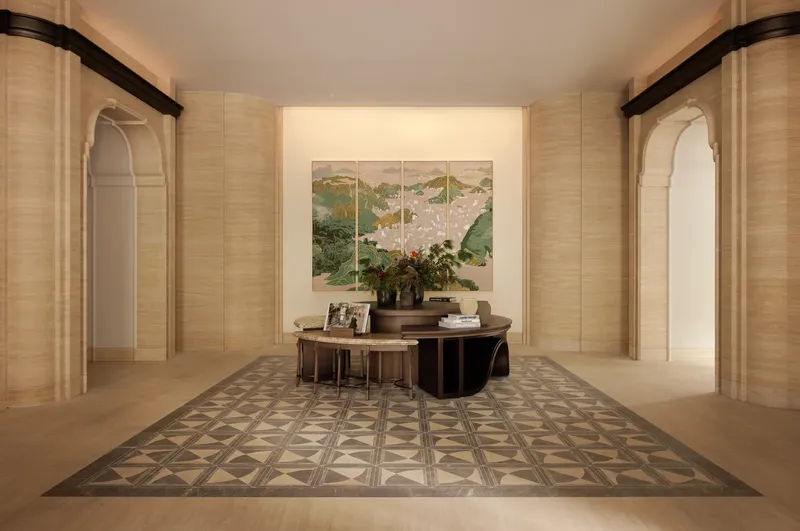
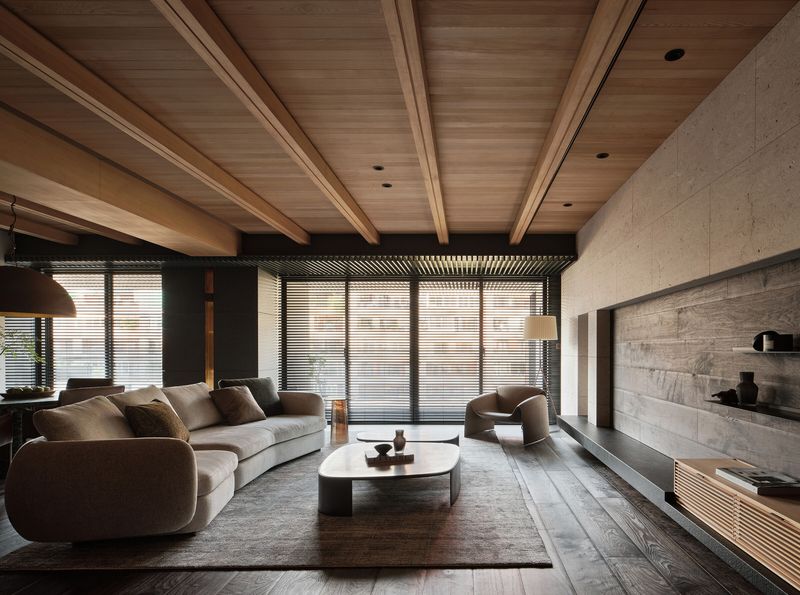
At the core of the experience is the sensory shift from the park’s busy creative environment to the library’s tranquil core. The circulation path is designed as a gradual psychological transition. Upon entry, visitors encounter zones defined by smooth, modern wood furnishings—a deliberate softening of the space that encourages slowing down. Rather than traditional stacks, the books become sculptural elements, often displayed on minimalist, low-profile shelving that preserves sightlines across the long hall. The true innovation lies in the subtle integration of nature, often manifested as glass-enclosed reading gardens or greenhouse-like reading nooks, visually and spiritually connecting the interior experience to the natural world outside.

This space truly lives up to its name: Not Just Library. The design intentionally blurs the lines between library, gallery, and workshop. Flexible furniture and open zones encourage activities far beyond silent reading—from design discussions and public lectures to impromptu collaborations. The library functions as an urban living room, fostering intellectual and creative exchange that traditional institutional layouts suppress. This multi-functional approach ensures the facility remains vital and relevant, serving Taipei's dynamic design and cultural communities.

The architectural language used by JC. Architecture & Design speaks directly to contemporary needs: the need for quiet retreat in a hyper-connected world, and the need for sustainability through intelligent reuse. By celebrating the aged character of the building while implementing clean, modern interventions, the Not Just Library provides a compelling model for future urban development. It proves that preserving the soul of a historic building, rather than just its facade, is the highest form of sustainable design. In Taipei’s dense urban fabric, this library is more than a place to read; it is a meticulously crafted sensory experience—an industrial oasis that offers peace, inspiration, and a profound connection to both history and nature.
Save this story. A free account keeps your reading list and the 07:00 email in one place.
CREATE FREE ACCOUNT →SIGN IN