Project Info
Project Name: Season Patisserie
Location: Taipei, Taiwan
Design Studio: Ecru Studio

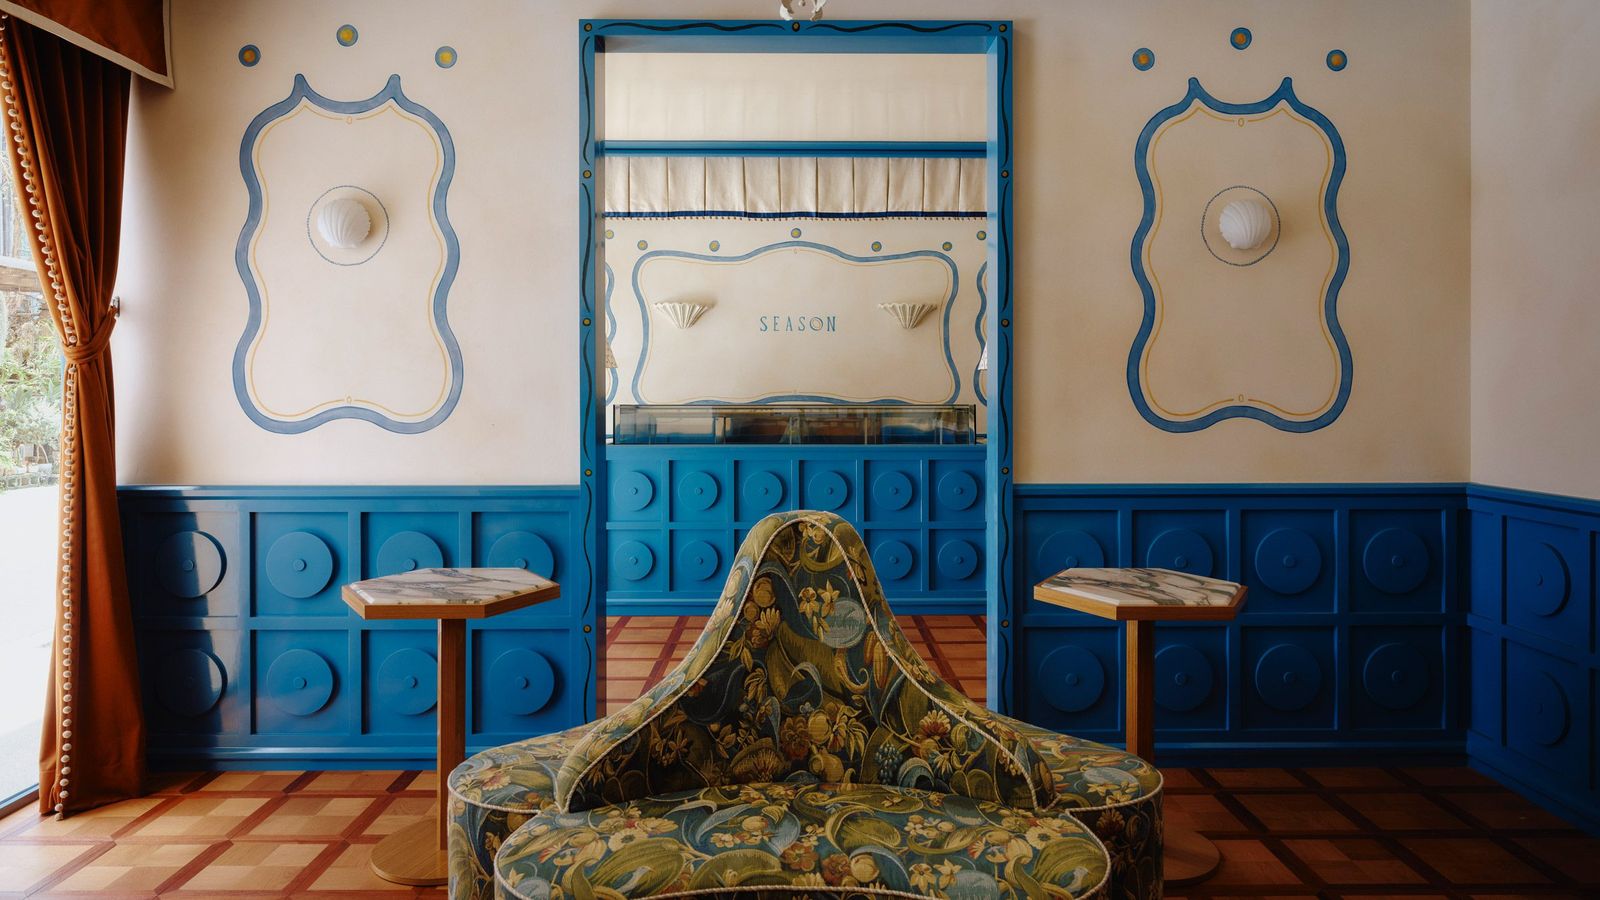
Season Patisserie does not announce itself loudly. In a city where cafés and dessert shops often rely on visual impact to stand out, this interior takes an opposite stance. Designed by Ecru Studio, the project chooses quiet precision over immediate attraction, shaping an environment that reveals itself gradually through use, light, and proximity.

Rather than treating the patisserie as a display driven retail space, the design frames it as a place of transition. From street to counter, the spatial language shifts subtly. The threshold does not separate outside and inside abruptly but eases visitors into a slower pace. This moment of adjustment is critical. It allows the space to reset expectations before any interaction with the pastries themselves.

The interior composition is restrained but intentional. Lines are clean without feeling rigid, and surfaces are continuous without becoming monotonous. Ecru Studio avoids strong contrasts or dramatic focal points. Instead, attention is distributed evenly across the space. This creates an environment where no single element dominates, encouraging visitors to notice texture, proportion, and spatial balance.

Material selection plays a quiet but decisive role. The palette remains soft and grounded, allowing natural variations in surface and tone to carry the visual interest. Materials are not treated as decorative finishes but as structural participants in the spatial narrative. Their tactility invites touch and familiarity, reinforcing the everyday nature of the patisserie while maintaining a refined presence.

Light is used sparingly and thoughtfully. Daylight enters the space in a controlled manner, softening edges and reducing visual noise. Artificial lighting supports this condition rather than competing with it. There is no theatrical illumination. Instead, light behaves like a background rhythm, guiding movement and focus without demanding attention. This measured approach aligns closely with the discipline of pastry making itself, where balance often matters more than intensity.

The counter is conceived as an architectural extension rather than a standalone object. It anchors the space without asserting dominance. Pastries are presented clearly and respectfully, framed by the surrounding architecture rather than isolated from it. This integration dissolves the typical hierarchy between product and interior, allowing both to exist within the same spatial logic.

What distinguishes Season Patisserie is its understanding of time. The space does not push visitors to move quickly or consume efficiently. Seating, circulation, and visual cues all suggest a slower rhythm. Even brief visits feel unhurried. This quality is particularly significant in an urban context like Taipei, where speed often defines everyday experience.
Save this story. A free account keeps your reading list and the 07:00 email in one place.
CREATE FREE ACCOUNT →SIGN IN