Project Info
Project Name: New Museum of Architecture and Design (AD Museum)
Architects: JKMM Architects
Location: South Harbour, Helsinki, Finland

The South Harbour of Helsinki has long been a place of transition. It is where the ferries arrive and the market bustle meets the sea. JKMM Architects has stepped into this prominent waterfront void with a proposal that redefines the cultural skyline. The new Museum of Architecture and Design does not seek to dominate its historic neighbors. It aims to illuminate them. The design emerges as a study in Nordic softness, utilising wood and light to create a building that feels more like a landscape than a monument.

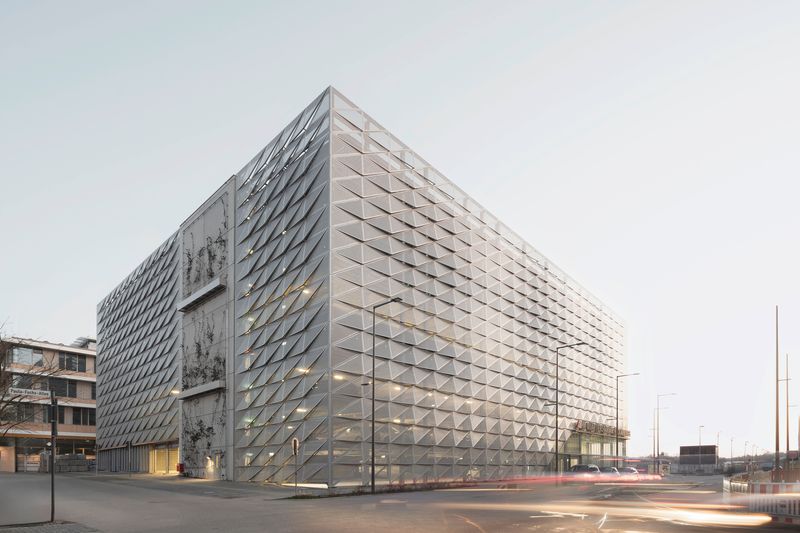
The architecture is driven by the concept of the "Urban Lantern." In a city where darkness prevails for much of the year, the building serves as a psychological source of warmth. JKMM has wrapped the volume in a rhythmic skin of Finnish spruce. These vertical timber louvers filter the interior glow. They create a moiré effect that changes as one moves along the quayside. The structure appears to breathe. It shifts from a solid wooden mass during the day to a transparent, glowing vessel at night.

Inside, the museum rejects the traditional hierarchy of cultural institutions. JKMM has prioritized the concept of the "democratic living room." The entire ground floor is treated as an extension of the public street. It is open to all without a ticket. This vast, column-free hall connects the city side to the harbor side. It serves as a meeting point, a café, and a performance space. The architecture invites the citizen to inhabit the museum casually. It breaks down the threshold between high culture and daily life.

The galleries themselves are lifted above this bustling public layer. They are designed as serene chambers of contemplation. The architects have utilized a sophisticated system of skylights to capture the unique quality of Nordic light. The sun is often low in the sky in Helsinki. The roof geometry scoops this low light and diffuses it through the exhibition spaces. This ensures that the artifacts of Finnish design are viewed under natural conditions. The interplay of shadow and brightness connects the visitor to the passing of time and the changing seasons.

Sustainability is woven into the structural DNA of the project. The building is a showcase for modern mass timber construction. By using locally sourced spruce for the cross-laminated timber (CLT) frame, the museum acts as a significant carbon store. The choice of wood also serves a sensory purpose. It softens the acoustics of the large spaces. It offers a tactile quality that concrete and steel cannot match. The smell of pine and the warmth of the grain create an atmosphere of domestic comfort on a civic scale.

The roofscape offers a final gift to the city. A public terrace provides panoramic views of the archipelago and the Helsinki Cathedral. This elevated plaza allows visitors to see their city from a new perspective. It links the history of the skyline with the future of the waterfront.

JKMM Architects has delivered a project that is distinctly Finnish. It is modest yet confident. It is technically advanced yet deeply rooted in nature. The Museum of Architecture and Design is not just a container for objects. It is a new heart for the harbor. It stands as a testament to the enduring power of human-centric design.

Save this story. A free account keeps your reading list and the 07:00 email in one place.
CREATE FREE ACCOUNT →SIGN IN