Project Info
Project Name: Konelabra
Location: Helsinki, Finland
Architects: Fyra
Client: Cobbleyard
At the heart of Helsinki, the red-brick landmark at Eerikinkatu 32–36 has entered a new chapter. Known as Konelabra, the building was originally constructed between 1925 and 1933 for the Helsinki University of Technology. Designed by renowned architect Onni Tarjanne, it long served as a hub for technical education before falling into disuse for over five years. Now, through a careful reimagining, it has been transformed into a vibrant center for offices and showrooms, ensuring its legacy endures well beyond its first century.
Expansive interiors reimagined for flexible work, blending character with comfort
Preserving History, Shaping the Future
In late 2023, design studio Fyra was commissioned by Cobbleyard Real Estate to lead the project. Their task: to preserve the character of the historically protected building while equipping it for the needs of contemporary work life. Close collaboration with the Helsinki City Museum and Helsinki Building Authorities guided every decision, respecting the building’s SR-1 protection designation.
Renovation began in spring 2024 with a dual focus: safeguarding the building’s original identity and introducing new technical and functional standards. Many original features, from floors, doors, and skirtings to historic cranes, electrical panels, and display cabinets, were retained as reminders of its past. Paint tones were matched to the originals, while sensitive additions – like new staircases and window openings – seamlessly complement the existing architecture.
Original high ceilings and large windows preserved to maximize natural light in the new offices
Preserved industrial cranes and electrical panels serve as reminders of Konelabra’s technical past
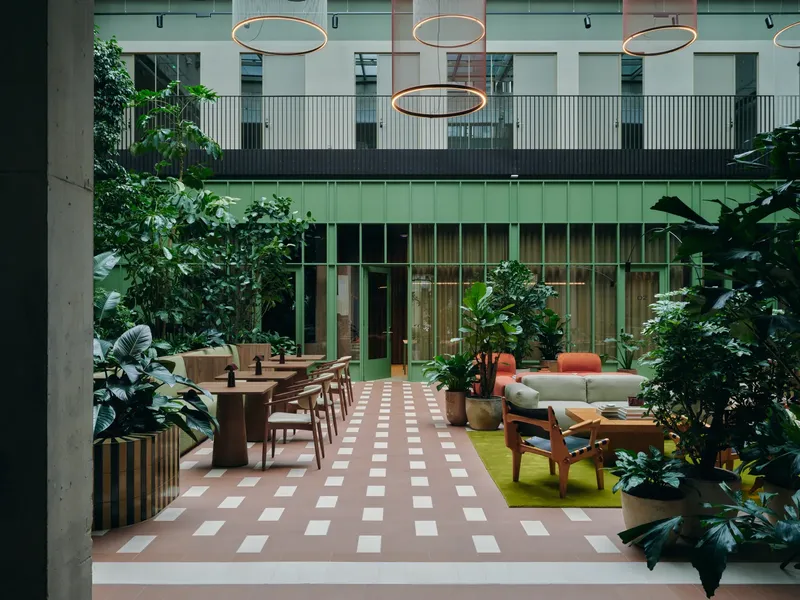
A dialogue between raw brick, steel, and warm wood defines the new workplace atmosphere
A Dialogue of Old and New
Working with ARK Helsinki, Fyra acted as both project architect and interior architect, extending their expertise to several new tenants within the property. The design highlights the industrial clarity of Tarjanne’s architecture while introducing warmer materials like wood to create inviting workspaces.
Laboratory areas retain their original volume and daylight, preserving the building’s spatial character. In select locations, new rooms and lofts were carefully added, designed to be reversible so the structure itself remains untouched. This layered approach emphasizes the building’s evolving story while maintaining respect for its roots.
Warm wood accents soften the industrial clarity of the interiors, creating an inviting workplace
Open, flexible spaces designed for both collaboration and focus
New staircases and window openings mark the building’s evolving timeline without compromising heritage
Light-filled workspaces designed to inspire collaboration and creativity
Sustainability and Well-being
Konelabra’s transformation reflects a commitment to restorative architecture – prioritizing preservation over demolition. Sustainability shaped key decisions, from energy-efficient lighting and fixtures to the choice of materials, with the building now submitted for BREEAM In-use certification.
Equally, user well-being was central. Fyra’s approach ensures the new spaces are not only technically upgraded but also designed to elevate daily life, offering a balance between heritage and innovation.
Energy-efficient lighting and fixtures contribute to BREEAM In-Use certification goals
A New Urban Role
Today, Konelabra stands as a powerful example of how historic architecture can be adapted for the future. Its red-brick walls still speak of Helsinki’s industrial and educational past, while its interiors now reflect a city looking forward – a place where history, design, and sustainability converge.
Konelabra is no longer just a building of the past; it has become a living, evolving workplace for the present and future.
Photo Credit: Riikka Kantinkoski
Save this story. A free account keeps your reading list and the 07:00 email in one place.
CREATE FREE ACCOUNT →SIGN IN