Project Info
Project Name: Desert Fairway Residence
Architects: Kendle Design Collaborative
Location: Paradise Valley, Arizona, USA

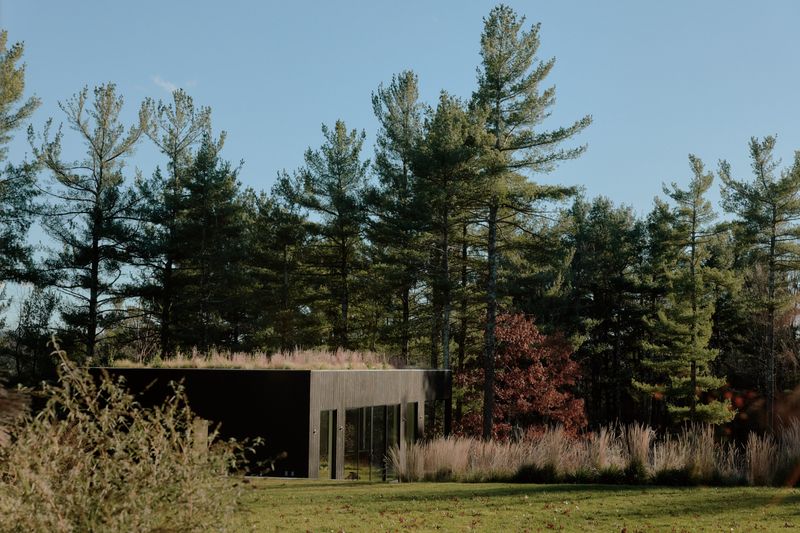
The Sonoran Desert is an environment defined by absolute extremes. The sun dictates the rhythm of daily life and the local architecture must respond with equal parts resilience and grace. In the affluent enclave of Paradise Valley, Kendle Design Collaborative has delivered a masterful architectural response to this arid climate. Their recently completed project is the Desert Fairway Residence. It is a sprawling single story home that does not simply sit on the land but actively learns from its biological surroundings.

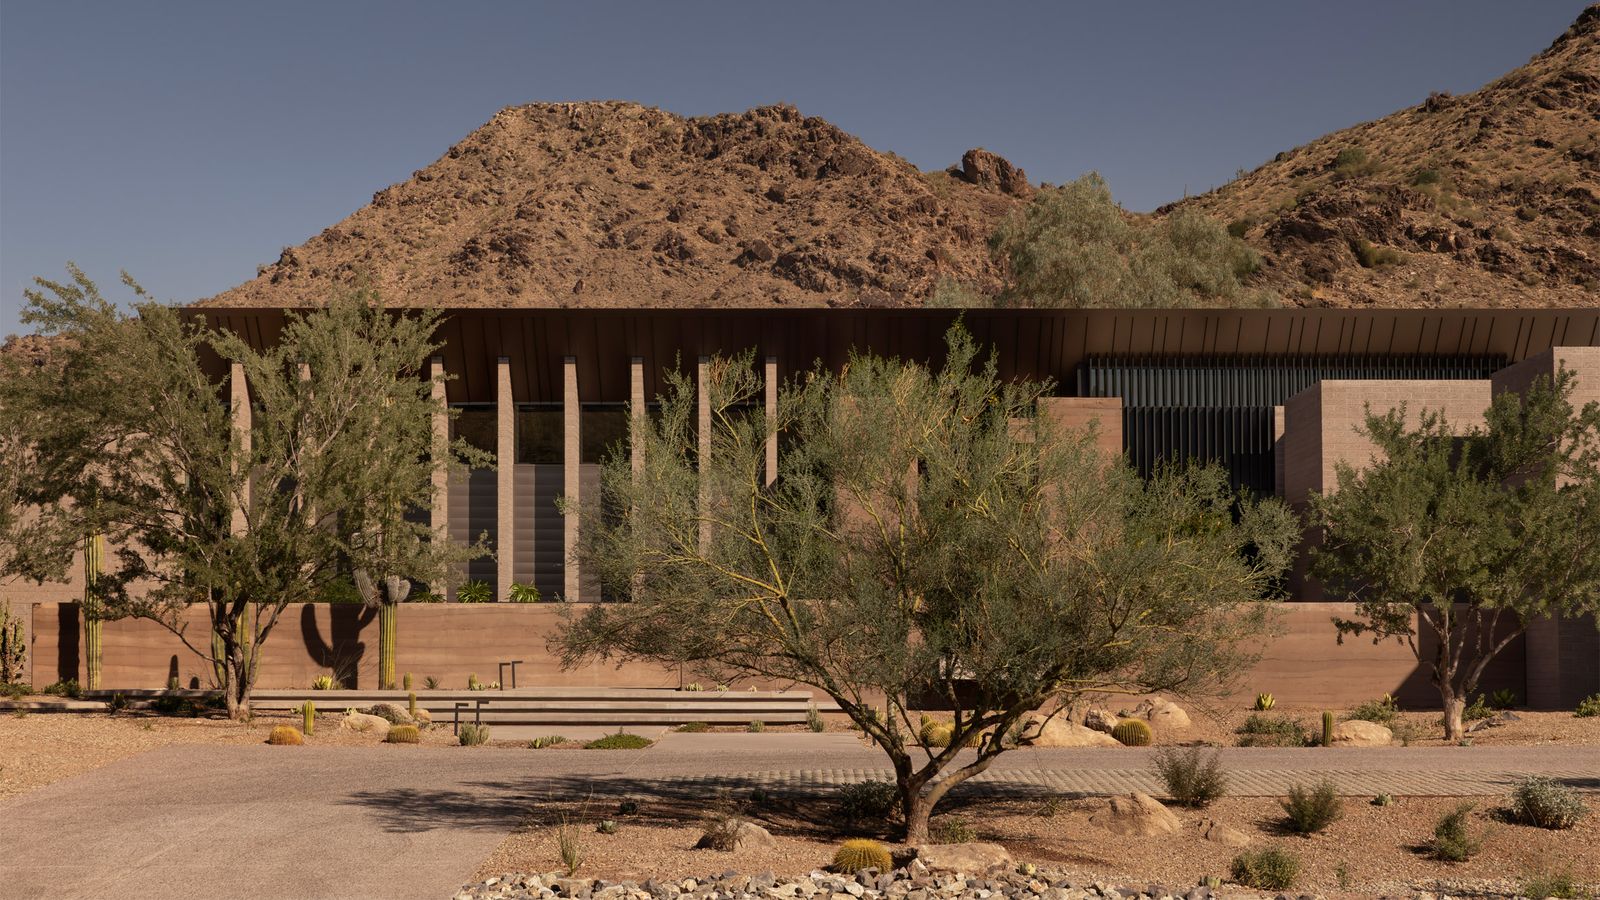
The architects drew direct inspiration from the survival mechanisms of native desert flora. The most striking visual element of the exterior facade is a series of slender metal fins. These vertical louvers intentionally mimic the ribbed skeleton of a saguaro cactus. They cast deep and rhythmic shadows across the masonry walls while protecting the delicate interior spaces from the punishing western glare. Above these fins floats a dramatically folded metal canopy. This angled roofline reaches upward over the central social spaces to create a protective yet soaring umbrella for the inhabitants.

Materiality at the Desert Fairway Residence is a profound celebration of geological weight. The design team anchored the low horizontal volumes with massive walls constructed from rammed earth. These heavy earthen structures emerge organically from the cacti dotted terrain. They provide a vital high thermal mass buffer against the intense daytime heat and the chilly desert nights. The rich and stratified tones of the compressed soil turn every structural wall into a bespoke work of art. These rugged exterior textures pull seamlessly into the interior to blur the traditional boundaries between inside and out.
Folded timber ceiling soars over glass-framed desert views

The arrival sequence is designed as a highly transformative journey. Visitors approach the residence by following a path guided by layered low earth walls. This path gently leads toward a fractured rammed earth tower that marks the main foyer. This vertical element acts as a welcoming beacon while simultaneously concealing the private sanctuary within. Once inside the entry gallery provides a cool and shadowed contrast to the bright exterior. The eye is immediately drawn across the open living space toward the backyard oasis.

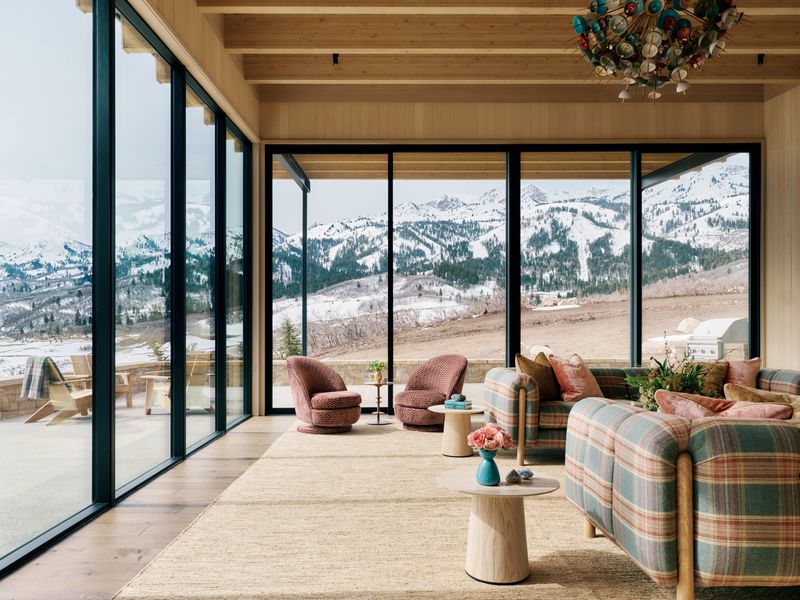
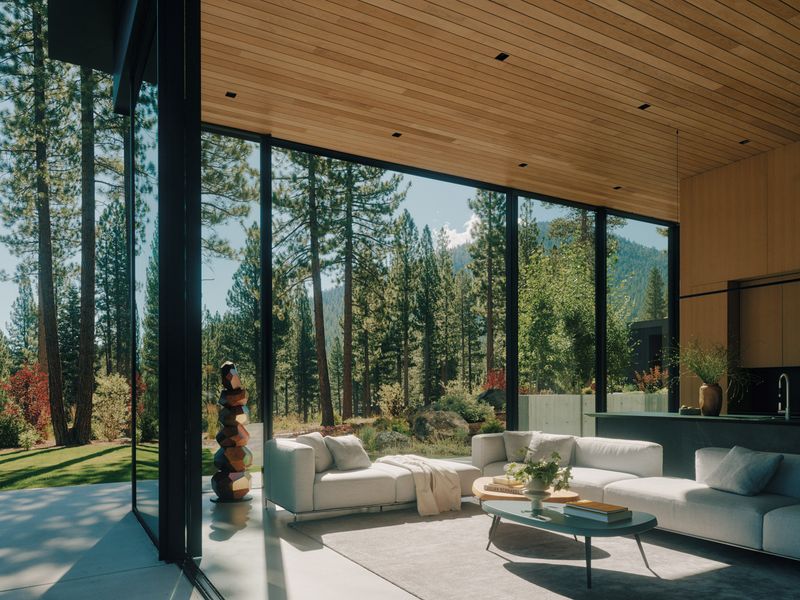
The floor plan is meticulously organized to maximize the breathtaking views of the distant rugged mountains. A nearly frameless glass wall completely dissolves the threshold between the great room and the outdoor terrace. The transition is incredibly smooth so the lush xeriscaping appears to flow directly into the living areas. Inside the home the material palette shifts slightly to offer a more refined tactile experience. Natural stone floors and warm timber ceilings contrast beautifully with the burnished concrete blocks and the earthen accent walls.

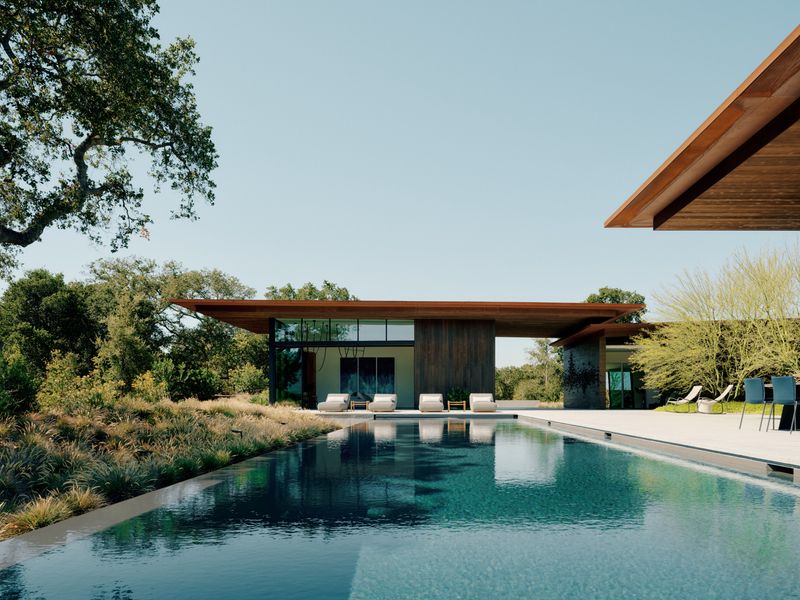
The rear of the property is fully dedicated to luxurious outdoor living. A slender swimming pool runs parallel to the master suite and the central terrace. The water acts as a cooling microclimate generator that gentle breezes carry through the open sliding doors. The folded metal roof extends outward to create deep shaded patios where the homeowners can entertain guests year round in total comfort.

Kendle Design Collaborative has achieved a dynamic equilibrium between solid and void. The Desert Fairway Residence functions perfectly as both a fortress against the elements and an open canvas for nature. By harmonizing heavy earthen structures with delicate biomimetic shading the architects have elevated daily living into a serene retreat. The dwelling proves undeniably that extreme climates can inspire the most innovative architectural solutions.

Save this story. A free account keeps your reading list and the 07:00 email in one place.
CREATE FREE ACCOUNT →SIGN IN