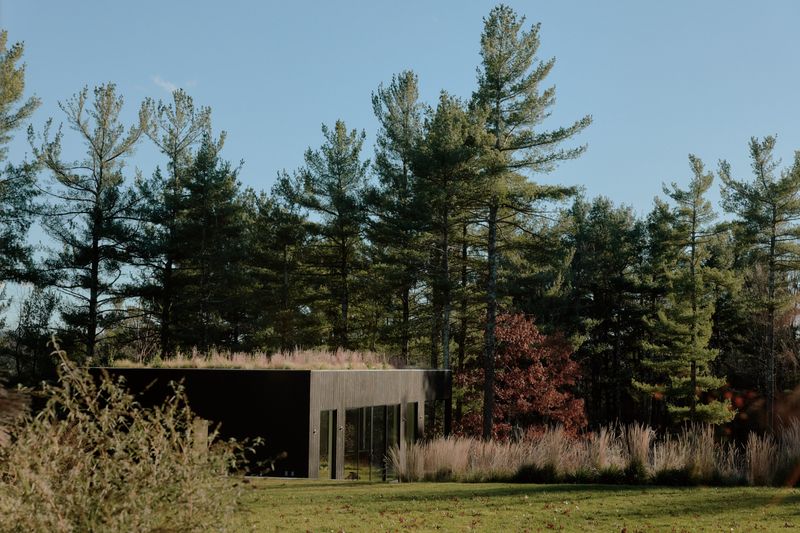
Lakesong by CoXist Studio is a serene, light-driven residence designed to merge seamlessly with its lakeside surroundings. Through thoughtful use of reflection, natural materials, and fluid indoor - outdoor transitions, the home transforms everyday living into a sensory experience grounded in calm, timeless architectural harmony.
Project Info
Project Name: Lakesong
Location: Austin, Texas, US
Architects/Designers: CoXist Studio
Construction: FIA Homes
A Site-specific Vision
Although the house sits just one street back from the lake, the design treats the water as a constant presence. The entry sequence frames the lake as an immediate focal point, creating a calm moment of visual connection as soon as one steps inside. From here, the architecture carefully choreographs how water, sky, and greenery flow into the interior.
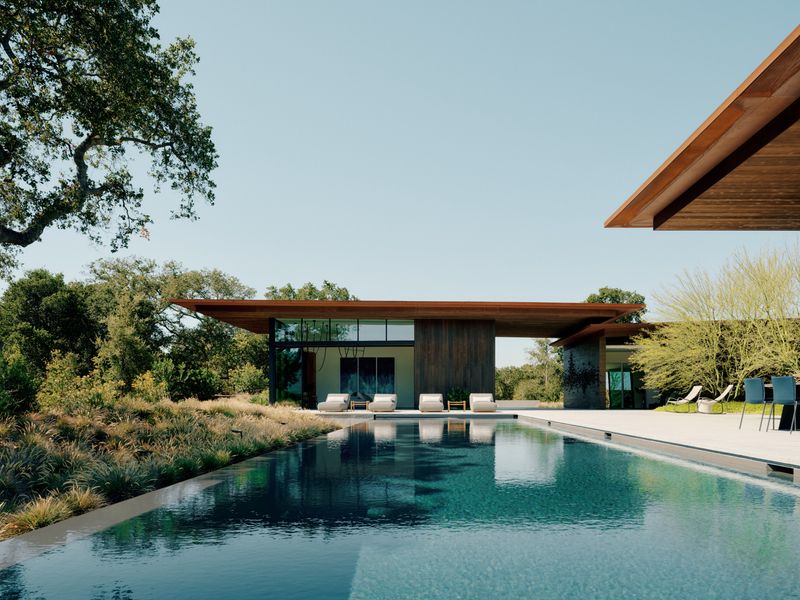
A long exterior walkway descends toward the swimming pool, which is intentionally positioned as a reflective “water mirror.” It echoes the lake’s surface back onto the façade and deep into the home, amplifying the landscape as a lived experience rather than a distant view.
The pool acts as a water mirror, pulling sky and landscape into the heart of the home
Light as the Quiet Protagonist
Lakesong’s linear plan is intentional and meticulous. It stretches across the entire depth of the site, offering a continuous play of natural illumination. Morning light casts soft glows across warm materials; afternoon light enters more directly, pulling texture and shadow to the forefront.
This choreography of brightness is one of CoXist Studio’s most expressive moves. The architects treat light almost as a material - something to be shaped, manipulated, and celebrated. Whether diffused through large panes of glass or bounced off stone surfaces, the light changes the mood of each space throughout the day.
The materials themselves deepen the narrative. Rough stone contrasts with polished surfaces. Matte finishes sit beside subtle sheens. Darker tones frame lighter ones, giving every corner a sense of depth and grounding. These choices create a calming visual rhythm - a palette that feels both elemental and enduring.
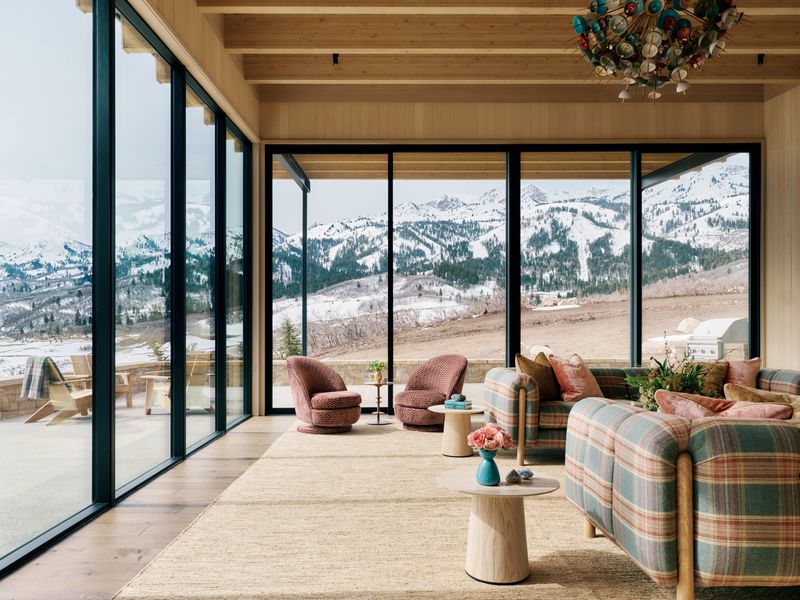
Wide openings and terraces blur the threshold between enclosed spaces and open air
Minimal details and soft daylight shape a serene interior atmosphere
Contrasting textures create tactile richness and timeless calm
A Program Designed for Elevated Living
Lakesong unfolds across roughly 7,000 square feet of interior space, balancing indulgence with thoughtful functionality. The home features five bedrooms oriented to capture shifting daylight, alongside six spa-like bathrooms composed of natural textures and calming finishes. A private office offers a quiet workspace, while the family living room opens generously toward the pool and landscape.
Additional spaces, including a media and entertainment room, a custom wine cellar paired with a bar, and a restorative sauna, enhance the home’s retreat-like atmosphere. Even the garage, accommodating four to eight cars, is seamlessly integrated into the architecture. These elements come together within generous proportions, where wide hallways, long sightlines, and fluid indoor - outdoor transitions create a living experience that is both luxurious and deeply grounded.
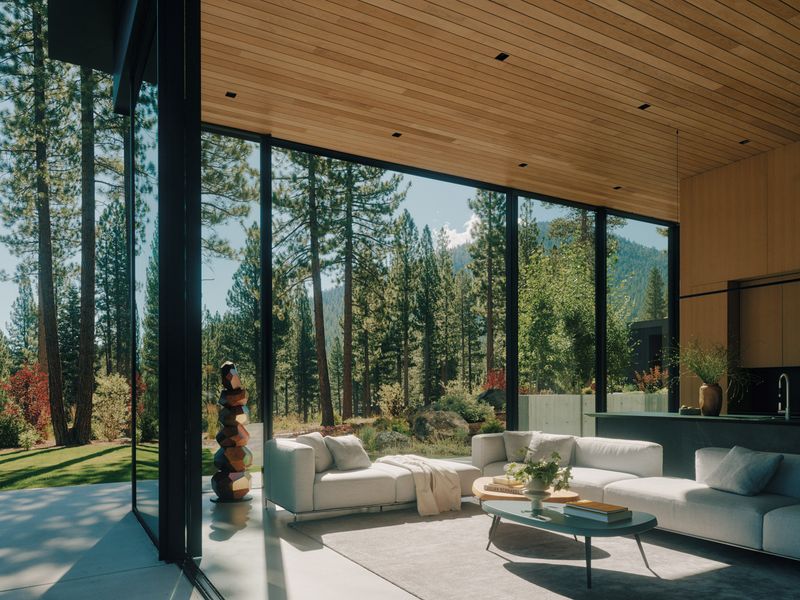
The main living space opens effortlessly to the outdoors, inviting the landscape into daily life
Clean lines and refined materials give the kitchen a sense of effortless sophistication
Bathrooms blend stone, glass, and soft illumination to evoke a meditative, retreat-like calm
Glass partitions and open sightlines create spatial continuity without compromising intimacy
Why Lakesong Resonates
Lakesong transforms light and reflection into true architectural elements, allowing water, sky, and landscape to become active participants in daily living. Its design encourages a continual dialogue between interior spaces and the lake beyond, softening the boundary between home and nature. A serene yet sensual material palette adds emotional depth, while the overall approach reflects a mature, timeless design philosophy that favors longevity over fleeting trends. Even the simplest daily movements - walking a hallway, opening a door, stepping into shifting light - become sensory experiences that ground the home in quiet, natural rhythm.
PHOTO CREDIT: Chase Daniel
Save this story. A free account keeps your reading list and the 07:00 email in one place.
CREATE FREE ACCOUNT →SIGN IN