Project Info
Project Name: Hokkaido Sachi - Tran Hung Dao
Architects: Takashi Niwa Architects
Location: Hanoi, Vietnam

Tran Hung Dao Street in Hanoi is a bustling artery defined by its colonial history and relentless traffic. In this dense urban context, Takashi Niwa Architects has introduced a structure that acts as both a quiet sanctuary and a vibrant beacon. Hokkaido Sachi is not merely a restaurant; it is a cultural bridge that fuses the freshness of Hokkaido’s cuisine with the architectural DNA of the Hanoi "tube house." The project embraces the narrow, deep plot typical of Vietnam but rejects the claustrophobia often associated with it, opting instead for a porous and breathing architecture.

The defining feature of the project is its intricate facade. The architects have wrapped the building in a multi-layered wooden lattice that creates a rhythmic geometric veil. This structure serves a dual purpose: it filters the harsh tropical sunlight while offering a degree of privacy to the diners inside. Unlike a solid wall, the lattice allows the energy of the street to be felt without being overwhelming. At night, the building transforms. The internal lights glow through the timber frame, turning the restaurant into a warm, golden lantern that enlivens the streetscape.

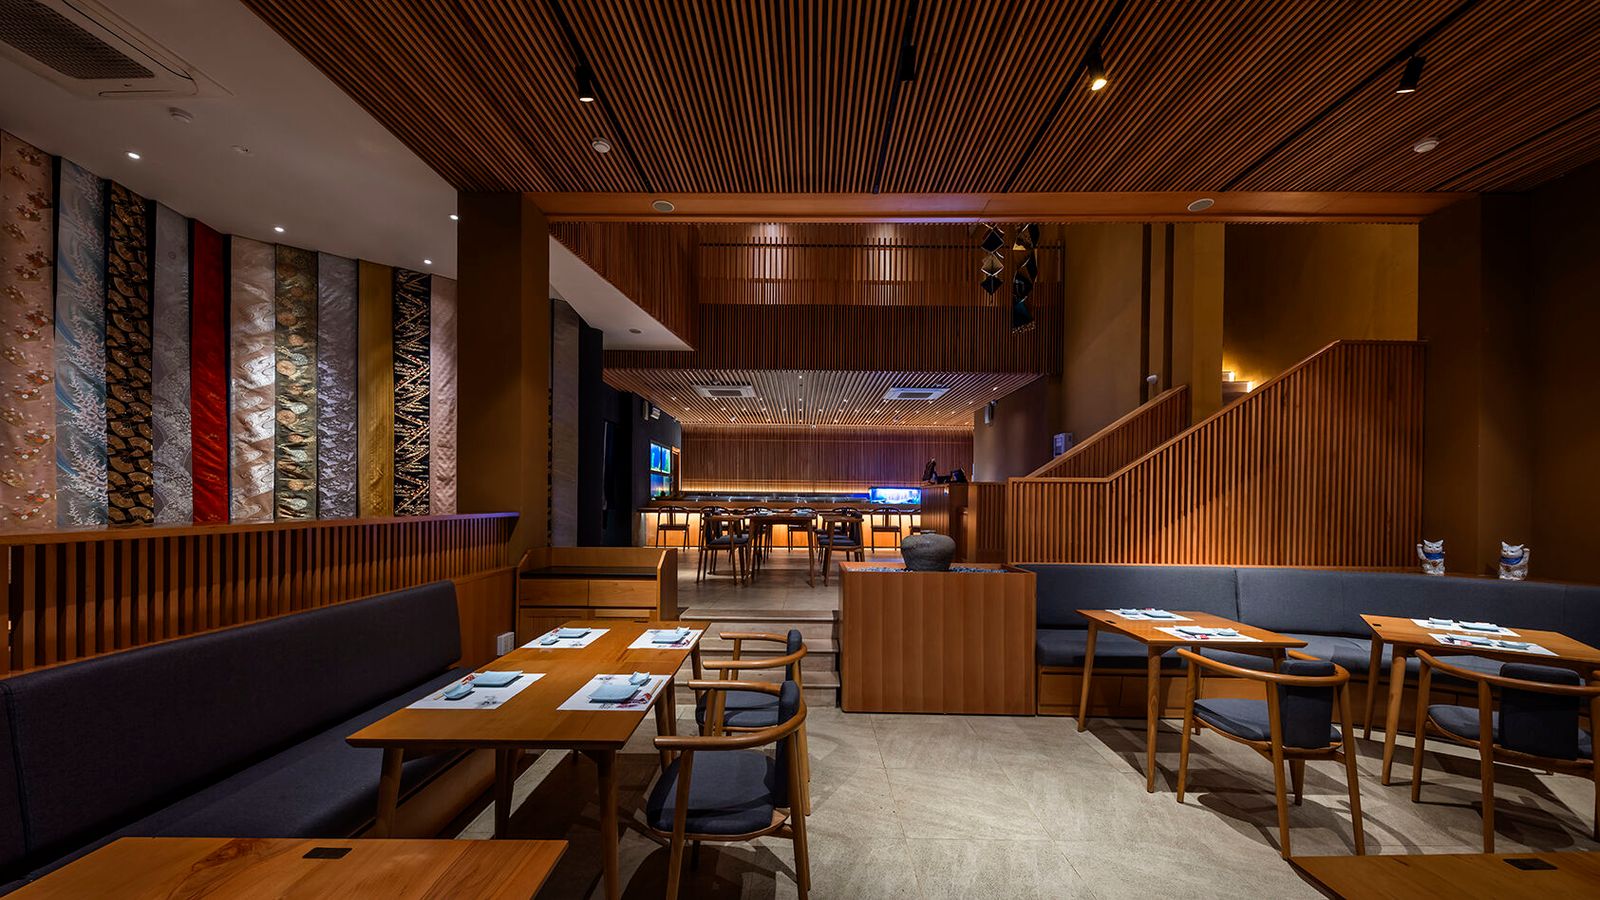
The interior organization is driven by the concept of the "Vertical Alley." In traditional Hanoi urbanism, life happens in the deep, narrow alleyways (ngo) where public and private spheres overlap. Takashi Niwa has flipped this horizontal experience vertically. The circulation core is treated as an open, social spine that connects the various dining levels. As guests ascend the staircase, they move through different layers of intimacy, from the bustling open kitchen on the ground floor to the secluded private rooms above.

Materiality within Hokkaido Sachi is a study in "Haptic Harmony." The architects have selected materials that age beautifully and invite touch. The warmth of the natural timber is juxtaposed against the cool, rough texture of slate stone. This contrast mimics the relationship between the rugged landscapes of Hokkaido and the refined precision of Japanese culinary arts. The walls are not merely partitions; they are textured surfaces that catch the light, creating a shifting play of shadows that changes throughout the meal.

The private dining rooms are designed as "hidden pockets" within the larger volume. Here, the noise of the city completely disappears. The lighting is low and focused, highlighting the food on the table. The wooden screens continue into the interior, acting as dividers that separate the guests without creating a sense of isolation. This transparency is key to the design—there is always a subtle visual connection between the spaces, maintaining a sense of communal energy even in the most private moments.

Takashi Niwa Architects has successfully navigated the challenge of importing a foreign aesthetic into a strong local context. Hokkaido Sachi does not feel like an alien spaceship dropped into Hanoi. Instead, it feels like a respectful evolution of the local typology. It uses the language of wood and light to create a space that honors the bustling energy of Vietnam while providing the serene discipline of Japan. It is a vertical village where the chaos of the street is refined into an experience of sophisticated calm.

Save this story. A free account keeps your reading list and the 07:00 email in one place.
CREATE FREE ACCOUNT →SIGN IN