Project Info
Project Name: Moldova’s Hobbit Houses
Architects: LH47 ARCH
Location: Pănăseşti, Moldova

There is a growing desire in the world of hospitality to vanish. The modern traveler is no longer looking for the highest tower or the most gilded lobby, but for silence, soil, and solitude. Responding to this shift, the Moldovan firm LH47 ARCH has crafted a retreat in Pănăseşti that is almost invisible from the air. Known colloquially as the "Hobbit Houses," this project is far more than a pop-culture novelty; it is a serious exploration of vernacular forms and thermal dynamics.

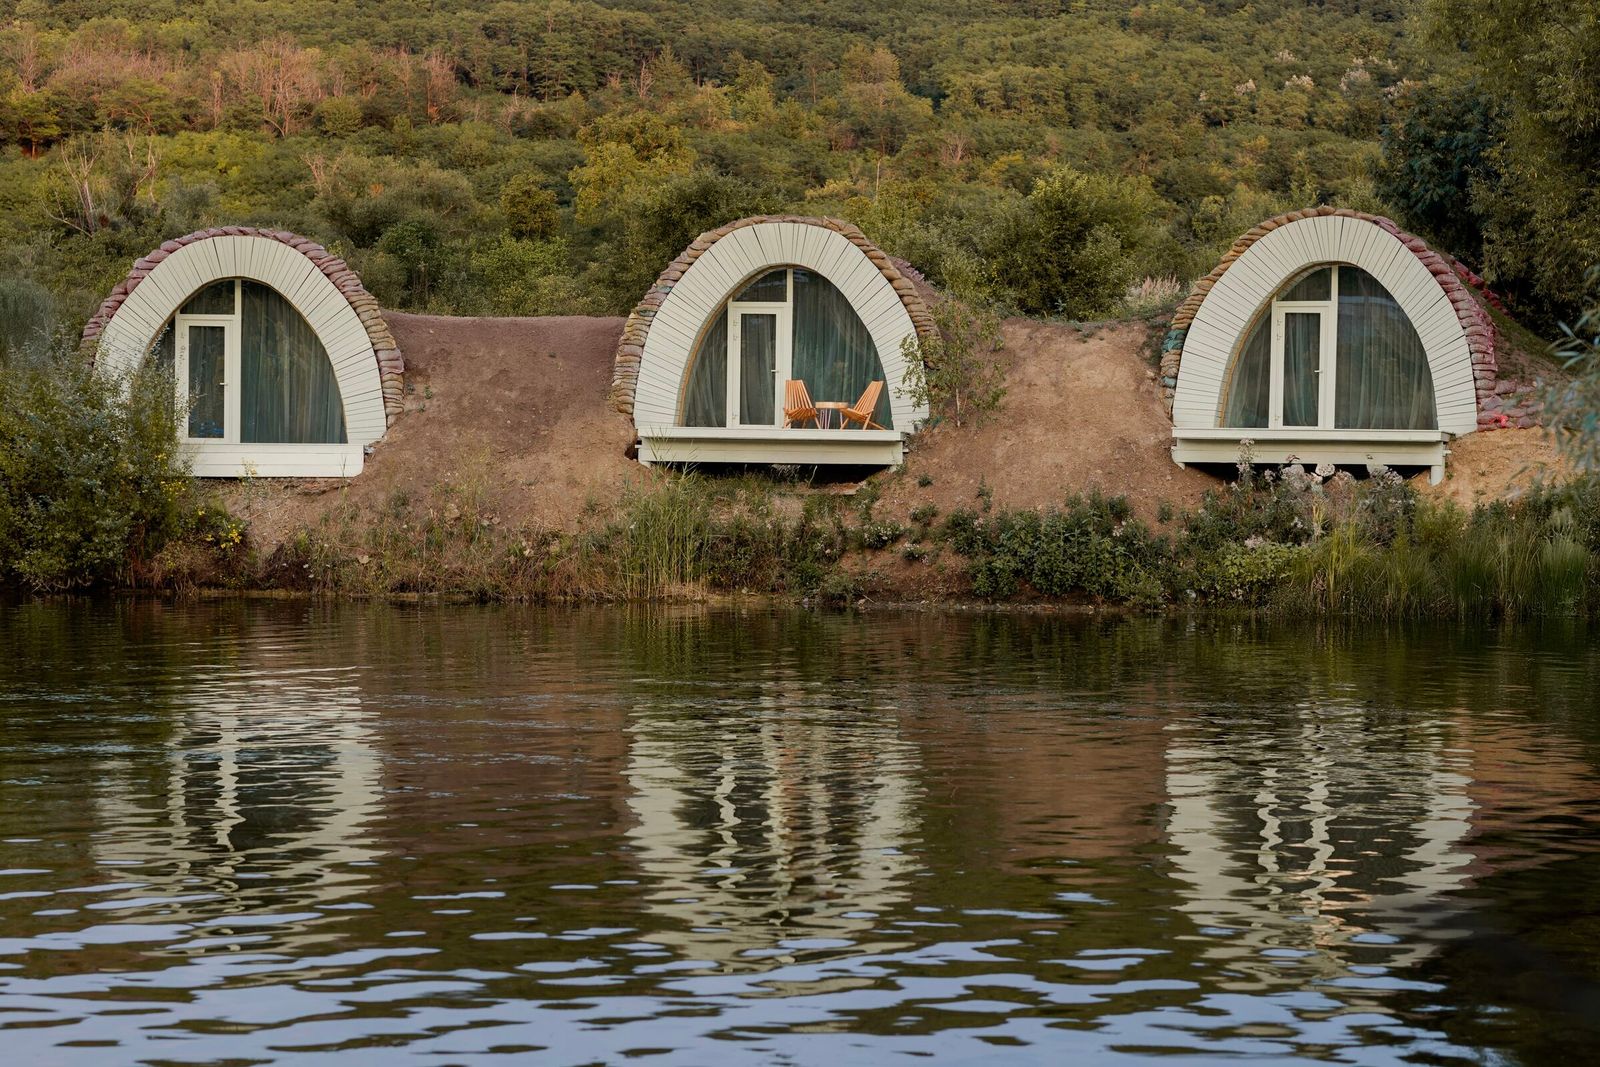
The architecture does not sit on the land; it peels up the turf and slides underneath it. The architects utilized the natural slope of the site to bury the rear of the structures, leaving only the front facades exposed to the sun and the view. This technique, known as earth-sheltering, instantly roots the project in the tradition of passive sustainability. By using the ground as a blanket, the internal temperature remains stable year-round, cool during the baking Moldovan summers and insulated against the biting winter frost.

Visually, the retreat is defined by its organic geometry. There are no straight lines here. The facades are constructed from local stone, stacked in a way that suggests they were gathered from the surrounding fields rather than quarried. The entrances are marked by large, circular timber doors and arched windows—the "eyes" of the hillside—that frame specific views of the valley. These apertures are crucial; they prevent the subterranean spaces from feeling claustrophobic, pulling natural light deep into the floor plan.

Inside, the atmosphere shifts from the rugged exterior to a refined, almost womb-like coziness. LH47 ARCH stripped back the material palette to the essentials: natural timber and white plaster. The walls curve gently, mimicking the contours of a cave but finished with the precision of a high-end hotel.

The furniture is custom-built to fit the non-linear spaces, ensuring that every square meter is functional. The experience is tactile; the rough grain of the wood contrasts with the smoothness of the glass, creating a sensory loop that emphasizes the "natural" over the "synthetic."

The roofscape is perhaps the most critical element of the design. From the ridge above, the project appears simply as a meadow. The green roofs are planted with local grasses and wildflowers, creating a habitat for insects and birds. This living skin absorbs rainwater, reduces run-off, and further insulates the rooms below. It is a gesture of respect to the site, ensuring that the footprint of the architecture is returned to nature in the form of biomass.

LH47 ARCH has succeeded in creating a destination that feels ancient yet functions with modern efficiency. In a digital age where we are constantly exposed, these buried dwellings offer a rare commodity: absolute privacy. It is architecture as a form of hibernation, a place where the heavy stone walls silence the noise of the world, allowing the guest to simply be.

Save this story. A free account keeps your reading list and the 07:00 email in one place.
CREATE FREE ACCOUNT →SIGN IN