Project Info
Project Name: High Desert Retreat
Location: California, USA
Architect: Aidlin Darling Design
Perched on a rugged plateau outside Palm Desert in California, High Desert Retreat by Aidlin Darling Design is a home that feels inseparable from its landscape. Rather than imposing itself on the terrain, the residence nestles gently among ancient boulders and pinyon trees, overlooking the vast expanse of the Coachella Valley and the distant San Jacinto Mountains. The result is a quiet yet striking architectural composition that frames the desert’s raw beauty while offering a refined space for retreat and gathering.

High Desert Retreat rests lightly on a rocky plateau in Palm Desert, where its low, geometric form contrasts with the rugged desert terrain and distant mountain horizon
Designing With the Landscape
The design process began with careful observation. The architects spent time camping on the site, studying its microclimate, light conditions and the placement of rocks and trees before drawing the first lines. The client’s brief was equally respectful: the house had to be built without removing a single existing pinyon tree.
This sensitivity to place shaped a building that sits low and quiet within the desert plateau. Its geometry intentionally contrasts with the organic forms of the surrounding landscape, allowing the architecture to act almost like a frame for the shifting terrain, sky and light.
A Triptych of Architectural Elements
The residence is organized around three defining architectural components: a floating roof plane, a series of timber-clad volumes and two concrete anchor walls. Together they create a composition that feels both structured and open to the environment.
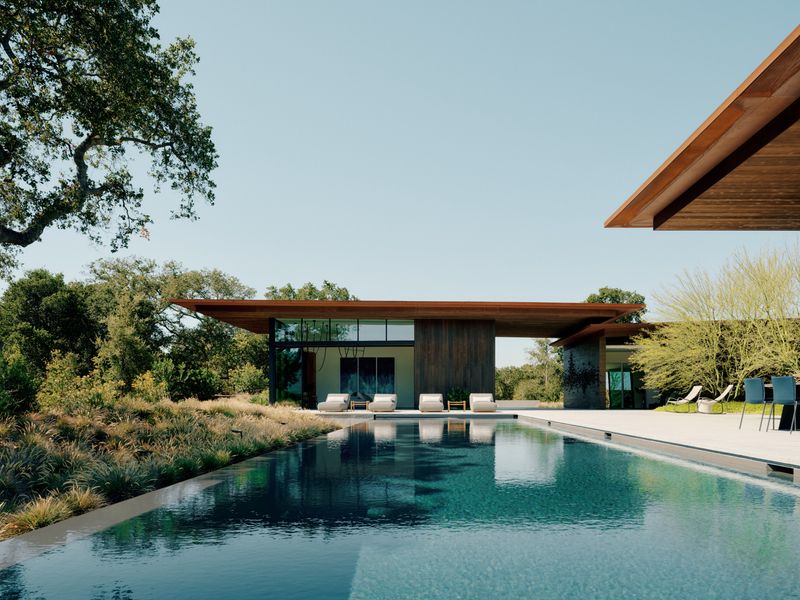
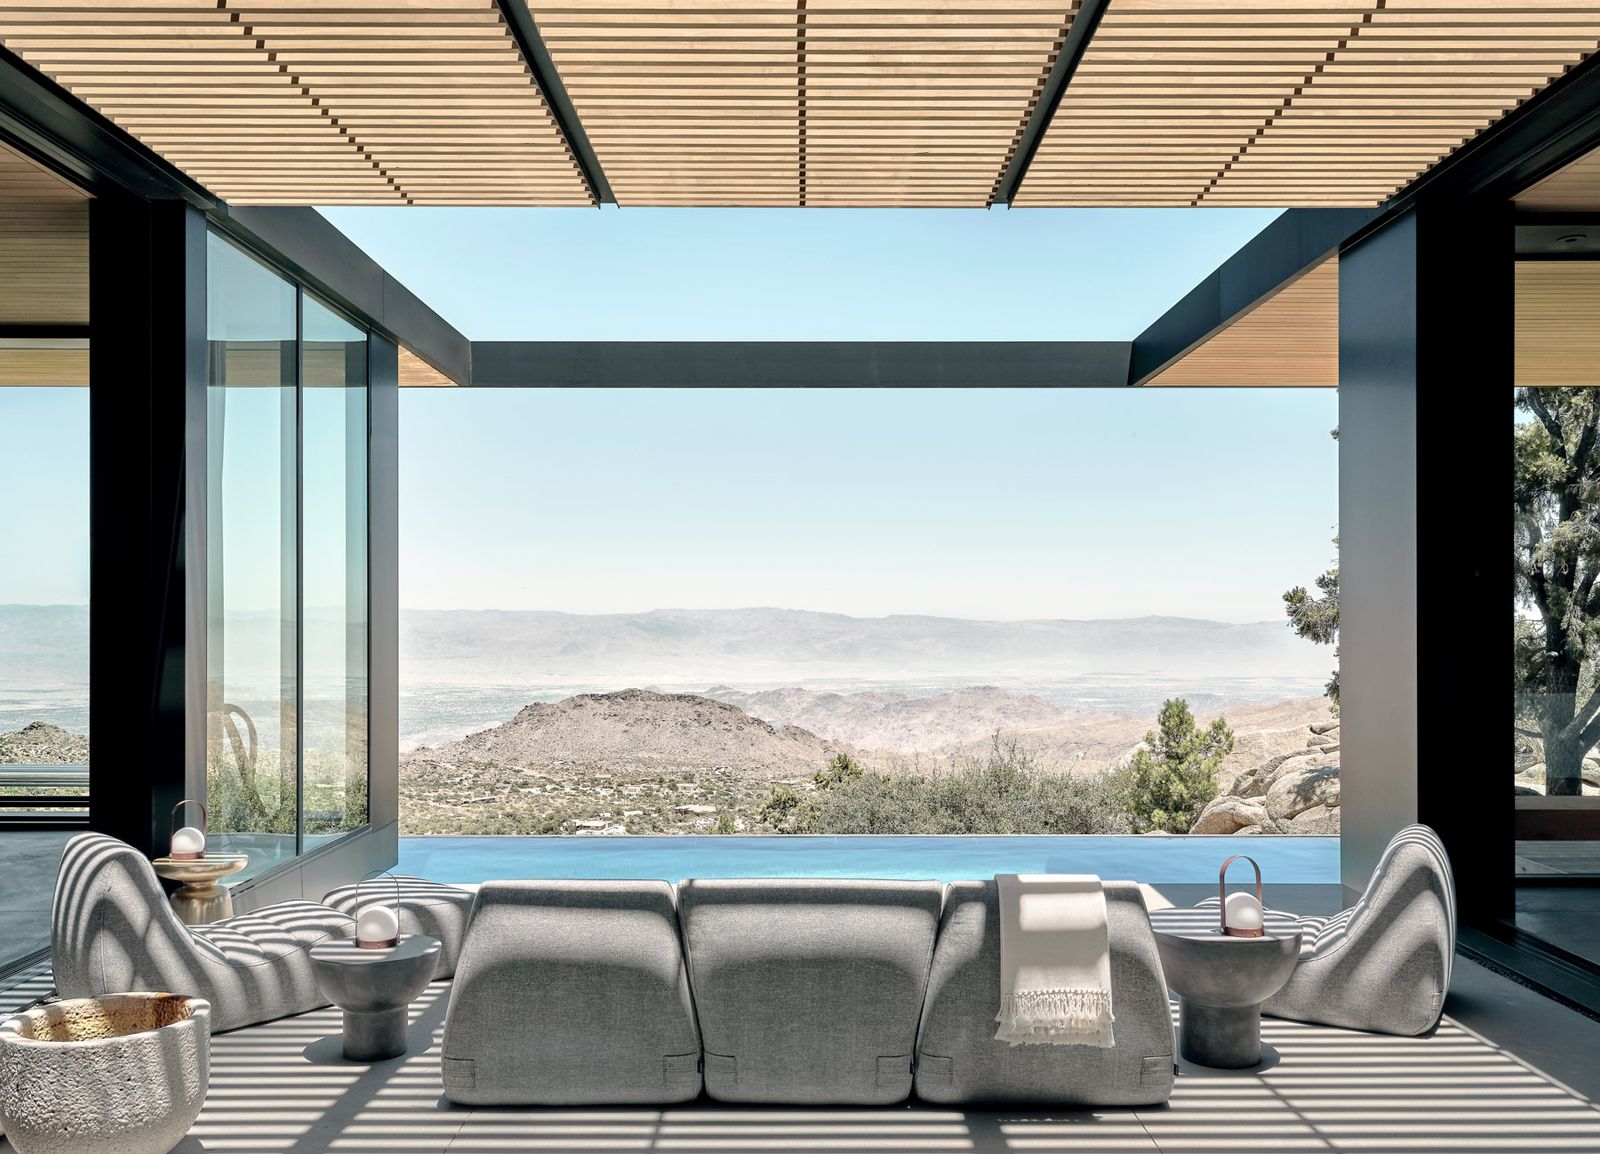
Hovering above the home, the square roof plane provides essential shade from the intense desert sun while acting as a unifying canopy. In some areas the roof is solid; in others it becomes a porous timber lattice, filtering sunlight and allowing air to circulate. A single opening in the roof frames the sky and allows sunlight to reach the pool below.
Beneath this canopy, seven rectilinear wooden volumes contain the home’s programme. Originally conceived as a single mass, these volumes appear to slide apart and extend into the landscape, creating outdoor pockets and a central open space that functions as both entry and dining area.
A large square roof plane hovers above the home, casting deep shade while framing views of the open sky and filtering sunlight through timber lattice sections


Framing Views and Movement
Two parallel concrete walls guide visitors from the detached garage toward the entrance, forming a subtle architectural procession. As one moves between them, the walls frame the dramatic eastern view across the desert valley. This careful choreography turns arrival into a spatial experience, where architecture gradually reveals the landscape beyond.

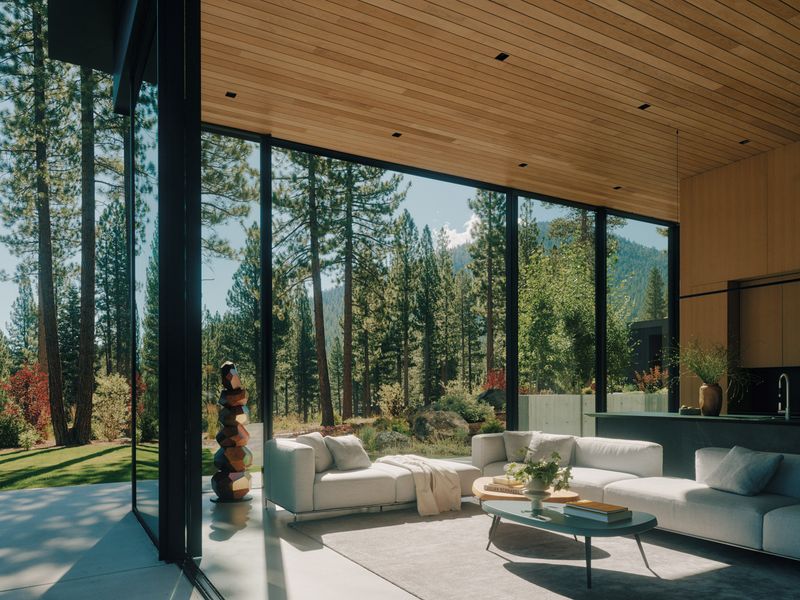
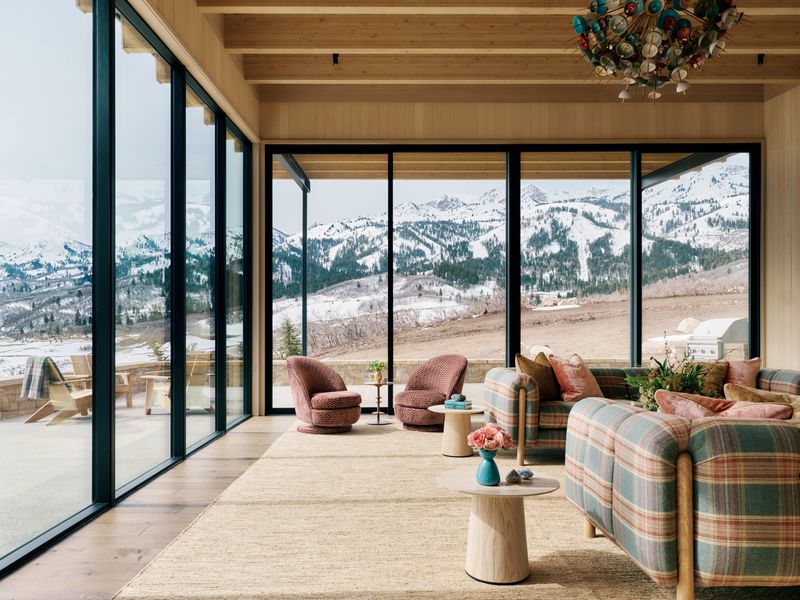
Inside, living spaces unfold beneath the expansive roof like a contemporary desert lanai. The dining room sits at the heart of the home, connecting the kitchen and living areas while opening outward to the surrounding terrain. Designed for gatherings and shared meals, the layout encourages movement between indoors and outdoors throughout the day.


Materiality Inspired by the Desert
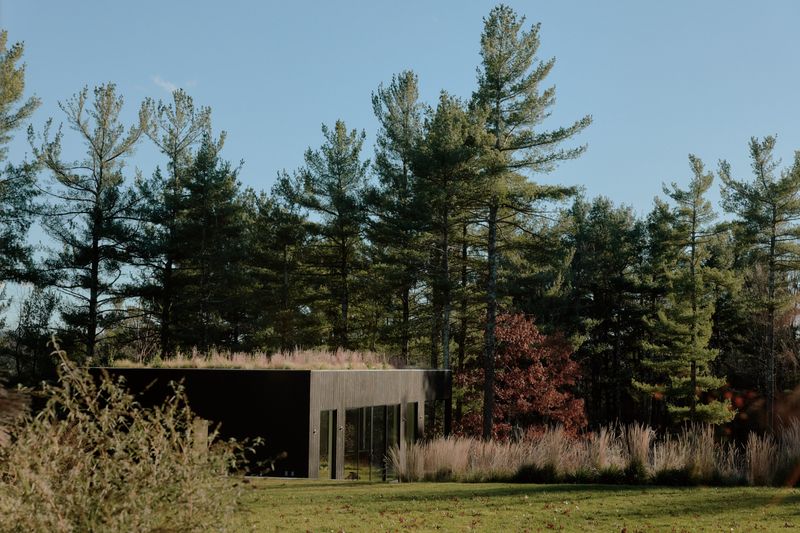
Material choices further strengthen the connection between architecture and environment. The exterior is clad in blackened pine that has been acetylated, burnt, wire-brushed, stained and sealed, producing a textured surface resistant to insects and rot. Its deep tone contrasts subtly with the pale desert landscape while echoing the darker hues of surrounding rocks.

Inside, concrete, wood, stone and steel combine to create spaces that feel both durable and warm. These materials respond to the harsh desert climate while offering tactile richness and a sense of shelter. Over time, the surfaces will weather and patinate, mirroring the slow transformation of the landscape itself.


A Home Rooted in Respect
More than a dramatic desert residence, High Desert Retreat embodies a philosophy of respect for the land, the climate and the rhythms of daily life. Every decision, from preserving existing trees to positioning walls that frame distant mountains, reflects an architecture shaped directly by its environment.
In the end, the home functions as both shelter and observatory: a place where architecture quietly steps back, allowing the vast desert horizon to remain the true protagonist.
Save this story. A free account keeps your reading list and the 07:00 email in one place.
CREATE FREE ACCOUNT →SIGN IN