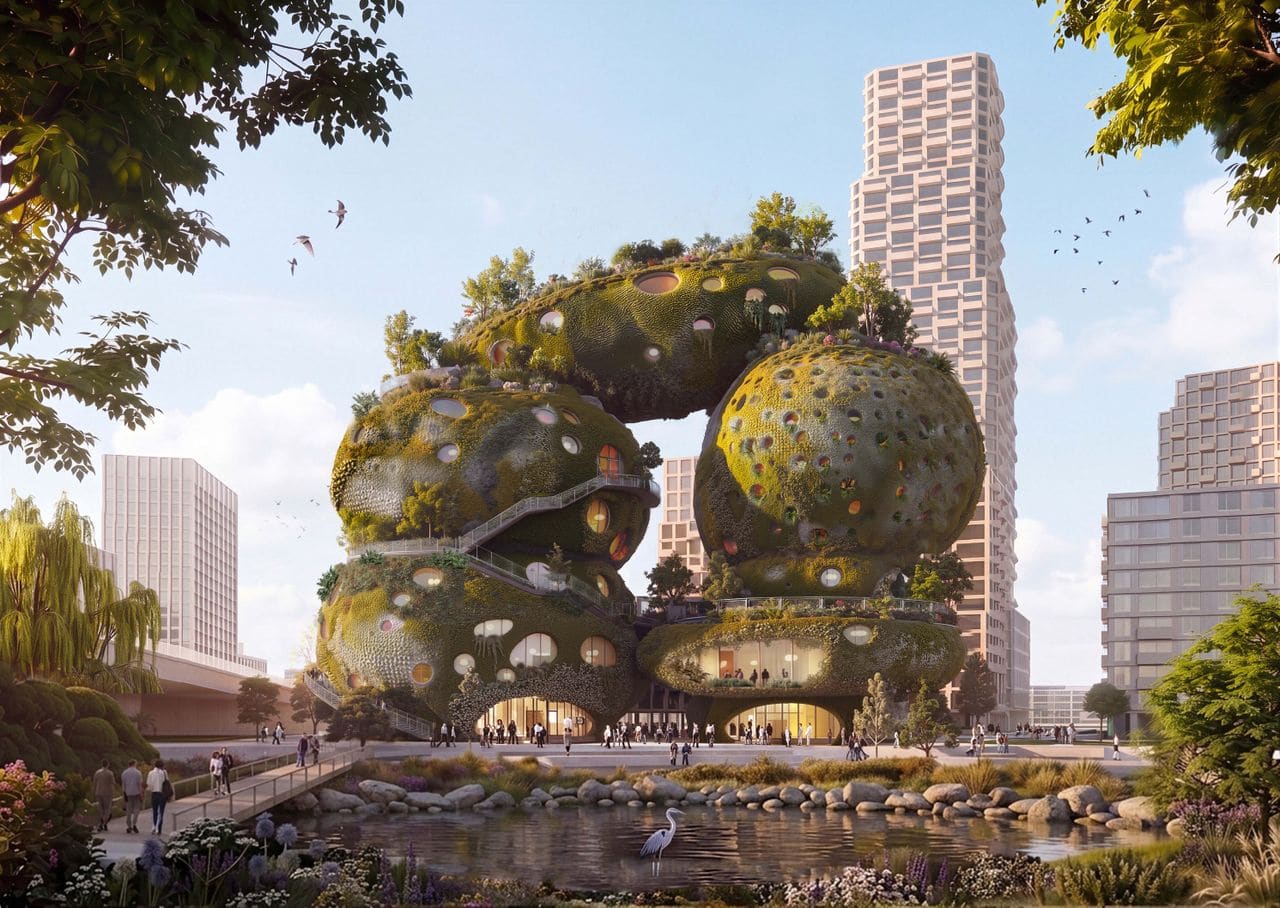
When Buildings Breathe
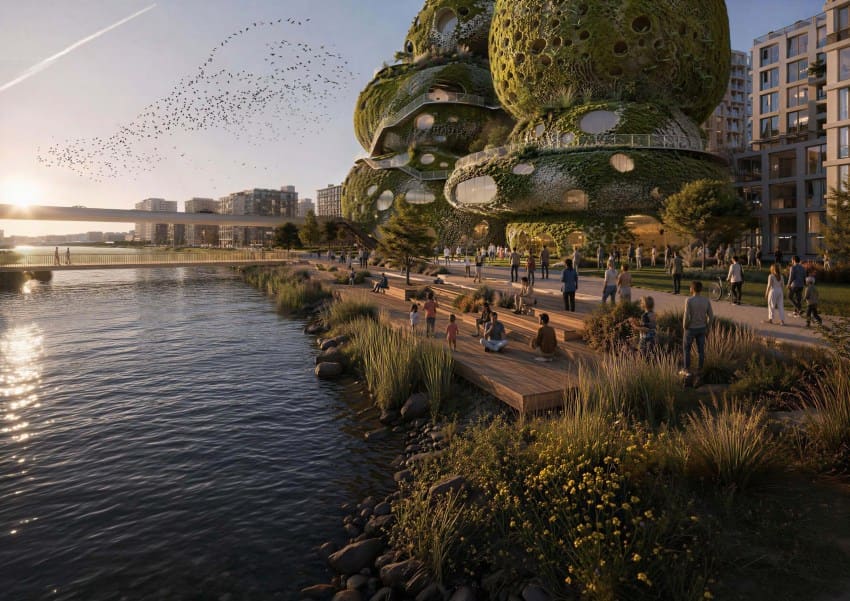
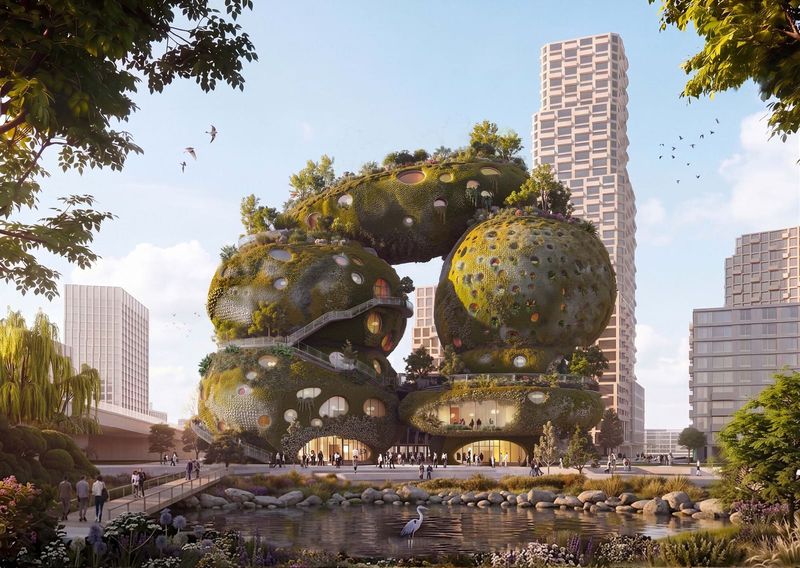
What if architecture could metabolize like a forest? Not merely host greenery on balconies or wrap itself in ivy, but operate as a genuine ecosystem, pockmarked and porous, accommodating soil, water, flora, and fauna within its very skin. It's a question that pushes past the familiar rhetoric of green building into something stranger and more ambitious. MVRDV's recently unveiled scheme for Rotterdam tests that boundary, proposing a structure that refuses the clean geometries of contemporary sustainable design in favor of something that looks carved by wind and colonized by moss.
The project, titled "Rotterdam Rocks!", has been selected as the winning entry for the Shift International Architecture Competition, an initiative by social enterprise Shift that seeks to catalyze ecological and societal transformation through built form. The brief called for a major cultural destination, what Shift framed as a future "Wonder of the World," one designed not for spectacle alone but to inspire behavioral change around sustainability. Among eighty initial submissions, five finalists, including Ecosistema Urbano, Heatherwick Studio, Mecanoo, and Office for Political Innovation, developed proposals through late 2025. MVRDV's vision stood apart.
A Stacked Geology of Program
The design comprises seven irregular volumes, described by the studio as "rocks," each massing stacked and offset to create a composition that reads less as a conventional tower and more as a geological outcrop. This is not metaphor dressed in glass curtain wall. The facade treatment commits fully to the conceit: deeply textured, indented surfaces that provide substrate for planting, water retention, and animal habitation. The result is a kind of eco-brutalism, where massiveness and materiality serve ecological function rather than purely formal expression.
Spanning between 25,000 and 30,000 square meters, the €240-million structure will house a 200-room hotel, conference facilities, a sustainable food court, and an observation deck. Two primary circulation routes organize the program: one dedicated to exhibition spaces, another serving hospitality functions. A third path spirals externally up the building's perimeter, offering public access to a viewing terrace without requiring entry to ticketed zones. At the summit sits The Elysium, an immersive art environment intended to anchor the visitor experience.
The plan prioritizes permeability. Visitors can traverse multiple routes through and around the building, encountering pockets of program embedded within the rocky masses. Exhibition caves, dining platforms, and event spaces are distributed vertically, each occupying a discrete "rock" within the stack. The strategy recalls the sectional complexity of Moshe Safdie's Habitat 67 or the terraced massing of WOHA's Parkroyal series, but here the fenestration is irregular, almost geological, shaped by the demands of interior program and exterior habitat in equal measure.
Biotopia as Design Philosophy
MVRDV frames the project through a concept they call "Biotopia," a speculative vision of urbanism where buildings function as living organisms. Founding partner Winy Maas articulated the studio's approach: expanding the brief beyond carbon reduction to encompass spaces for trees, plants, water, air, and animal habitats, balancing new construction with ecological compensation. The design integrates human and natural systems through what the studio describes as "porosity," maximizing ecological value while maintaining programmatic density.
This is not the first time MVRDV has explored hyper-textured, nature-integrated facades. The studio's MVRDV Glas project in Schijndel featured a glass facade printed with images of the surrounding landscape, while the more recent Depot Boijmans Van Beuningen in Rotterdam employed a mirrored, bowl-like form that reflects its context. But "Rotterdam Rocks!" pushes further into literal habitat creation, treating the building envelope as a three-dimensional substrate rather than a two-dimensional surface.
The jury noted the proposal's departure from conventional sustainability communication, emphasizing joy, discovery, and surprise as vehicles for behavioral change. It's a recognition that didacticism often fails where experiential engagement succeeds. If the Shift Embassy is to function as a catalyst for rethinking daily life, it must seduce as much as educate.
Precedent and Context
Rotterdam's architectural landscape provides fertile ground for such experimentation. The city, rebuilt after wartime destruction, has long served as a laboratory for bold form-making: Rem Koolhaas's De Rotterdam, the Market Hall by MVRDV, and the recently completed Portlantis museum, also by MVRDV, which explores the city's maritime identity. The Netherlands Fotomuseum opened nearby, contributing to a cultural corridor that the Shift Embassy will extend.
The porous, habitat-rich facade recalls not only brutalist precedents like Paul Rudolph's Yale Art and Architecture Building, with its corrugated concrete surfaces, but also more recent biophilic experiments: Thomas Heatherwick's 1000 Trees in Shanghai, where planters cascade down a building's exterior, or Stefano Boeri's Bosco Verticale in Milan, which integrates mature trees into residential towers. MVRDV's design synthesizes these impulses, but its commitment to irregularity and geological mimicry distinguishes it from the more manicured greenery of those projects.
There's also a tectonic ambition here that aligns with the studio's broader interest in radical form as a generator of new spatial experiences. The rough, indented surfaces create microclimates, shade, and shelter, conditions that support biodiversity while modulating solar gain and wind exposure. It's a strategy that operates at multiple scales, from the insect seeking refuge in a crevice to the visitor ascending the external path.
The Network Ambition
Shift's broader vision extends beyond Rotterdam. The organization aims to establish a network of similar structures across six continents, each serving as a node in a global conversation about sustainable living. This raises questions about replicability and context. Can a design so specific in its material and formal language translate to radically different climates and cultures? Or will each iteration require fundamental reimagining?
The risk in such ambition is dilution, the flattening of local specificity into a branded formula. But if executed with sensitivity, the network could function as a series of case studies, each responding to its site while contributing to a shared discourse. MVRDV's design, rooted in Rotterdam's industrial grit and ecological aspiration, offers one model. Others will need to emerge.
Refinement and Participation
The studio entered a pre-design phase in June, testing structural feasibility, environmental performance, and programmatic adjacencies. The refined scheme, now public, will undergo a local participation process this autumn, inviting community input before advancing to detailed design. This phase will be critical. Projects of this scale and ambition often falter when public engagement becomes perfunctory rather than substantive. The success of "Rotterdam Rocks!" will depend not only on its formal and ecological innovation but on its capacity to embed itself within the social fabric of the city.
At World Archi Design, we've tracked the increasing convergence of ecological science and architectural practice, from mycelium-based building materials to computational models that optimize facade geometry for biodiversity. MVRDV's proposal represents a maturation of that trajectory, moving beyond discrete interventions toward a holistic vision of architecture as habitat. Whether it can deliver on that promise, and whether it can inspire the behavioral transformation Shift seeks, remains to be seen. But as a provocation, as a challenge to the sterile sustainability rhetoric that too often dominates architectural discourse, it's a compelling opening statement.
Photo: MVRDV
Save this story. A free account keeps your reading list and the 07:00 email in one place.
CREATE FREE ACCOUNT →SIGN IN