A Vertical Village, Not a Monument
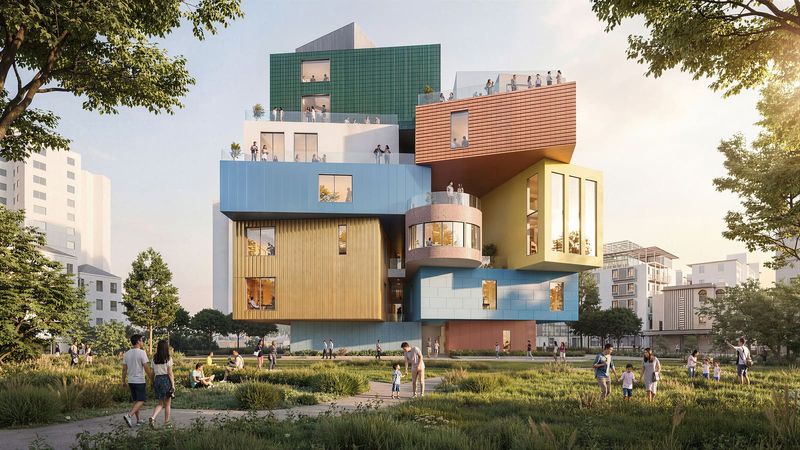
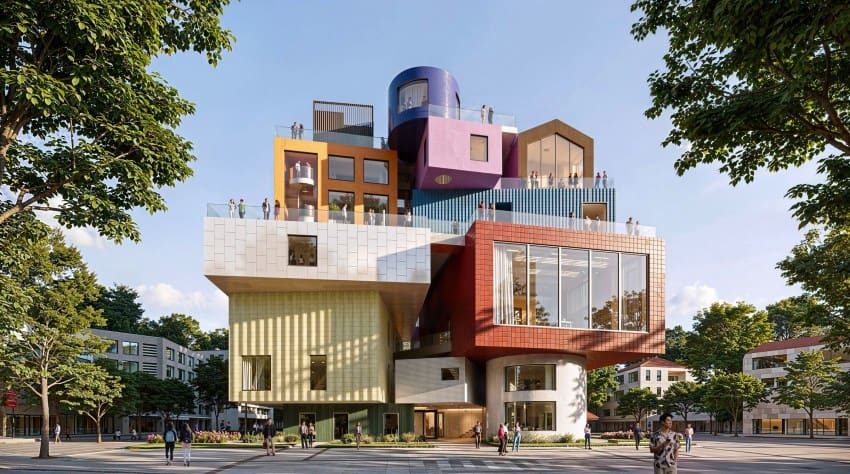
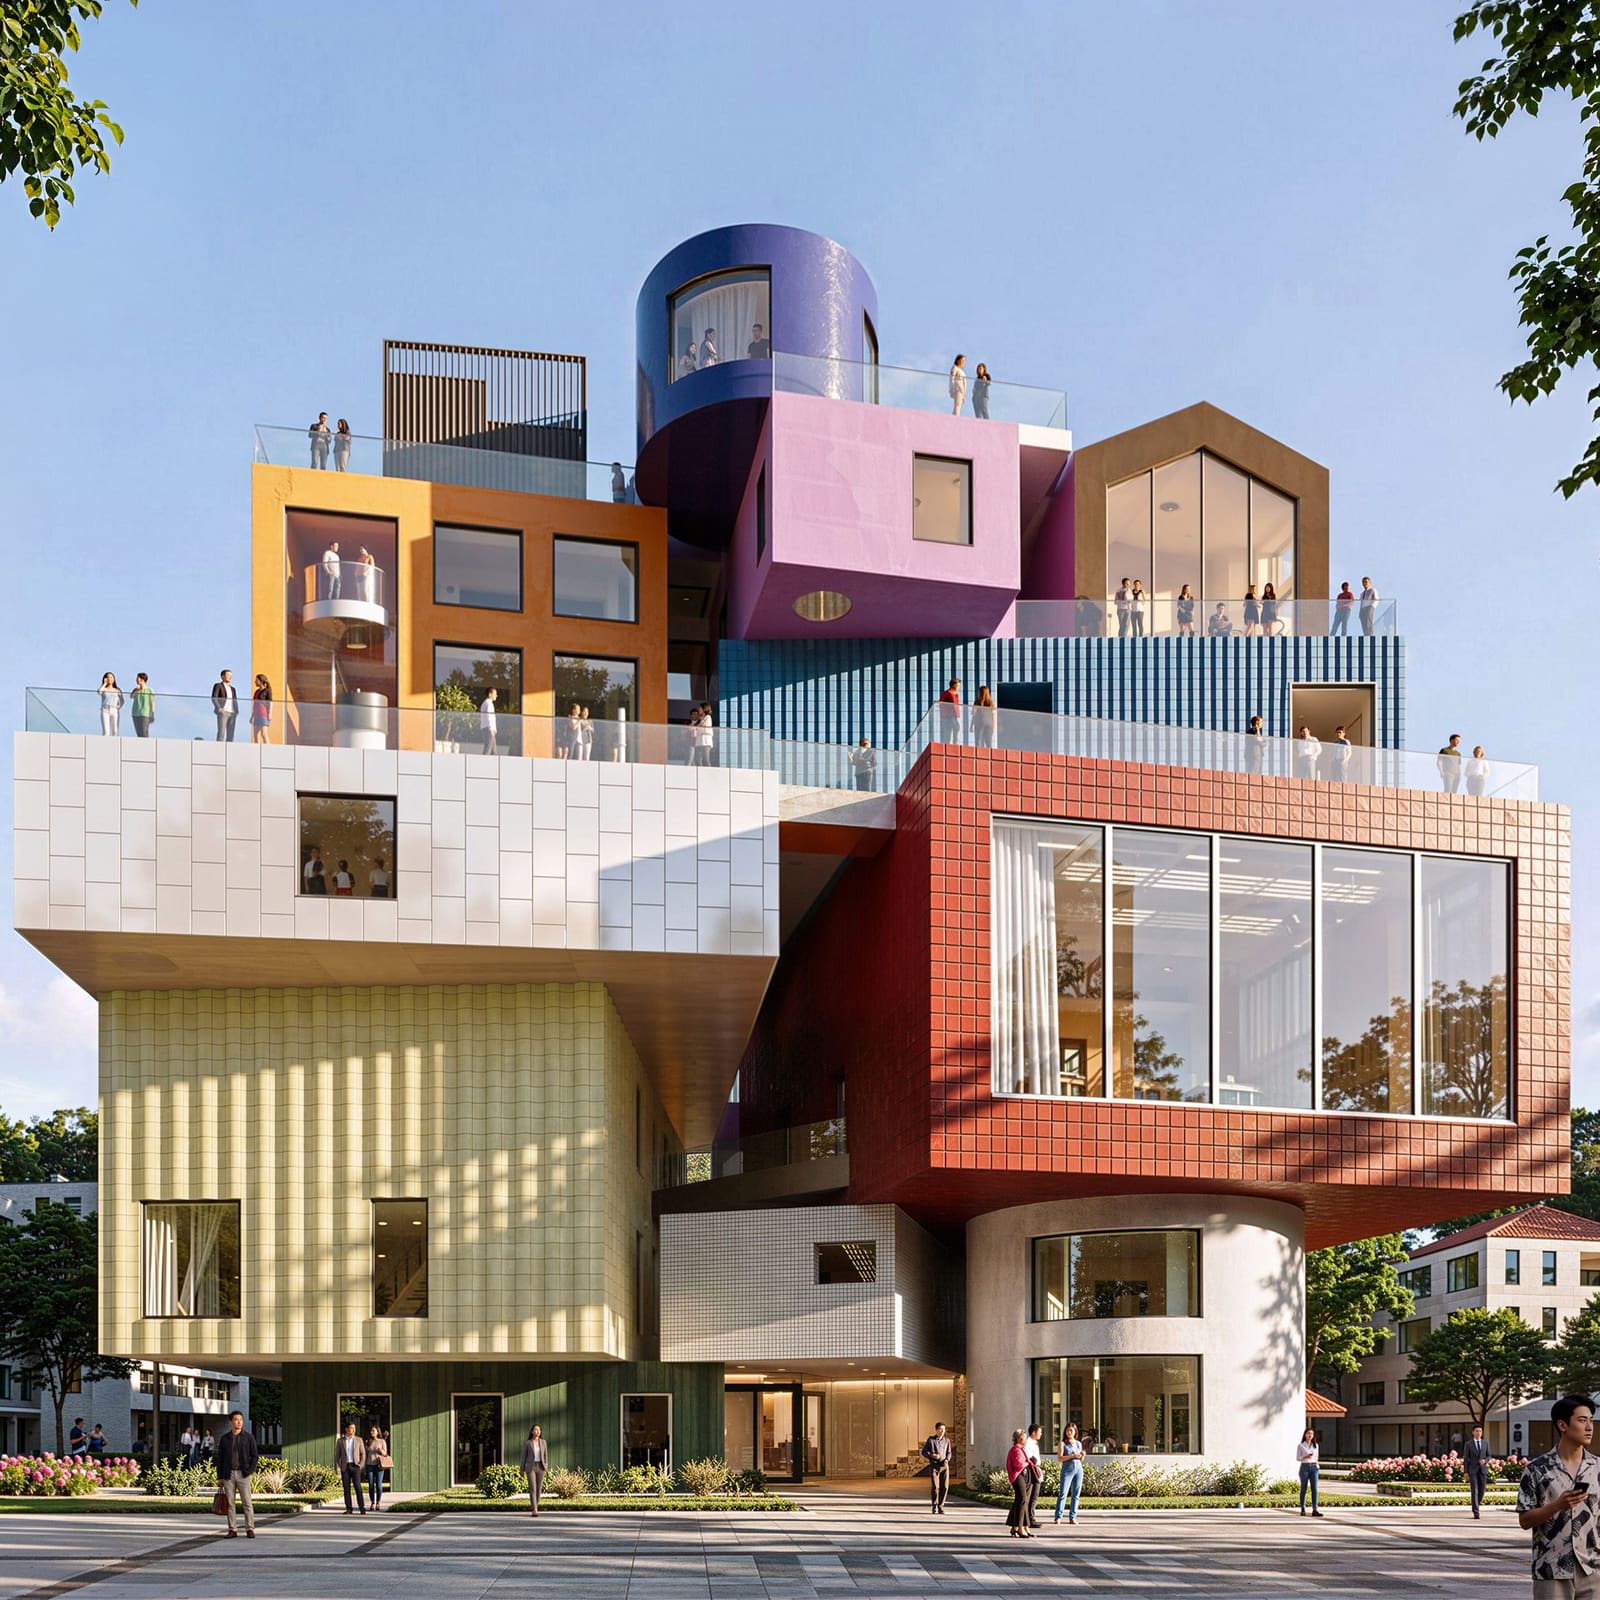
Cultural institutions have long gravitated toward monumentality: the singular, enveloping form that consolidates galleries, theaters, and public spaces under one roof. MVRDV's Bihailou Art Village, currently under construction in Shenzhen's Shatoujiao neighbourhood near the Hong Kong border, proposes something fundamentally different. Rather than wrapping 6,500 square meters of program into a unified mass, the Dutch studio has disaggregated the brief into a collection of discrete, stacked volumes, each with its own entrance, materiality, and operational logic.
The complex reads as a remix of its immediate context: the adjacent residential blocks, the former restaurant that occupied the site, and the broader vernacular of Shatoujiao. MVRDV sampled colors, pitched roofs, boxy geometries, and rounded forms from the neighborhood, then reassembled them into a vertical composition. The result is a building that refuses the singular parti in favor of multiplicity, a move that has implications both formal and programmatic.
Independent Programs, Independent Volumes
Each "house" within the Bihailou Art Village corresponds to a distinct function: a museum, a double-height performance theater, shops, restaurants. By giving each program its own volume, MVRDV allows them to operate on independent schedules. The theater can stay open late for evening performances while the museum closes at six; a café can serve weekend brunch while the exhibition hall remains shuttered. This operational flexibility is enabled by the external circulation network of staircases, escalators, and ramps that link the volumes without forcing them into a shared internal corridor.
The theater volume exemplifies this tailored approach. It overlooks a ground-level plaza through a floor-to-ceiling opening, blurring the boundary between performance space and public realm. Retractable seating allows the double-height volume to shift between theater mode and exhibition hall, a programmatic agility that would be harder to achieve within a more conventional layout. The smaller blocks house retail and dining, scaled to the grain of the surrounding neighborhood rather than the scale of a typical cultural campus.
Material and Formal Sampling
The cladding strategy borrows from the immediate urban fabric. Boxy volumes clad in smooth panels sit alongside pitched-roof forms and rounded geometries, each finished in materials that echo the residential and commercial buildings nearby. This is not pastiche or historicist mimicry; it is a deliberate sampling method, closer in spirit to the way a DJ layers breaks and loops into a new track. The forms are recognizable, but their recombination produces something unfamiliar.
Winy Maas, co-founder of MVRDV, describes the design as built on contradictions: visually complex but conceptually simple, entirely novel yet deeply rooted in its context. That tension is legible in the elevations, where the stacked volumes create a silhouette that is neither tower nor pavilion, neither monument nor background building. The overhangs at ground level provide shelter from sun and rain, a civic gesture that extends the public realm vertically through a series of accessible roof terraces atop the individual volumes.
Precedents in Programmatic Disaggregation
The strategy of breaking a cultural program into multiple volumes has precedents, though few at this density. Sou Fujimoto's Musashino Art University Museum and Library, completed in 2010, employed a similar logic of stacked programmatic boxes, though within a single enclosure. OMA's Seattle Central Library, while contained within one envelope, expressed different functions as distinct formal zones. MVRDV's approach here is more radical: the volumes are not just expressed but fully separated, with outdoor space between them.
This move has risks. Disaggregation can fragment the visitor experience, making wayfinding more challenging and reducing the spatial continuity that defines many successful cultural buildings. But it also offers advantages: permeability, operational independence, and a formal language that resists the generic. In a city like Shenzhen, where cultural infrastructure has often followed the model of the iconic object building, the Bihailou Art Village proposes an alternative rooted in urban texture rather than sculptural singularity.
Public Space as Interstitial Fabric
The landscaped plaza at ground level and the network of roof terraces above suggest that MVRDV is as interested in the space between the volumes as in the volumes themselves. The design treats public space not as a leftover or setback but as the primary connective tissue. Visitors move through the complex along external pathways, encountering each program as a discrete episode rather than as part of a predetermined sequence.
This approach aligns with broader trends in cultural architecture toward porosity and public access. The accessible roof terraces, in particular, recall projects like the Yokohama International Passenger Terminal by Foreign Office Architects, where the building's surface becomes a continuous public landscape. Here, the verticality of the stacked volumes allows MVRDV to multiply that landscape, creating multiple elevated public realms rather than a single rooftop plaza.
Context and Contradiction
Shatoujiao, located near the border with Hong Kong, occupies a liminal zone: part of Shenzhen's rapid urban expansion but retaining traces of an older, finer-grained urbanism. The Bihailou Art Village engages that duality. It is clearly a contemporary intervention, legible as a work of architecture rather than an organic accretion. Yet its formal vocabulary is drawn directly from the surrounding buildings, and its stacked configuration mimics the vertical density of the neighborhood.
The contradiction Maas refers to is this: the building looks complex because it refuses formal unity, yet its organizing principle is straightforward. One volume per program, each clad in materials sampled from the context, connected by external circulation. The complexity emerges from the juxtaposition, not from any underlying formal gymnastics. In that sense, the Bihailou Art Village is less a designed object than a curated assemblage, a method that may prove more adaptable to future programmatic shifts than a more tightly integrated scheme.
Forward Implications
As cultural institutions worldwide grapple with questions of accessibility, flexibility, and urban integration, the Bihailou Art Village offers a model worth watching. Its completion will test whether the operational independence promised by the disaggregated volumes translates into actual programmatic agility, and whether the external circulation network functions as well in practice as it does in renderings. If successful, the project could point toward a different typology for mid-scale cultural buildings: not the monument, not the background fabric, but something in between, a hybrid that borrows from both.
Save this story. A free account keeps your reading list and the 07:00 email in one place.
CREATE FREE ACCOUNT →SIGN IN