A Question of Program Density
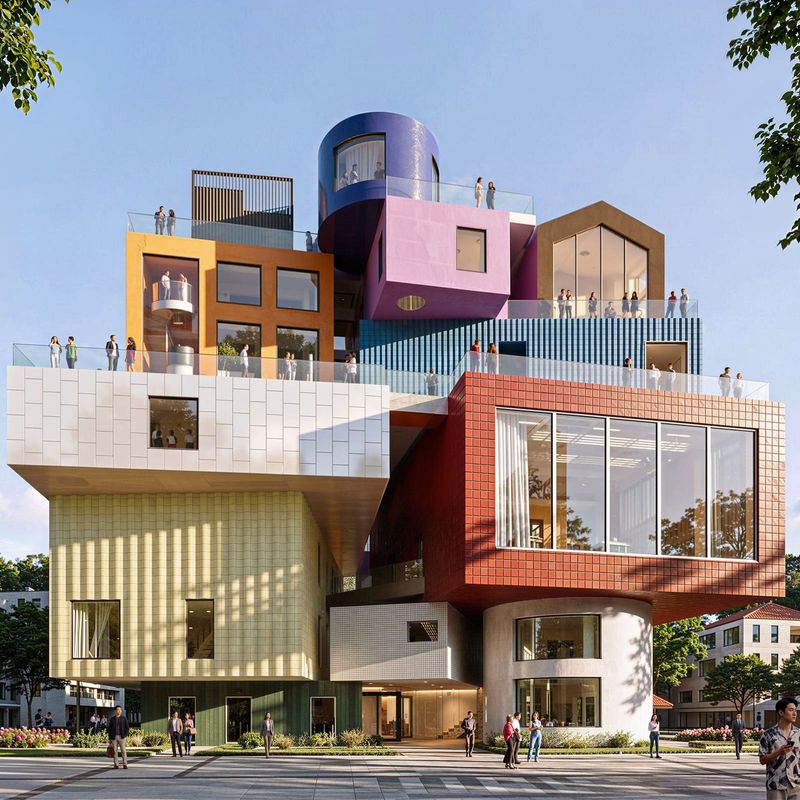
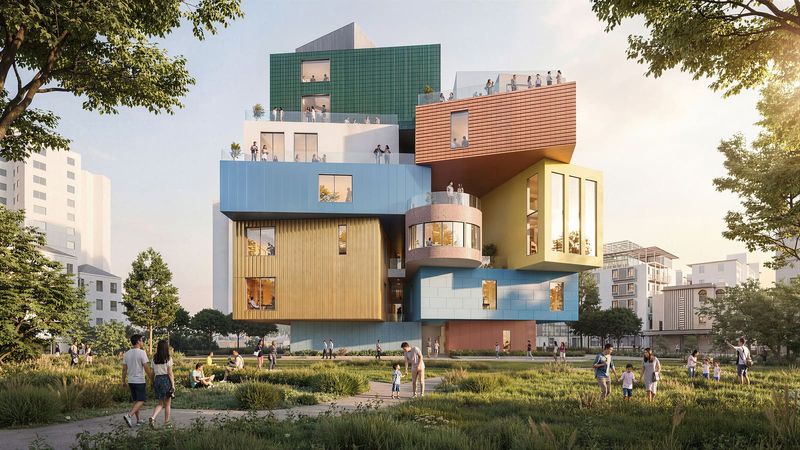
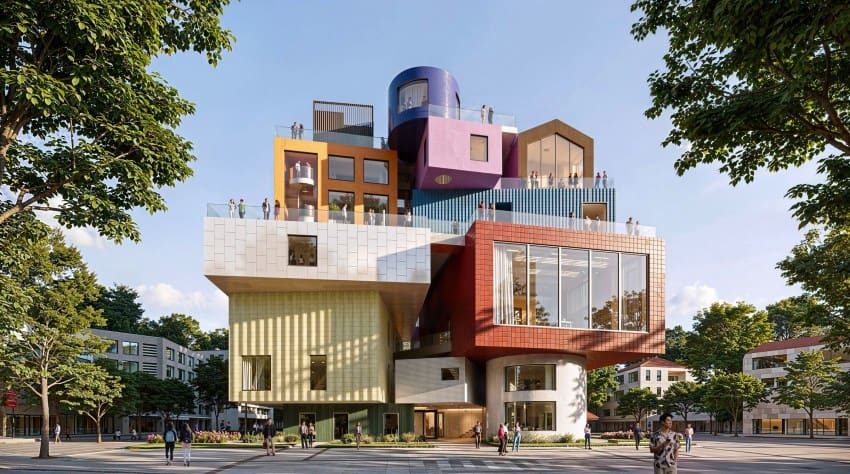
How do you fit a museum, a theatre, retail space, and dining into 6,500 square meters without collapsing everything into undifferentiated floors? MVRDV's answer, currently under construction in Shatoujiao, Shenzhen, is to reject the homogeneous tower entirely. Bihailou Art Village organizes its programs as seven distinct volumes, each scaled to its function and stacked vertically like a small neighborhood lifted into the air. The approach challenges a default of contemporary mixed-use design: the assumption that diverse programs must share a common structural grid and facade language to coexist efficiently.
At World Archi Design, we've been tracking the evolution of cultural infrastructure in China's rapidly densifying secondary cities, where land scarcity increasingly forces institutions upward. Bihailou represents a typological pivot, one that prioritizes legibility of use over formal unity. Each volume reads as its own entity, a discrete box with its own proportion and materiality, yet the ensemble coheres through careful massing and circulation choreography. The project sits within a broader lineage of vertical villages, from WOHA's Kampung Admiralty in Singapore to OMA's early studies for the Parc de la Villette, but MVRDV's iteration is notable for its refusal to subordinate program to a singular architectural gesture.
Massing as Program Diagram
The seven-level stack is not arbitrary. MVRDV has calibrated each volume's footprint and height to the spatial demands of its occupant. The theatre, requiring greater vertical clearance and acoustic isolation, occupies a taller, more compact box. The museum spreads across a broader, shallower volume, allowing for flexible gallery configurations and controlled natural light. Retail and food and beverage functions, which benefit from street-level visibility and pedestrian flow, claim the lower strata, while smaller-scale creative studios and workspaces rise above.
This differentiation in massing is both pragmatic and expressive. From the exterior, the project reads as a three-dimensional bar chart of programmatic needs, each box announcing its contents through scale rather than signage. The strategy recalls MVRDV's own Markthal in Rotterdam, where form follows not just function but the specific spatial culture of each use. Here, however, the stacking introduces a vertical narrative: as visitors ascend, they move from commercial ground plane to contemplative exhibition space to performance chamber, a gradual withdrawal from the street.
The structural logic is equally deliberate. Rather than a central core with cantilevered slabs, Bihailou employs a series of offset load paths, allowing each volume to rest partially on the one below while maintaining independence. This permits variation in column grids and ceiling heights, avoiding the Procrustean uniformity that often plagues mixed-use towers. The result is a building that feels less like a single object and more like an assemblage, a quality that aligns with the project's name: "Bihailou" translates loosely to "overlooking the sea tower," but the design suggests multiplicity rather than monolith.
Materiality and Facade Articulation
MVRDV has differentiated the volumes not only through form but also through material treatment. The theatre box, for instance, is clad in a perforated metal screen that hints at the acoustic demands within, while the museum volume employs a more transparent curtain wall, modulated by vertical fins to control glare. Retail frontages at the base are pulled back to create covered arcades, a gesture that acknowledges Shenzhen's subtropical climate and the pedestrian culture of Shatoujiao's older neighborhoods.
This material heterogeneity is a deliberate counter to the glass-and-aluminum homogeneity that has come to define much of Shenzhen's recent construction. By varying cladding systems, MVRDV signals that Bihailou is not a corporate headquarters or speculative office tower but a civic project, one that accommodates multiple publics and temporalities. The strategy has precedents in the work of Herzog & de Meuron, particularly the VitraHaus, where stacked gabled volumes create a similar effect of programmatic legibility. But where VitraHaus is a suburban pavilion, Bihailou operates within a dense urban fabric, making its formal assertiveness a more pointed act of differentiation.
The facade treatments also respond to orientation. South-facing surfaces receive deeper overhangs and denser screening, while north-facing elevations open more generously, balancing daylight access with thermal performance. This is not bioclimatic design in the sense of a Renzo Piano or Norman Foster project, where environmental systems are foregrounded as architectural spectacle. Instead, MVRDV integrates passive strategies quietly, allowing programmatic expression to remain the primary formal driver.
Circulation and Spatial Sequence
Vertical mixed-use projects live or die by their circulation. Bihailou addresses this through a combination of external stairs, internal cores, and double-height voids that puncture through multiple volumes. The external stairs, wrapped around the building's perimeter, function as both fire egress and public promenade, offering views into adjacent programs and out toward the Dapeng Bay coastline. This outdoor circulation network recalls the social staircases of Moshe Safdie's Habitat 67 or the external galleries of Le Corbusier's Unité d'Habitation, reinterpreted here for a cultural typology.
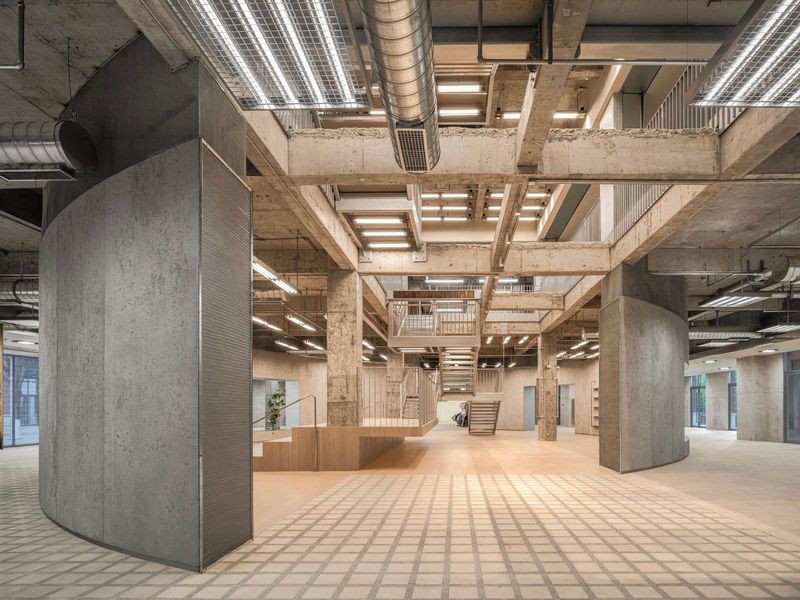
Inside, a central atrium connects the museum and theatre, creating a shared lobby that encourages cross-programming. Visitors arriving for a performance might linger in the museum's lower galleries; museum-goers can access the rooftop terrace via the theatre's upper foyer. This interweaving of paths is intentional, designed to blur the boundaries between discrete institutions and foster the kind of serendipitous encounter that characterizes successful cultural districts. The spatial strategy is less Bilbao Guggenheim, where a single iconic volume dominates, and more Tate Modern, where circulation itself becomes a space of exhibition and social exchange.
The double-height voids, meanwhile, provide visual connectivity between levels, allowing daylight to penetrate deep into the plan and creating sightlines that orient visitors within the stack. These voids are not merely functional; they serve as moments of spatial relief, breaking the monotony of stacked floors and reinforcing the project's conceptual premise: that this is a village, not a tower.
Context and Urban Strategy
Shatoujiao occupies a unique position within Shenzhen's urban geography. Once a border checkpoint between Hong Kong and the mainland, it has retained a more fine-grained street fabric than the mega-developments of Futian or Nanshan. Bihailou's site, a narrow parcel hemmed in by low-rise residential buildings and commercial shopfronts, precludes horizontal expansion. The vertical village becomes less a formal experiment and more a pragmatic necessity, a way to deliver cultural amenity without displacing existing fabric.
MVRDV's response is to treat the building as an extension of the streetscape, pulling the lower volumes back to maintain sightlines and pedestrian flow, while allowing the upper volumes to cantilever slightly, reclaiming floor area without overwhelming the ground plane. This delicate negotiation between density and context is characteristic of MVRDV's urban work, from the Markthal to the recently completed Book Mountain in Spijkenisse. In each case, the firm seeks to maximize program while maintaining porosity, ensuring that new development enhances rather than eclipses its surroundings.
The project also responds to Shenzhen's evolving cultural ambitions. Long known as a manufacturing hub and special economic zone, the city has in recent years invested heavily in arts infrastructure, from the Shenzhen Museum of Contemporary Art and Urban Planning by Zaha Hadid Architects to the Design Society by Fumihiko Maki. Bihailou operates at a different scale, neighborhood rather than citywide, but its ambitions are no less significant. By concentrating multiple cultural functions in a single, walkable volume, it proposes a model for cultural density that could be replicated across Shenzhen's rapidly developing districts.
Precedents and Departures
The stacked-volume typology has a long pedigree. OMA's CCTV Headquarters in Beijing, though monumental in scale, shares Bihailou's interest in differentiating program through massing. Closer in spirit is Sou Fujimoto's House NA in Tokyo, where discrete platforms create a vertical landscape of inhabitation. But Bihailou diverges from both in its civic ambition. This is not a corporate icon or a single-family dwelling but a public institution, and its formal strategies must negotiate the demands of accessibility, safety codes, and multiple stakeholders.
Within MVRDV's own oeuvre, Bihailou extends the practice's long-standing fascination with density and typological innovation. From the VPRO headquarters, where differentiated volumes house distinct departments, to the more recent Valley tower in Amsterdam, which carves terraces and sky gardens into a high-rise profile, the firm has consistently sought alternatives to the homogeneous slab. Bihailou pushes this logic further, applying it to a cultural program where spatial legibility is not merely an aesthetic preference but a functional imperative.
What Remains to Be Seen
Bihailou Art Village is still under construction, and its success will ultimately depend on factors that cannot be fully assessed from renderings and plans. Will the external circulation network feel welcoming in Shenzhen's humid summers and occasional winter chill? Will the stacked volumes create acoustic or thermal challenges that compromise programmatic performance? Will the building's formal assertiveness read as civic generosity or as an imposition on the neighborhood's existing character?
These are not rhetorical questions. The history of mixed-use cultural projects is littered with examples where ambitious formal concepts foundered on operational realities. The Barbican in London, a Brutalist masterpiece, remains notoriously difficult to navigate. Seattle's Central Library, a celebrated work of contemporary architecture, has faced criticism for its inflexible interior layouts. Bihailou will need to prove that its vertical village is not merely a compelling diagram but a livable, adaptable framework for cultural production and public life.
What the project offers, at minimum, is a provocation. It insists that density need not mean uniformity, that mixed-use can be legible and specific rather than generic and blurred. In an era when cultural institutions are increasingly pressured to justify their spatial footprints, to cohabit with commercial tenants and residential neighbors, Bihailou proposes a model where coexistence does not require erasure. Each program retains its identity, its own spatial logic, even as all contribute to a larger civic ensemble. Whether that model proves replicable, whether it can scale or adapt to other contexts, remains an open question. But as Shenzhen and cities like it continue to densify, the need for such experiments will only intensify.
Save this story. A free account keeps your reading list and the 07:00 email in one place.
CREATE FREE ACCOUNT →SIGN IN