Project Info
Project Name: Mochi House
Location: Ho Chi Minh City, Vietnam
Architects/Designers: LÊ TIẾN ANH
Manufacturer: SPACE DESIGN ARCHGROUP Company (SDAG)
Designed as a heartfelt gift from a multigenerational family to their young daughter, Mochi House is an intimate residential project that rethinks how architecture can support coexistence, care, and emotional continuity across generations. Rather than pursuing formal perfection, the house is shaped by sensitivity to daily habits, age-specific needs, and the subtle bonds that define family life.

A Home for Many Generations
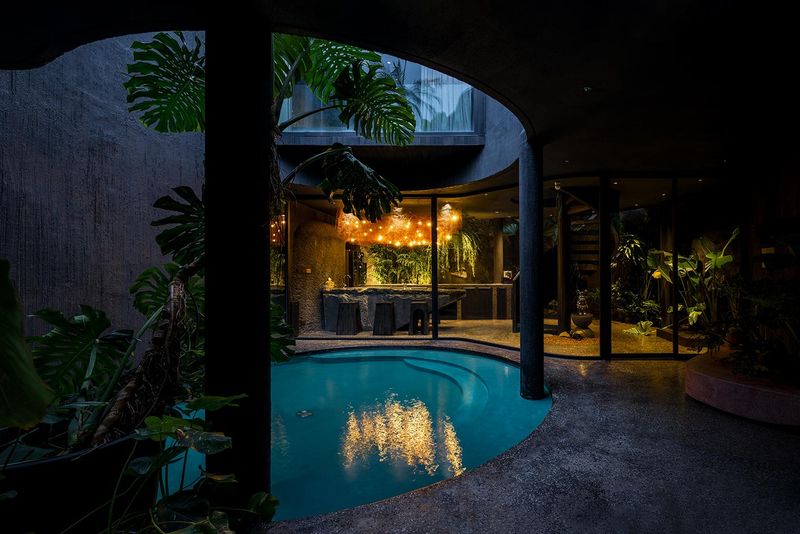
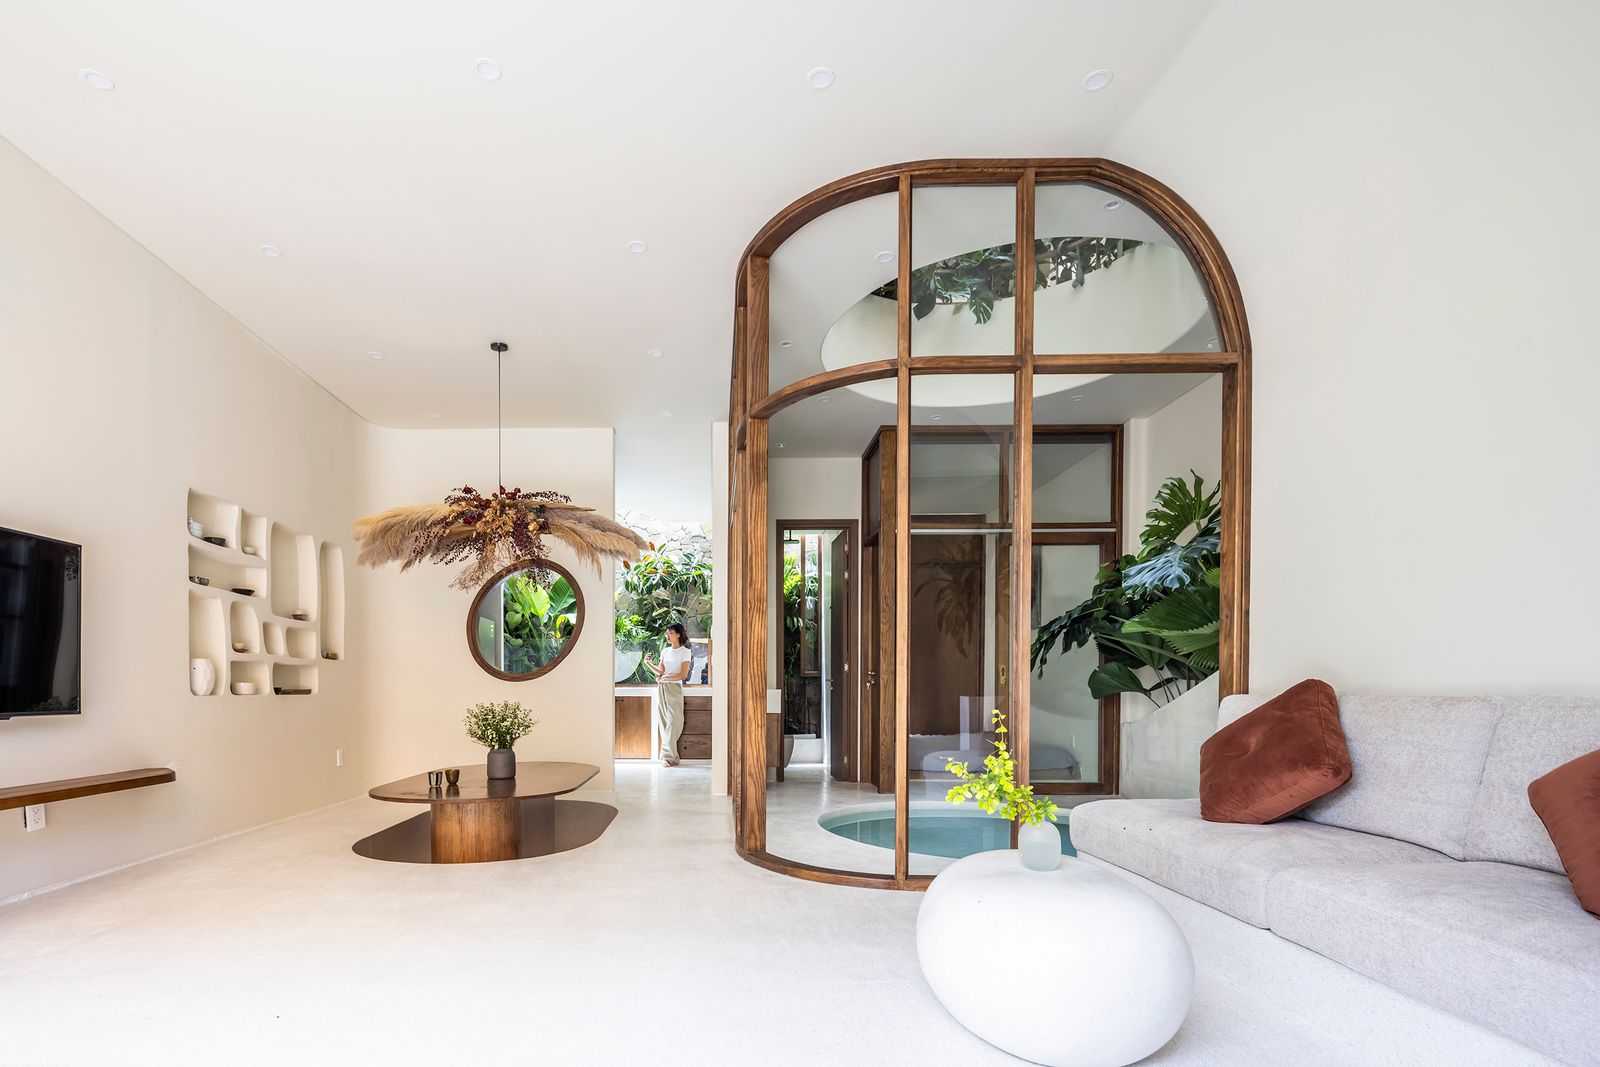
From the outset, the design responds to the challenge of accommodating both the elderly and the young within a single domestic framework. Comfort, accessibility, and emotional connection guided every spatial decision. The elderly bedroom is positioned to face a reflective pond, allowing calm interaction with nature and visual engagement with children at play. Across the upper levels, carefully arranged openings and sightlines encourage gentle communication between family members without disrupting privacy, fostering a sense of togetherness that feels natural rather than imposed.


Re-centering the House Around Nature
A key conceptual shift in Mochi House is the relocation of the home’s “center.” Instead of a conventional enclosed core, the design introduces a vertical green lung that runs through the entire height of the building. This ecological heart enhances ventilation, draws daylight deep into the narrow urban site, and improves the indoor microclimate. More importantly, it becomes a shared spatial anchor, linking floors, functions, and generations through light, air, and greenery.

The Beauty of Imperfection and Compensation
At the core of Mochi House lies a philosophical embrace of imperfection, impermanence, and incompleteness. Irregular corners, leftover gaps, and awkward transitions are not corrected but celebrated. The architects interpret these spaces as opportunities for “compensation,” allowing fragments to become expressive architectural moments. The result is a series of “small houses within a larger house,” each revealing its own story and character. Asymmetry and incompleteness are transformed into identity, giving the home a sense of authenticity and emotional depth.
A Micro-neighborhood Within the House
Spatially, the house resembles a cluster of interlocking dwellings rather than a single unified volume. Balconies of varying heights, green pockets, and intersecting circulation paths create a miniature streetscape within the home. Horizontal and vertical movements overlap, echoing the dynamics of urban life but in a quieter, more intimate register. This micro-neighborhood encourages slow living, casual encounters, and moments of reflection throughout the day.

Light, Air, and Material Continuity
Functionally, the project leverages vertical layering to address site constraints while maintaining a continuous indoor - outdoor experience. Large glass surfaces allow cross-ventilation from façade to roof, ensuring airflow despite dense planting. Terrazzo is used consistently across floors and stair walls, visually unifying the architecture and enhancing light reflection. A floating spiral staircase rises above the pond at the center of the house, acting as both a circulation element and a sculptural focal point surrounded by greenery and daylight.


Rethinking the Vietnamese Townhouse
Mochi House proposes an alternative model for urban living in Vietnam. Instead of maximizing built area, the design prioritizes voids, green pockets, and compensatory spaces. Fragmented volumes, micro-balconies, and layered circulation paths create a dynamic spatial network rarely seen in narrow urban homes. The “house within a house” concept transforms constraints into defining features, offering a fresh architectural language rooted in human experience rather than formal rigidity.

A Living Legacy
More than a residence, Mochi House is a spatial legacy shaped by love, memory, and acceptance. By allowing imperfection to guide the design process, the project demonstrates how architecture can reflect the realities of life - uneven, evolving, and deeply personal. In celebrating what is usually hidden or corrected, Mochi House stands as a poetic reminder that incompleteness, when embraced, can become a powerful source of beauty and meaning.
Save this story. A free account keeps your reading list and the 07:00 email in one place.
CREATE FREE ACCOUNT →SIGN IN