Perched along the coastal landscape of Mount Martha, Australia, Mori House is a serene architectural statement that blends minimalist rigour with cultural depth. Designed by Manuel Aires Mateus in collaboration with MAArchitects (MA+Co), the residence takes its name from the Japanese word for “forest,” encapsulating the project’s ethos of harmony, contemplation, and a close connection to nature.
Concrete as Structure and Spirit
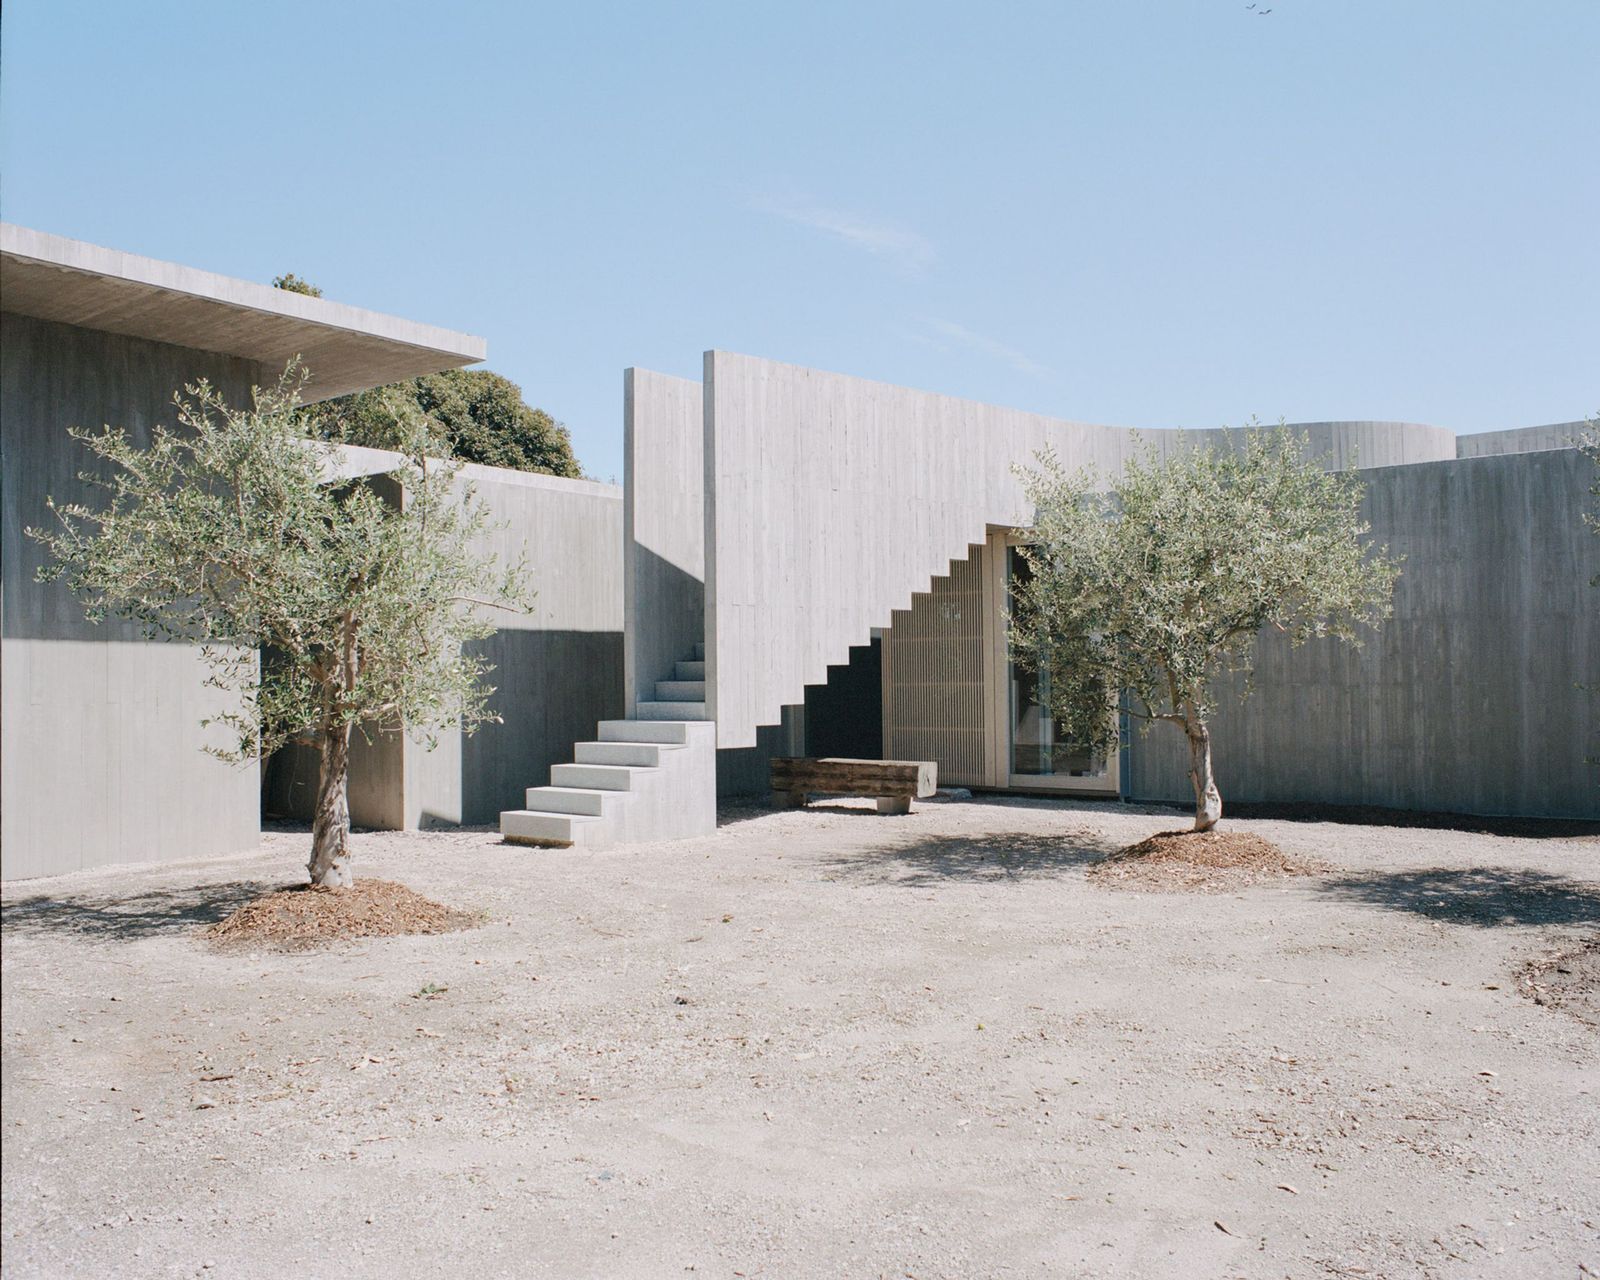
Externally, the house is striking for its monumental use of off-form concrete, which establishes both permanence and calm. Towering walls carve the residence into four distinct zones, defined not only by their solidity but also by the open voids and patios that punctuate them. At the heart of this composition lies a dramatic concrete stairwell, framed by vertical planes that anchor the home while guiding movement. This sculptural intervention sets the tone for the entire project - at once austere and poetic.

Minimalism with a Human Touch
While the architecture celebrates stark material honesty, the interiors lean into Zen-inspired principles of balance, functionality, and quietude. Carefully placed wooden accents - ranging from flooring to furniture - introduce warmth to the otherwise cool palette of concrete and stainless steel. In the living room, traditional tatami mats and a low wooden table provide both a cultural reference and a space for intimate gatherings, reinforcing the home’s dialogue between Japanese design philosophy and Mediterranean minimalism.


Spaces for Living and Retreat
The house accommodates diverse living needs through a mix of bedrooms, a bunk room, and a tatami room, each designed with simplicity and comfort in mind. Linear skylights are strategically integrated to diffuse natural light, softening concrete planes and animating surfaces throughout the day. Aires Mateus’ signature detailing appears in gently curved concrete walls, which counterbalance the rectilinear volumes with a subtle organic quality.

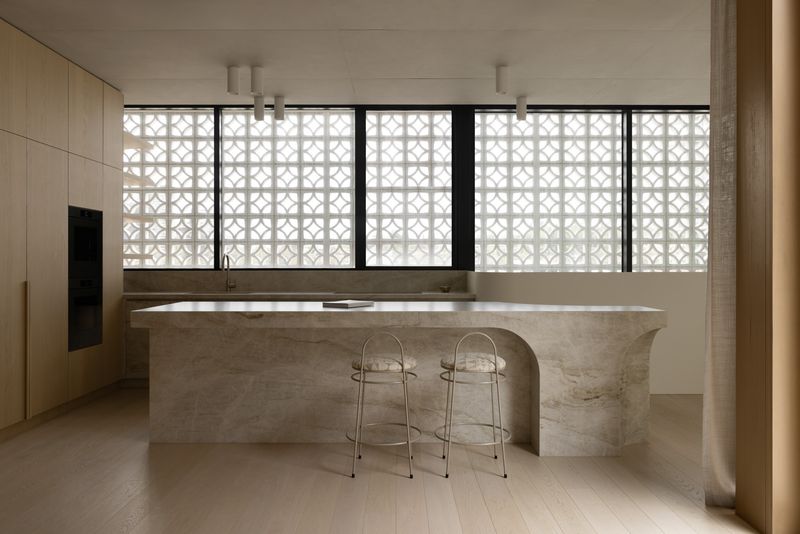
The kitchen, clad in stainless steel, continues the theme of restraint, while the dining area’s wooden table creates a versatile communal hub. Circulation between spaces is choreographed through patios and voids, blurring the boundary between inside and out, and reinforcing the home’s connection to its coastal environment.

A Cultural Synthesis in Built Form
Perhaps the most compelling quality of Mori House is its ability to weave multiple influences into a coherent whole. The stoic presence of concrete is tempered by tactile timber. The rigour of minimalist form is balanced by Japanese cultural references. And the weight of its materiality is offset by framed openings and courtyards that invite nature in.
At the point of arrival, an imposing stairway leads visitors upwards to a rooftop lookout, rewarding them with panoramic views over the bay. This gesture transforms the residence into not just a private dwelling but also a contemplative observatory of its coastal setting.

Enduring Architecture for Place and Time
Built primarily from durable concrete and natural timber, Mori House embodies a long-term vision of sustainable, low-maintenance living. More than a dwelling, it is a landscape of moments - patios for pause, courtyards for reflection, rooms for retreat - designed with patience and cultural sensitivity.
In realising Aires Mateus’ vision, MA+Co has helped craft a house that is as much an architectural landmark as it is a place of peace. Mori House underscores the potential of design to transcend stylistic boundaries, weaving together history, culture, and environment into a singular architectural expression along Australia’s dramatic coast.
Save this story. A free account keeps your reading list and the 07:00 email in one place.
CREATE FREE ACCOUNT →SIGN IN