Project Info
Project Name: Mawhitipana House
Architect: MacKay Curtis
Location: Auckland, New Zealand

The Grammar of Suspension
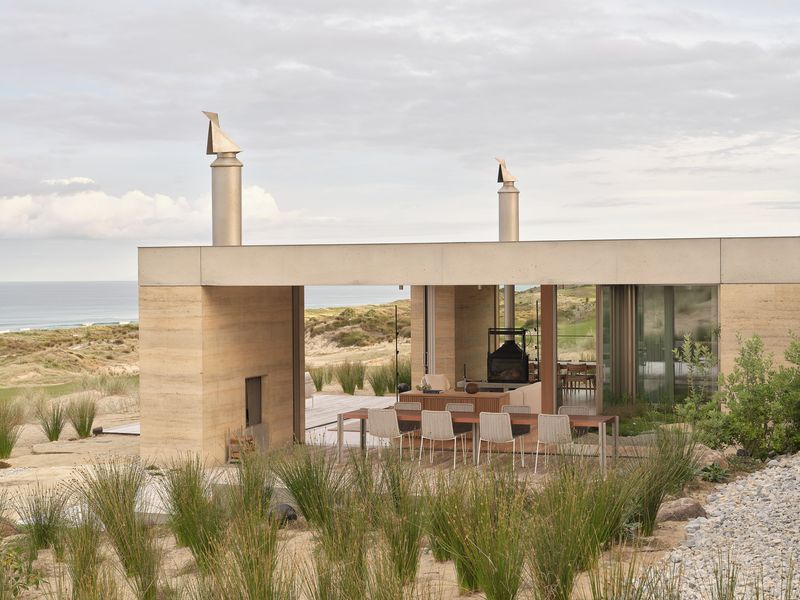
Mawhitipana House is a poetic exercise in architectural distillation, transforming the traditional New Zealand bach (holiday home) into a sophisticated machine for coastal living. Set on a steep site on Waiheke Island, the design by MacKay Curtis is a minimalist yet richly detailed response to the client's simple brief: sun and views. The project achieves its impact through an elegant act of vertical suspension, dividing the home into two distinct, contrasting volumes—a grammar of glass and cedar that regulates light, privacy, and sensory experience.

The Platform for Living: Uninterrupted Transparency
The ground level of Mawhitipana House is conceived as an ephemeral platform, a pure glass and steel box dedicated entirely to collective living (kitchen, dining, and lounge). This transparency is radical: the enclosure is fully glazed on all four sides, offering an almost uninterrupted visual flow to the surrounding landscape.

This level is anchored by a massive north-facing timber deck that spans the full width of the narrow site. A deliberate strategy was employed to ensure the floor area remains modest: the rear is partially embedded into the ground, allowing cabinetry to recede. With the full-height sliding glass doors drawn back, the interior living space seamlessly merges with the exterior decks running east to west, creating a voluminous, semi-outdoor pavilion. Here, the boundary between inside and out effectively dissolves, allowing the users to live directly within the embrace of the Pōhutukawa tree canopies and the bay views.

The Timber Cocoon: Sensorial Contrast Above
In stark contrast to the ground floor’s absolute transparency, the upper level is an architectural element of containment and privacy. This section—dedicated to sleeping and bathing—is clad entirely in a cedar rainscreen and held aloft on six refined steel columns, creating the illusion of a hovering timber box.
This box is where the sensorial duality of the house comes into play. The external cedar screen integrates large, bespoke timber shutters that conceal the full-height windows behind them. These shutters define the entire experience of the upper floor:
+ When Open: The bedroom is exposed to the sweeping view and direct sunlight.
+ When Closed: They provide a crucial sense of enclosure and intimacy. More importantly, the ability to close the shutters while keeping the glass windows open allows the sounds of the ocean and birdsong to filter through the timber slats, offering acoustic and atmospheric connection to the environment while ensuring privacy and controlled ventilation. The upstairs is, fundamentally, a timber cocoon, a delicate retreat suspended above the movement of the lower level.

The Discipline of Delicacy: Touching the Land Lightly
MacKay Curtis ensured that this bold vertical mass touched the sensitive landscape with minimal impact. The long deck was painstakingly positioned between the protected Pōhutukawa trees to avoid disturbing their roots. The upper volume’s reliance on a minimal steel structure, combined with the deliberate choice of a compact footprint split over two levels, ensures that the dwelling’s mass remains subordinate to the towering native vegetation. Mawhitipana House stands as a testament to the idea that sophisticated, high-end residential architecture in ecologically sensitive areas must be a project of precision, lightness, and elegant contrast.
Save this story. A free account keeps your reading list and the 07:00 email in one place.
CREATE FREE ACCOUNT →SIGN IN