Project Info
Project Name: Te Mania
Architects: Stevens Lawson Architects
Location: Waikato, New Zealand

The Waikato region of New Zealand is a landscape defined by productivity. It is a world of rolling green pastures, livestock, and utilitarian structures. In this context, Stevens Lawson Architects has delivered Te Mania, a residence that engages in a deep dialogue with the agricultural vernacular. The architects have not sought to reject the barn typology. They have sanctified it. The result is a home that possesses the gravitas of a church and the ruggedness of a woodshed.

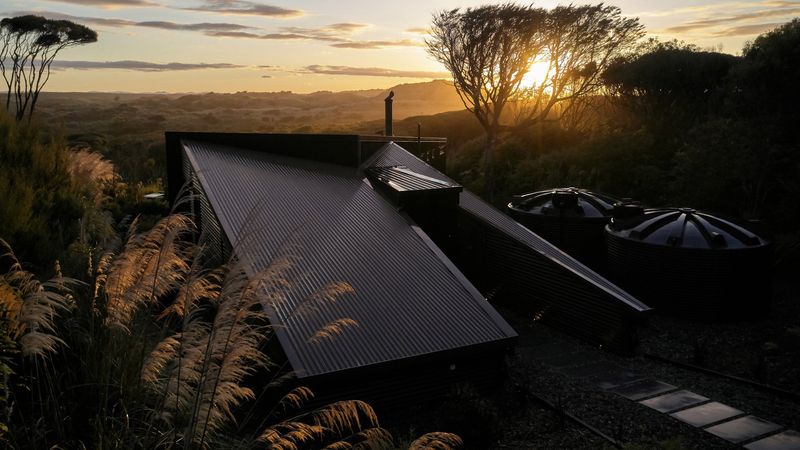
The building creates a striking silhouette against the horizon. It sits as a singular, elongated form on the land. The exterior is wrapped in a "crust" of dark, band-sawn timber. This material choice allows the house to recede visually into the shadows of the hills. It gives the structure a sense of permanence and protection. The form is an abstraction of the traditional shed. It strips away the eaves and the gutters to leave only the pure geometry of the gable. This sharpness creates a building that feels like a piece of modern sculpture dropped into a paddock.

The defensive nature of the exterior stands in stark contrast to the interior experience. Crossing the threshold reveals a world of golden warmth. The walls and ceilings are lined entirely in timber. This creates an immersive environment that feels like the inside of a musical instrument. The main living hall is the emotional core of the house. It features a soaring ceiling that follows the steep pitch of the roof. The volume is cathedral-like. It elevates the daily rituals of cooking and eating into something ceremonial.

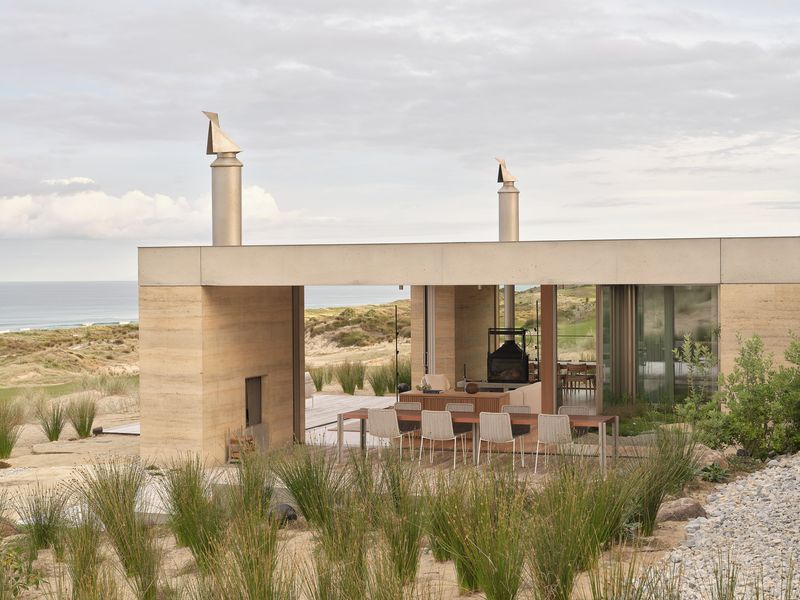
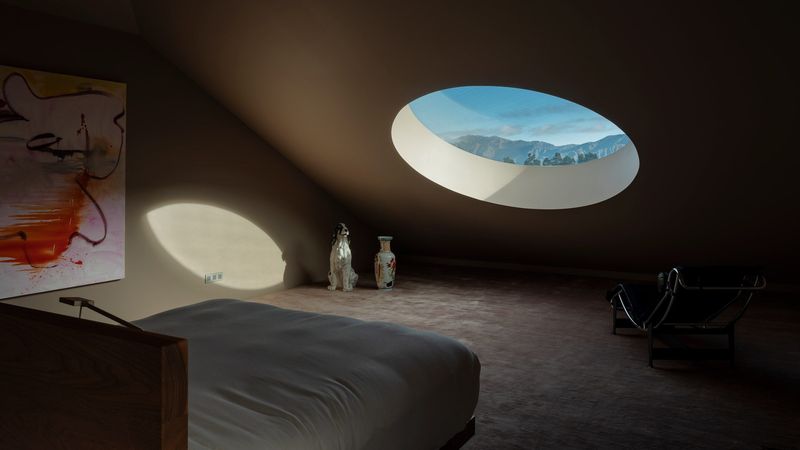
Stevens Lawson has choreographed the light with precision. They avoided the modern tendency to make every wall transparent. Instead, they utilized punched windows and skylights. These apertures carve shafts of light into the timber volume. The light moves across the wood grain throughout the day. It marks the passing of time with a slow, meditative rhythm. Large recesses in the building mass create sheltered porches. These "outdoor rooms" allow the residents to inhabit the edge of the landscape while remaining protected from the wind and rain.

The plan is organized with clarity. It separates the communal spaces from the private retreats. A long, skylit corridor acts as the spine of the home. It creates a procession from the social noise of the living room to the quiet solitude of the bedrooms. This circulation space is not just a hallway. It is a gallery for light and shadow.

Sustainability is achieved through longevity and passive design. The heavy timber construction locks away carbon. The orientation captures the sun to heat the concrete slab in the winter. The house is built to age gracefully. It accepts the weathering of the New Zealand climate as part of its aesthetic evolution.

Te Mania is a masterclass in reduction. Stevens Lawson Architects has removed the unnecessary to reveal the essential. They have taken the humble language of the farm and translated it into a poetic expression of shelter. It is a home that feels ancient and modern simultaneously. It stands as a silent psalm to the beauty of the Waikato landscape.
Save this story. A free account keeps your reading list and the 07:00 email in one place.
CREATE FREE ACCOUNT →SIGN IN