Project Info
Architects: Keshaw McArthur
Project Name: Openfield House
Location: Crown Range above Queenstown, Otago, New Zealand

A Residence Rooted in Function and Landscape
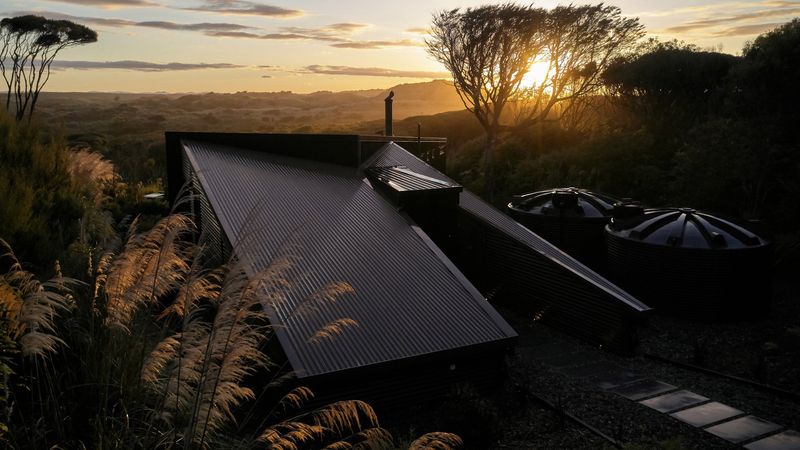
Perched above the valley in the Crown Range region of New Zealand, this new dwelling by studio Keshaw McArthur reinterprets the language of rural buildings to create a home that is both modest and powerful. Drawing from the archetypal agricultural shed, the design channels simplicity and durability — an architecture that feels grounded and honest in its alpine setting.

Although the project is known as Openfield House, its conceptual roots lie in the functional farm structures that define the region: corrugated roofs, strong forms, and unembellished cladding. The home spans approximately 290 square meters and sits on a site of about 4.68 hectares.

Form and Materials Inspired by Vernacular Tradition
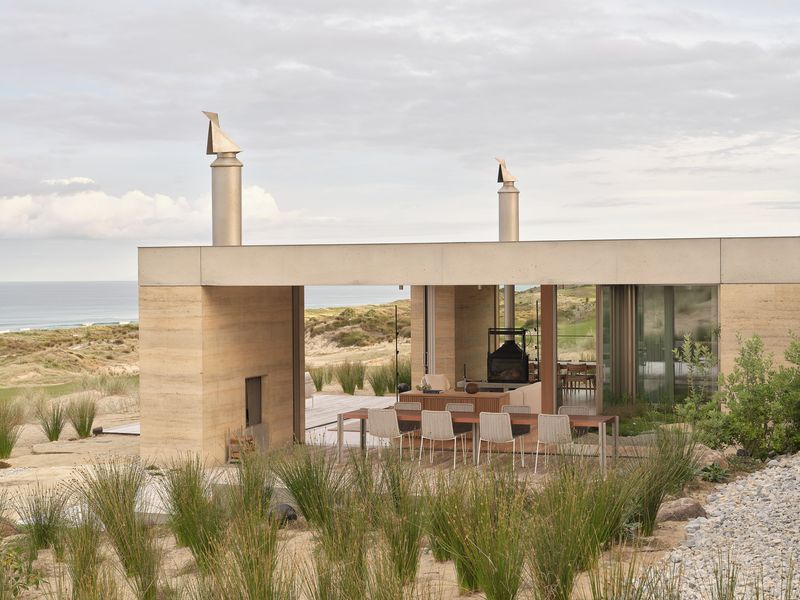
At first glance, the building presents a simple square plan with a corrugated metal roof that nods to the vernacular sheds common in the area. The layout is rational — concrete masses anchor the home, while cedar-clad volumes rest beneath the roof, creating a dialogue between solid base and lighter enclosure.

Material choices reinforce this intent. Pigmented concrete, local porphyry stone, warm timber, and metal cladding compose a palette that speaks to the land rather than imposing upon it. The roofline, proportions, and detailing all reference agricultural and mining shed precedents in a way that feels respectful rather than imitative.
Structure, Space, and Connection to the Landscape
The home is sited to take full advantage of the rugged alpine landscape: rising terrain to one side, expansive views to the other. Central to the plan is a large open fireplace embedded in heavyweight concrete volumes — a zone of gathering that anchors the spatial experience. Around this core, permeable edges allow the living spaces to extend into nature.
Drawing on the Japanese concept of engawa, the design provides a consistent threshold between inside and out. Sliding glazed doors and timber screens sit on tracks mounted on a low concrete upstand. When opened, they blur the boundary between interior and exterior, embedding the home within its environment rather than isolating it.

Sustainability and Simplicity in Response to Climate
Given its lofty elevation and exposure to weather extremes, the house adopts a compact footprint and robust building envelope. The orientation captures winter sunlight, while deep eaves temper summer heat. The high thermal mass of concrete and stone retains warmth, while durable external materials are selected with longevity in mind — acknowledging that endurance is integral to this home’s character.
Water management is resolved entirely on-site: rainwater is collected, filtered, and returned to the landscape through native vegetation. The house’s energy performance and material durability allow it to sit lightly within its environment, demonstrating a quiet sustainability that aligns with its architectural restraint.

A Home of Restraint and Belonging
This project stands out for its clarity and composure. In a landscape of dramatic natural beauty, the architecture chooses modesty. It does not try to dominate; instead, it listens, adapts, and complements. The reference to agricultural sheds is not nostalgic imitation — it is a disciplined framework for creating a design that acknowledges place, function, and experience.
The result is a residence that feels at once familiar and exceptional: familiar in its echo of rural building traditions, exceptional in its refinement and sensitivity to context. In the shifting light of the Crown Range, the home becomes an organ of the terrain — rooted, purposeful, and open to possibility.
Save this story. A free account keeps your reading list and the 07:00 email in one place.
CREATE FREE ACCOUNT →SIGN IN