Project Info
Project Name: Forest Edge House
Architects: Marc Thorpe Design + Architecture
Location: Roscoe, New York, USA

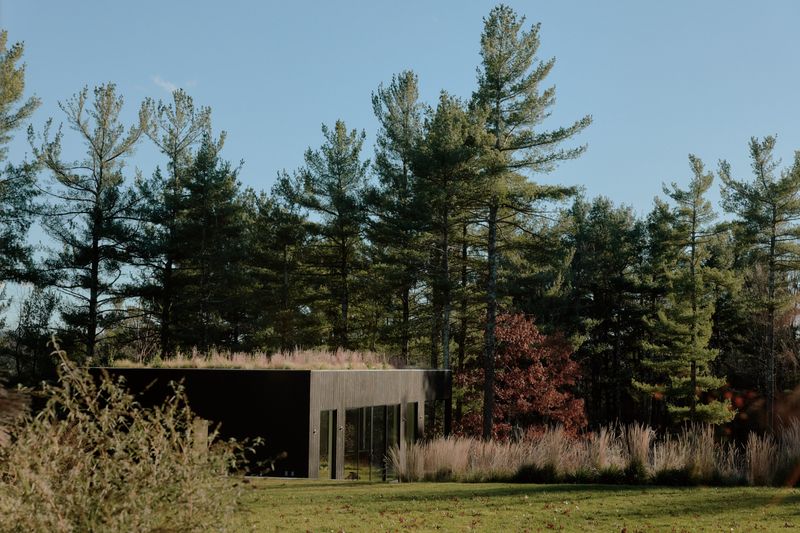
The Catskill Mountains are often defined by their rolling topography and dense, untamed vegetation. In the town of Roscoe, Marc Thorpe Design has inserted a structure that refuses to mimic this organic chaos. The Forest Edge House stands as a declaration of rational order. It is a sharp, deliberate line drawn against the green noise of the forest. This project explores the architecture of the threshold. It examines the tension that exists where the cultivated field meets the wild wood.

The positioning of the house is its primary architectural act. Thorpe placed the building exactly on the treeline. This location allows the structure to mediate between two distinct worlds. To the south, the house faces the open, sun-drenched pasture. To the north, it backs up against the towering darkness of the forest canopy. The architecture functions as a filter. It organizes the landscape into a comprehensible view. The long, horizontal massing emphasizes the horizon. It creates a new datum line that measures the undulating ground beneath it.

Materiality plays a crucial role in grounding this geometric abstraction. The exterior is clad in reclaimed cedar siding. This wood carries the history of the region. It is weathered and tactile. The vertical application of the timber echoes the trunks of the trees behind the house. This choice allows the building to visually recede into the shadows of the forest edge. The darkness of the wood contrasts with the clarity of the glass. It creates a building that feels simultaneously heavy and weightless.

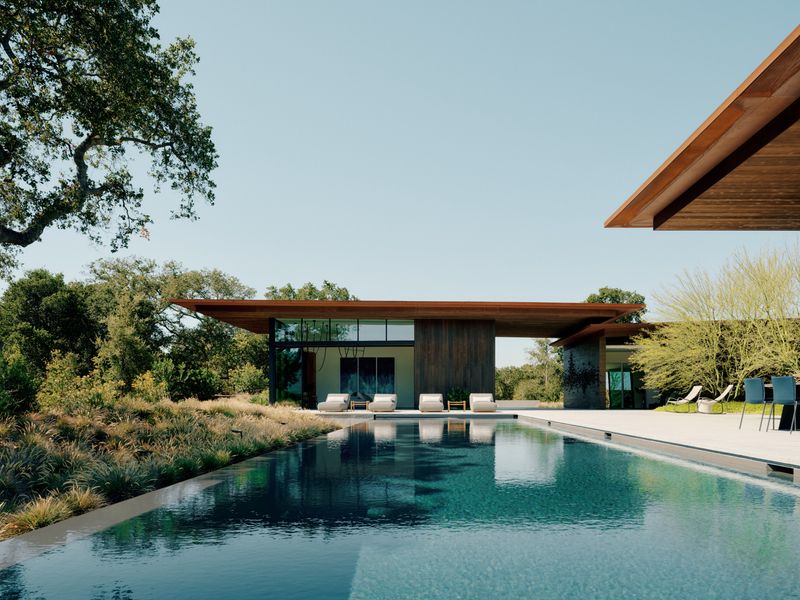
The roofline is a subversion of the traditional gable. It features an inverted pitch that channels rainwater and directs the eye upward. This sculptural form gives the house a sense of lift. It creates deep overhangs that shade the interior from the high summer sun. The cantilevered roof extends the living space outwards. It captures the "engawa" space, a zone that belongs to both the interior and the exterior.

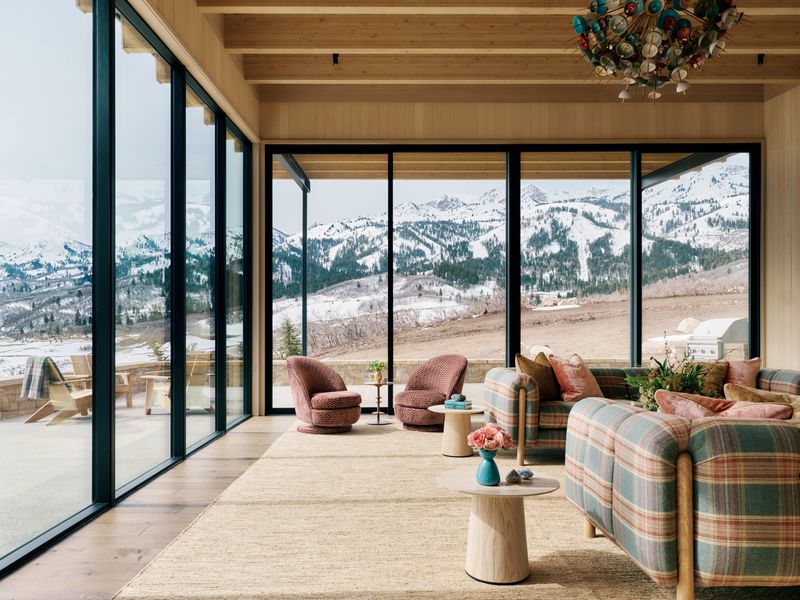
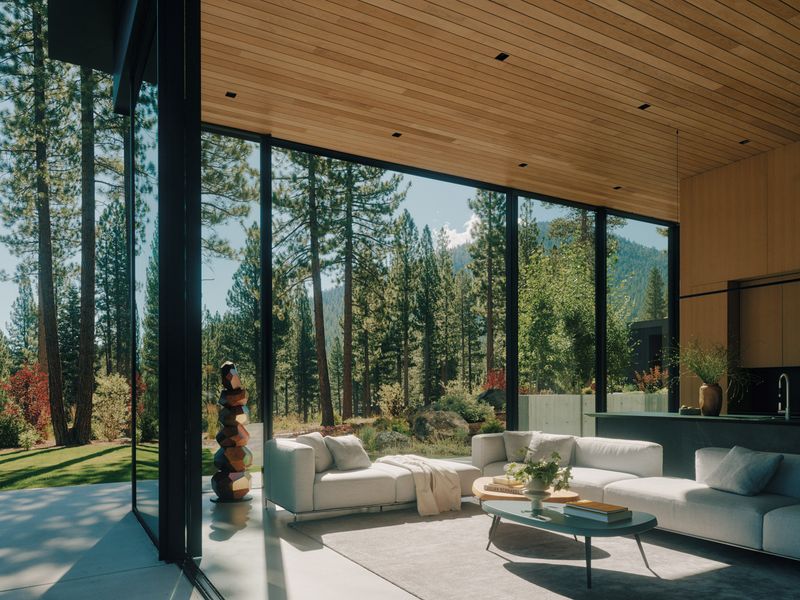
Inside, the plan is an exercise in reduction. The layout is open and fluid. The public spaces are arranged along the glazed facade. This ensures that the view is the dominant element of the interior experience. The palette is muted and elemental. Concrete floors anchor the space. White walls reflect the changing quality of the light. The furniture is sparse and low. Nothing obstructs the visual connection to the outdoors. The house acts as a gallery. The artwork on display is the seasonal shift of the New York landscape.

Sustainability is integrated through passive principles. The orientation of the house maximizes solar gain in the winter. The concrete floors act as a thermal mass. They absorb heat during the day and release it at night. The deep eaves protect the glazing from overheating. The house breathes with the site. It utilizes the natural airflow of the valley to cool the spaces.

The Forest Edge House is a study in solitude. It does not offer the cozy clutter of a traditional cabin. It offers clarity. Marc Thorpe has created a machine for contemplation. It is a place where the architecture steps back. It allows the silence of the forest to take center stage.

Save this story. A free account keeps your reading list and the 07:00 email in one place.
CREATE FREE ACCOUNT →SIGN IN