Project Info
Project Name: Max Zone Technology Park
Architects / Designers: Ippolito Fleitz Group
Location: Ningbo, China

Located in the thriving innovation district of Ningbo, Max Zone Technology Park by Ippolito Fleitz Group redefines the image of a technology-driven environment. Instead of prioritizing sterile efficiency, the design embraces warmth, movement, and diversity, translating the energy of progress into architectural language. The result is a space that blends creativity with precision, reflecting the rhythm of modern technological life.
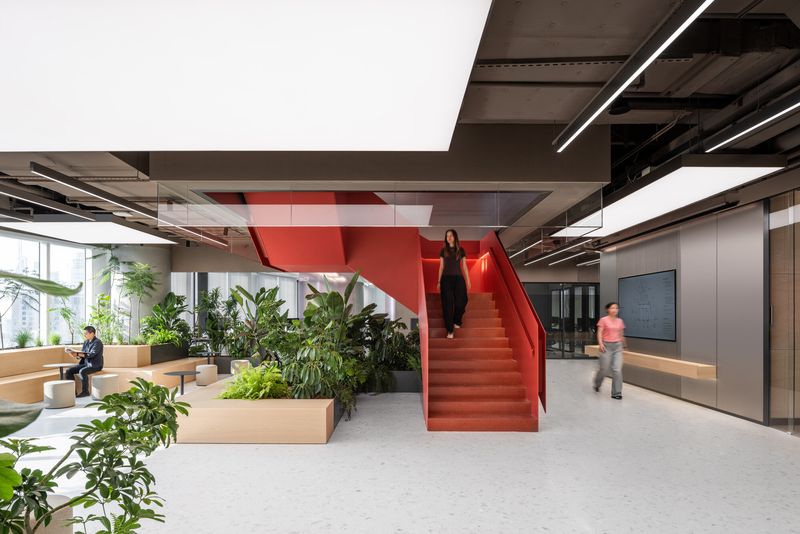
Color-blocked zones separate collaboration areas from transparent circulation

The concept centers on dialogue—between people, between materials, and between interior and exterior realms. Every element has been shaped to cultivate a sense of openness and participation, aligning with the client’s ambition to establish a benchmark for future-focused workplaces. The park serves as a physical manifestation of connectivity, offering a dynamic environment that supports both collaboration and individuality.

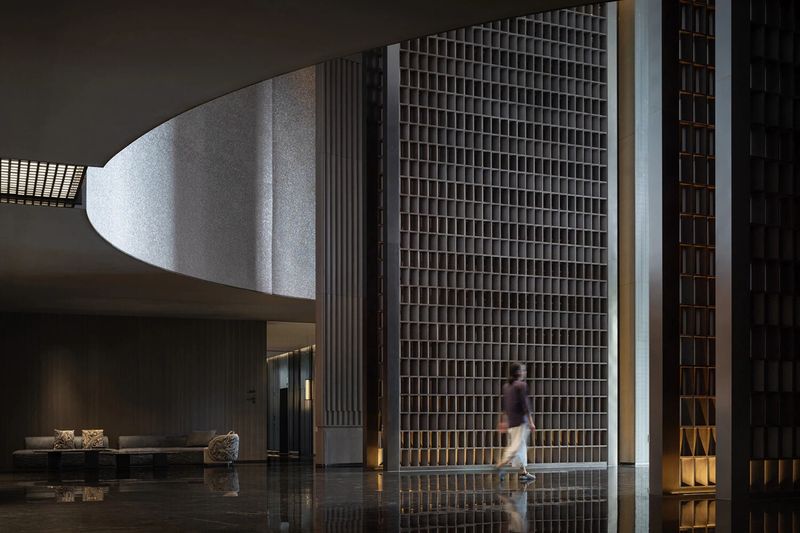
The design unfolds across several volumes that interlock visually and spatially. The architects introduced a layered structure that balances transparency with enclosure, creating moments of both exposure and retreat. Each building is articulated with meticulous attention to proportion and light, forming a sequence of experiences rather than a static form. Through this rhythm, the project communicates the company’s forward-looking ethos while maintaining a tangible link to its human context.

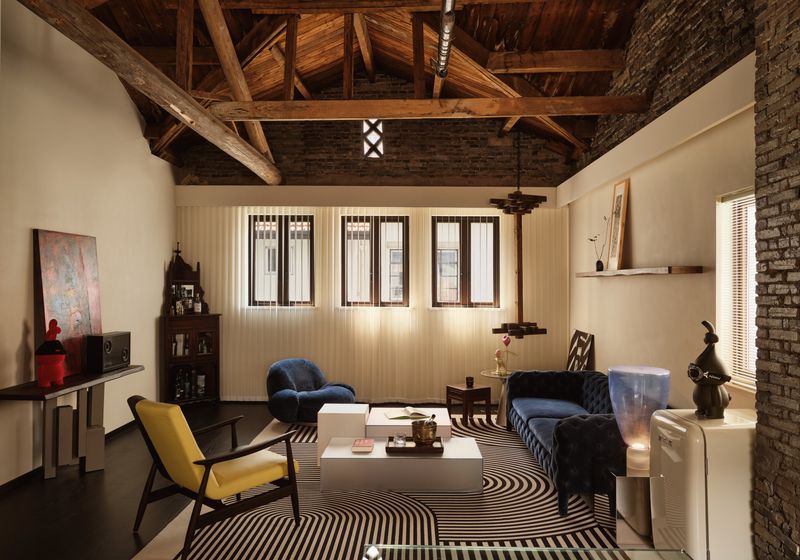
Inside, the atmosphere shifts from energetic communal spaces to calm reflective zones. The interiors are defined by a refined material palette that combines metal, wood, and glass in a continuous visual conversation. Soft lighting and fluid transitions between spaces evoke a sense of movement that encourages exploration and creativity. The design avoids rigid boundaries, inviting users to shape their own pathways within the architectural narrative.

One of the defining gestures of the project is the creation of social bridges—both literal and metaphorical—that connect the various departments. Open corridors and shared lounges encourage chance encounters, fostering an environment where ideas can flow effortlessly. The design team also emphasized sustainability, integrating natural light, energy-efficient systems, and flexible layouts that can adapt to evolving work patterns.

At a conceptual level, Max Zone Technology Park represents the intersection of technological precision and human intuition. It celebrates the beauty of contrast: hard materials softened by warm details, open spaces anchored by intimate corners, and the constant negotiation between innovation and comfort. The project speaks to a future where architectural form is no longer dictated solely by function but enriched by emotion, experience, and identity.

Through this lens, Ippolito Fleitz Group delivers more than an office complex. The project becomes an evolving organism that learns and adapts alongside the people who inhabit it. It demonstrates how architecture can translate the logic of technology into spatial poetry, transforming a workplace into a living expression of the human desire to connect, create, and progress together.

Save this story. A free account keeps your reading list and the 07:00 email in one place.
CREATE FREE ACCOUNT →SIGN IN