Project Info
Project Name: Montauk House
Location: Hither Hills, Montauk, New York, USA
Architects: Oza Sabbeth Architects

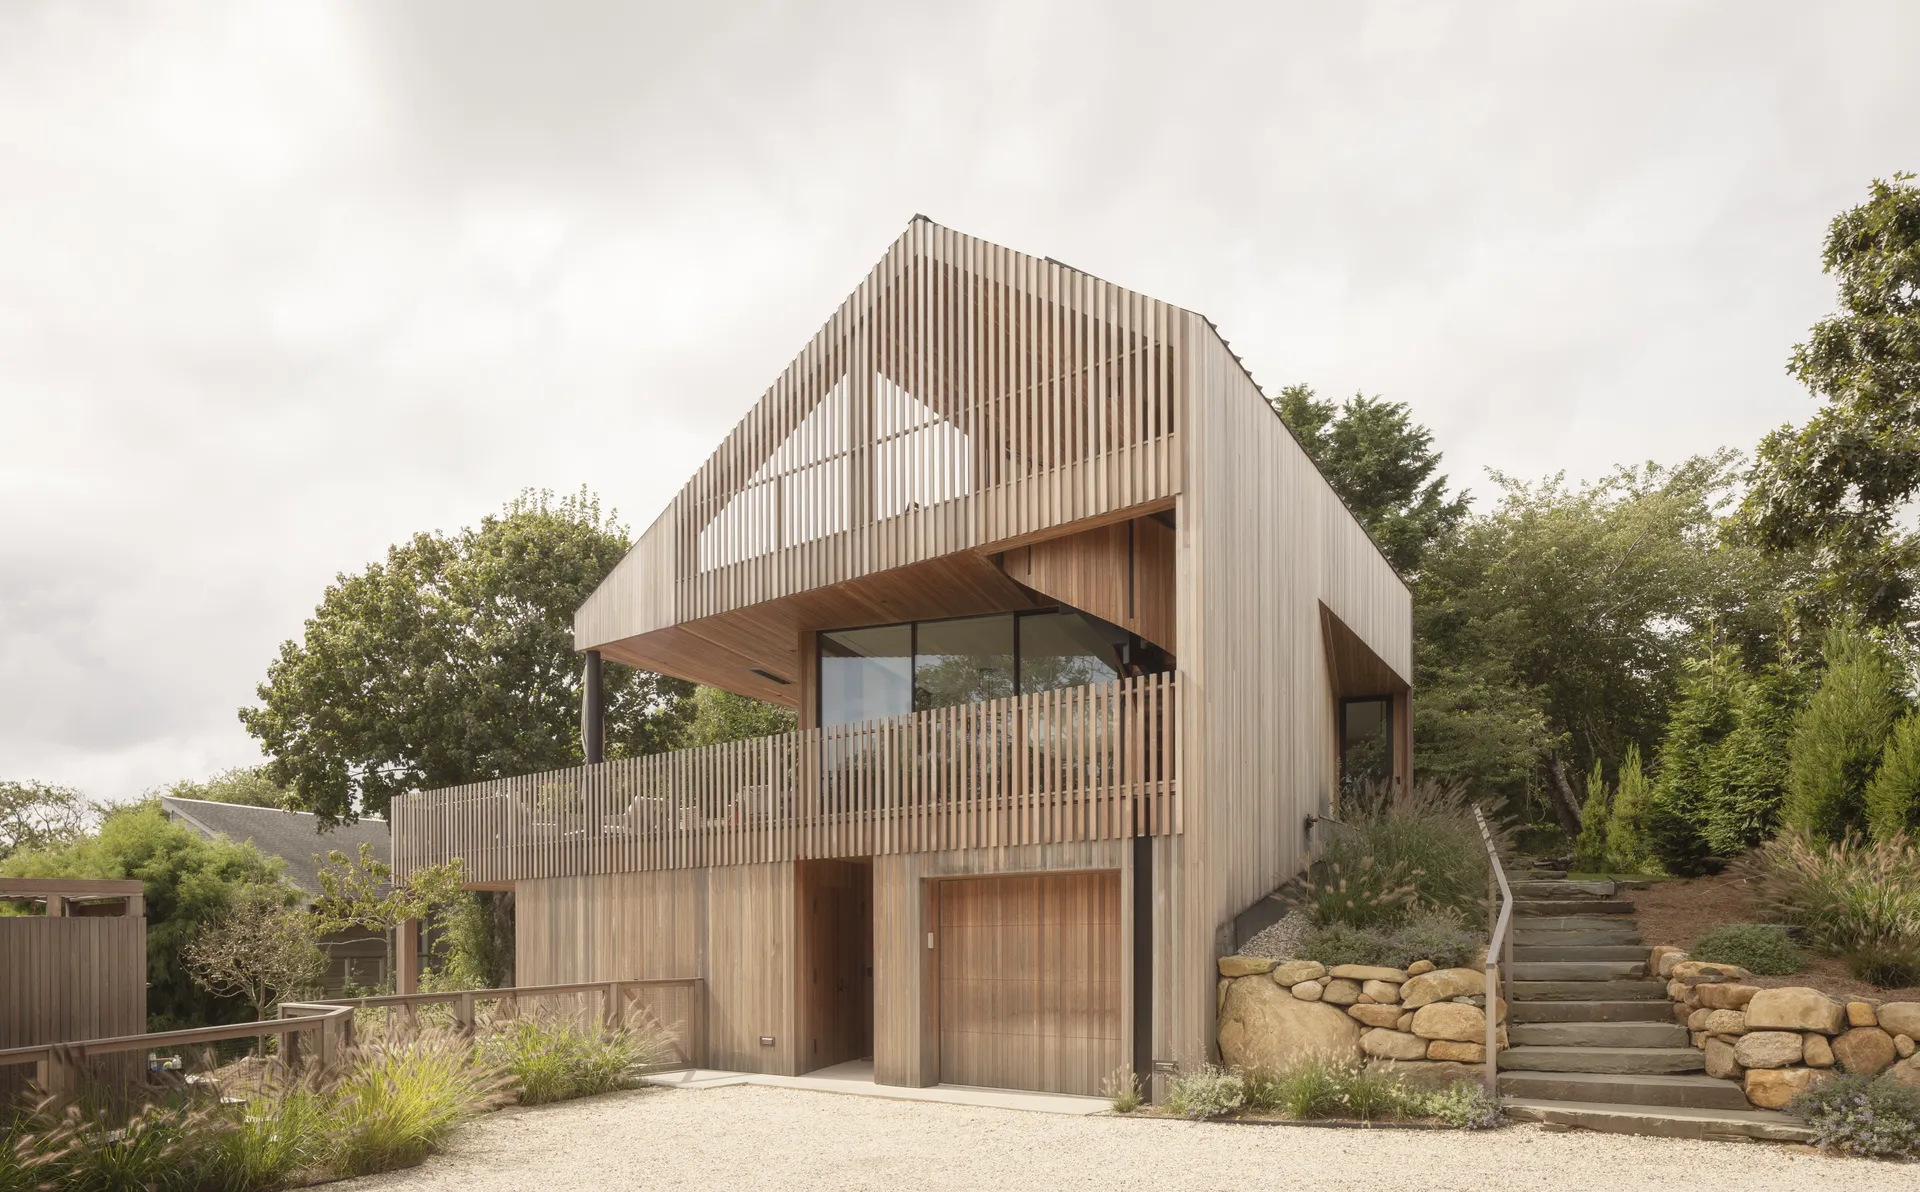
Set within Hither Hills State Park in Montauk, this private residence by Oza Sabbeth Architects presents a measured response to one of New York’s most sensitive coastal environments. Rather than asserting itself against the landscape, Montauk House is conceived as a careful insertion that respects topography, vegetation, and long protected views toward the Atlantic Ocean.

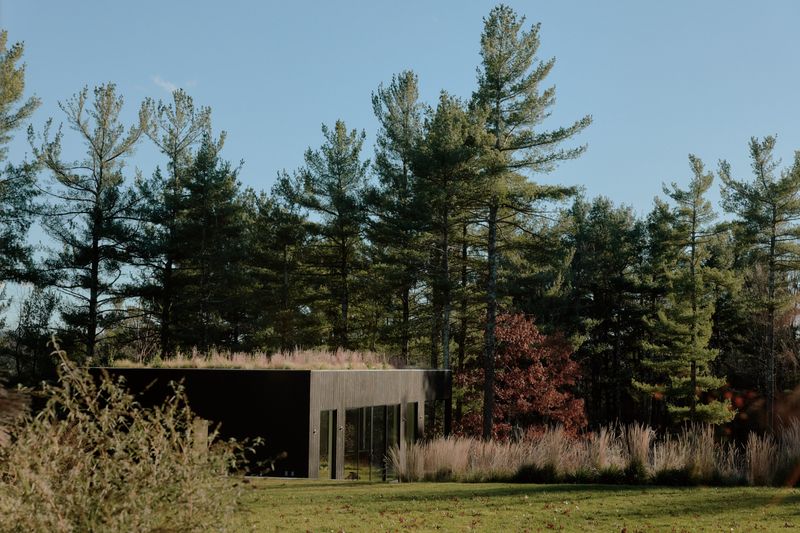
The site is defined by dunes, coastal grasses, and shifting light. These natural conditions guide the architectural strategy. The house is positioned low within the terrain, allowing it to visually recede rather than dominate its surroundings. From a distance, the structure reads as restrained and composed, offering a sense of quiet permanence rather than spectacle.

The architectural language is deliberately minimal. Clean lines and simple volumes establish a calm presence, while carefully framed openings create moments of engagement with the landscape. Views are not treated as panoramic gestures alone but as sequences that unfold gradually as one moves through the house. This approach encourages a slower, more attentive experience of place.

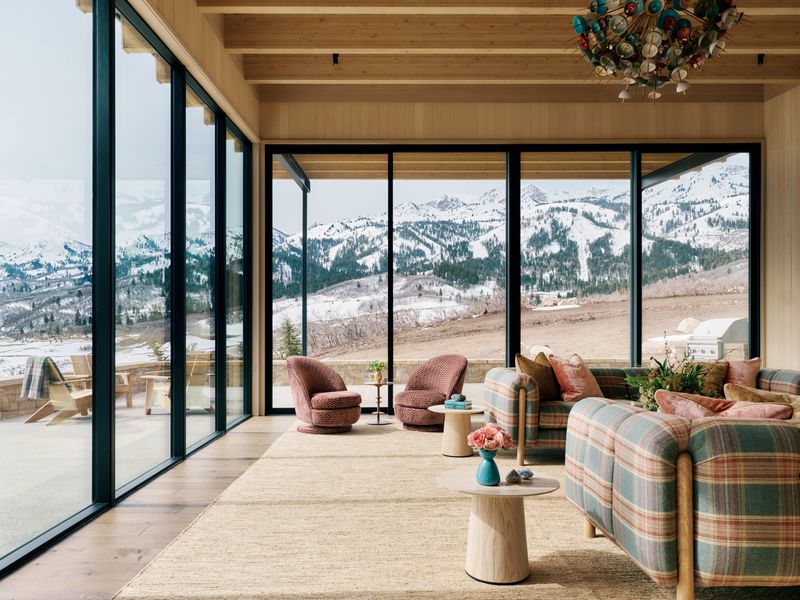
Inside, the spatial organization prioritizes clarity and flow. Living areas are oriented toward the ocean, allowing natural light and horizon views to define the atmosphere of daily life. Private spaces are arranged to feel protected and inward looking, offering moments of retreat from the expansive coastal setting. This balance between openness and enclosure becomes a defining quality of the home.

Material choices reinforce the project’s understated character. Natural finishes are selected for their ability to age gracefully within a coastal climate. Textures are subtle, allowing light and shadow to animate surfaces throughout the day. The interior palette remains calm and neutral, ensuring that the surrounding landscape remains the dominant visual presence.

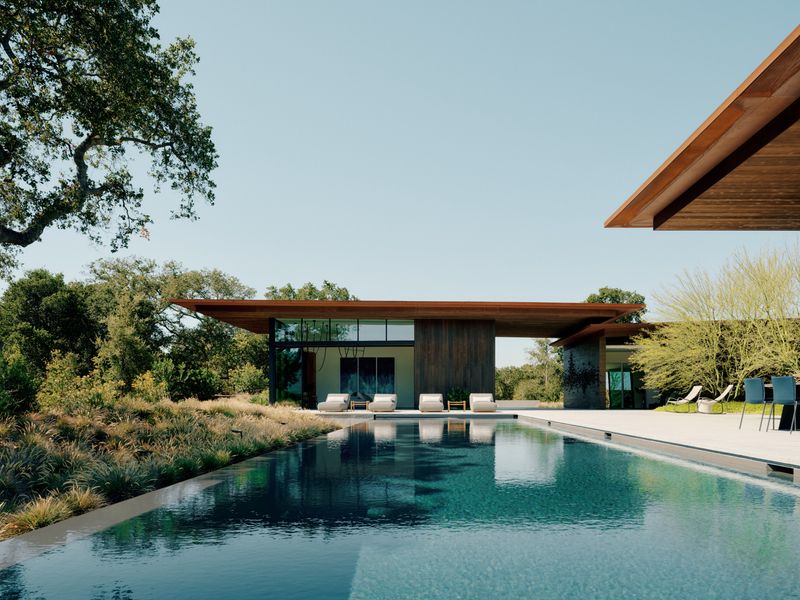
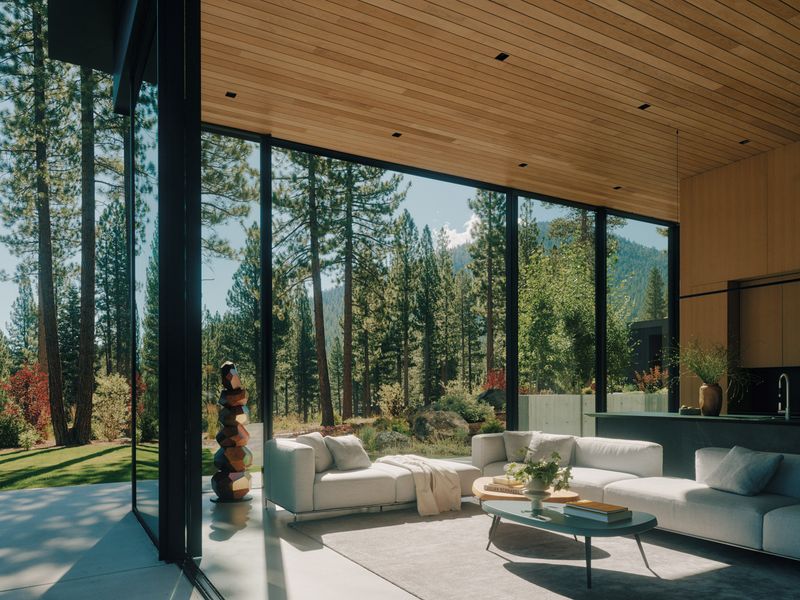
Light plays a central role in shaping the interior experience. Large openings draw in soft coastal daylight, while carefully placed solid walls provide moments of contrast and shadow. As weather conditions change, the interior atmosphere shifts accordingly, reinforcing a strong connection between architecture and environment.Outdoor spaces extend the living areas into the landscape without blurring boundaries entirely. Terraces and sheltered exterior zones are designed as transitional spaces that allow residents to engage with wind, sun, and sea air in controlled ways. These spaces encourage year round use while respecting the fragile ecology of the site.

Environmental sensitivity underpins many design decisions. The house responds to orientation and prevailing winds, supporting passive comfort strategies that reduce reliance on mechanical systems. Its compact form and considered placement minimize disruption to the natural terrain, aligning architectural ambition with ecological responsibility.
Gabled timber screen shelters upper terrace from wind

Montauk House reflects Oza Sabbeth Architects’ broader design philosophy, which values restraint, precision, and contextual awareness. Rather than pursuing formal complexity, the project finds richness through proportion, light, and the careful framing of views. The result is an architecture that feels deeply rooted in its location.
Save this story. A free account keeps your reading list and the 07:00 email in one place.
CREATE FREE ACCOUNT →SIGN IN