Project Info
Project Name: Mount Martha House II
Location: Mornington Peninsula, Australia
Architects: Victoria Merrett Architects

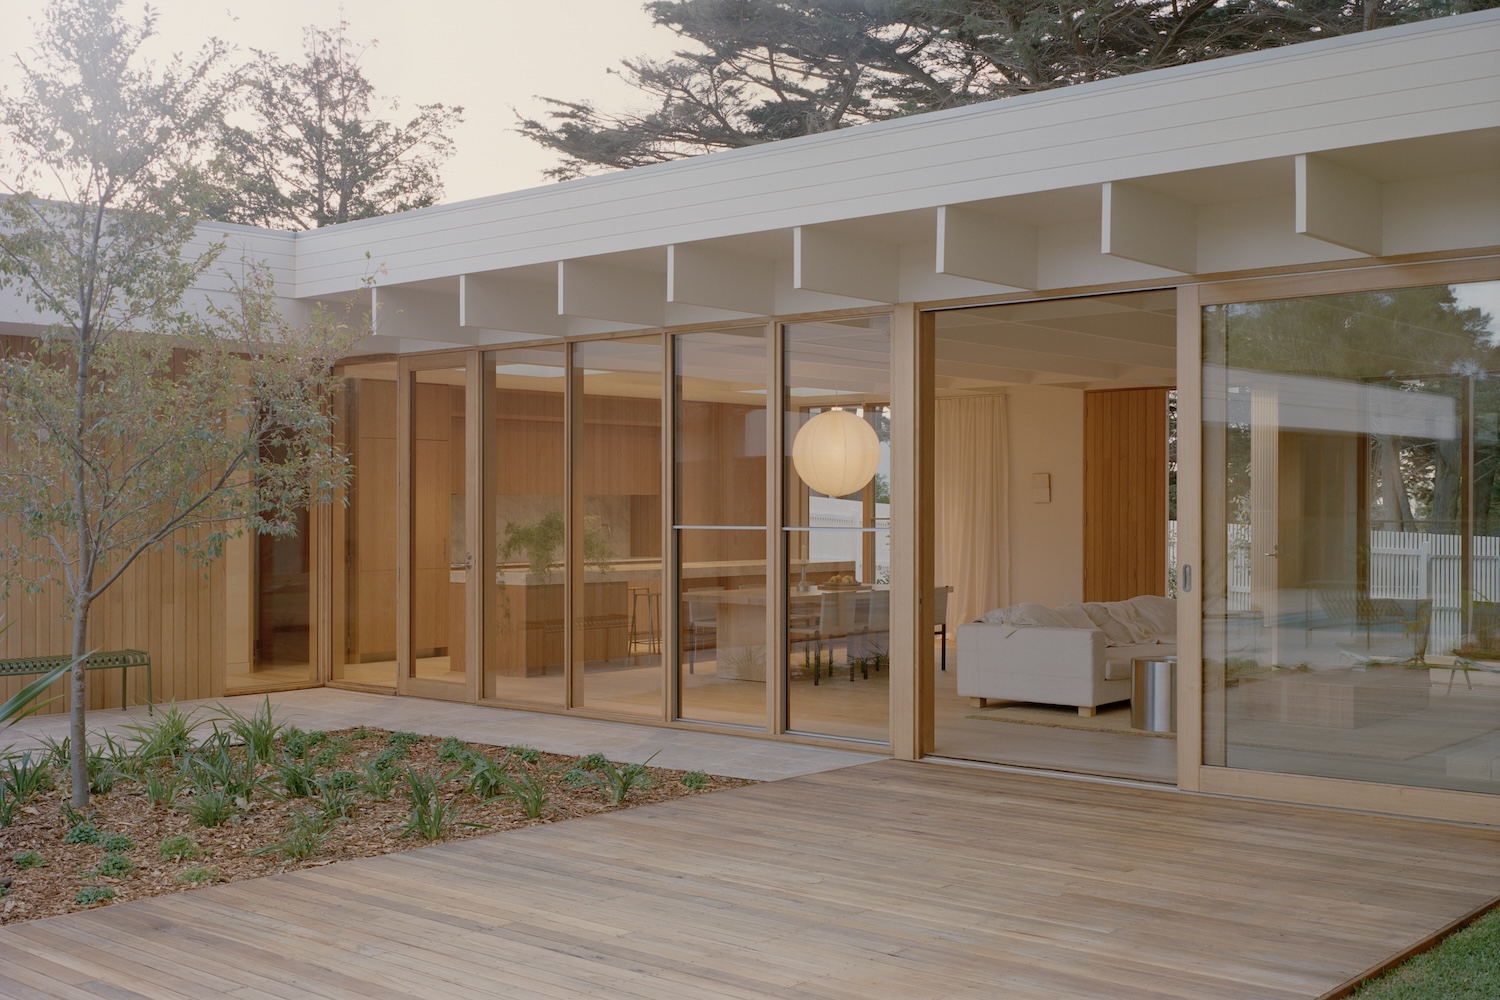
Set within the gently sloping terrain of the Mornington Peninsula, Mount Martha House II is a residential project that embraces restraint as a design strategy. Rather than pursuing overt gestures or dramatic forms, Victoria Merrett Architects crafts a house that reveals itself gradually, responding to site, climate, and daily rhythms with quiet confidence.

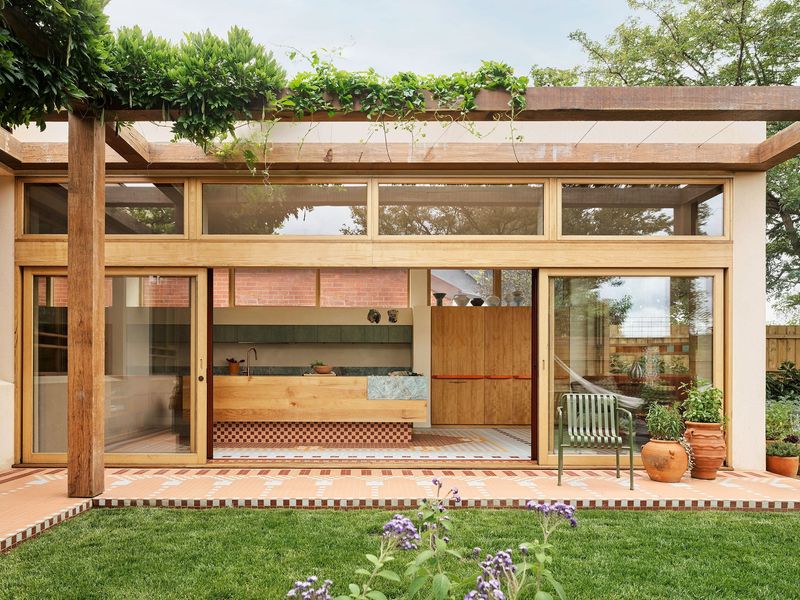
The project is conceived as a layered composition of spaces that mediate between landscape and interior life. From the street, the house maintains a sense of privacy, presenting a composed and understated façade. This deliberate withdrawal sets the tone for an architecture that values calm transition over immediate exposure, allowing the home to feel protected while remaining deeply connected to its surroundings.

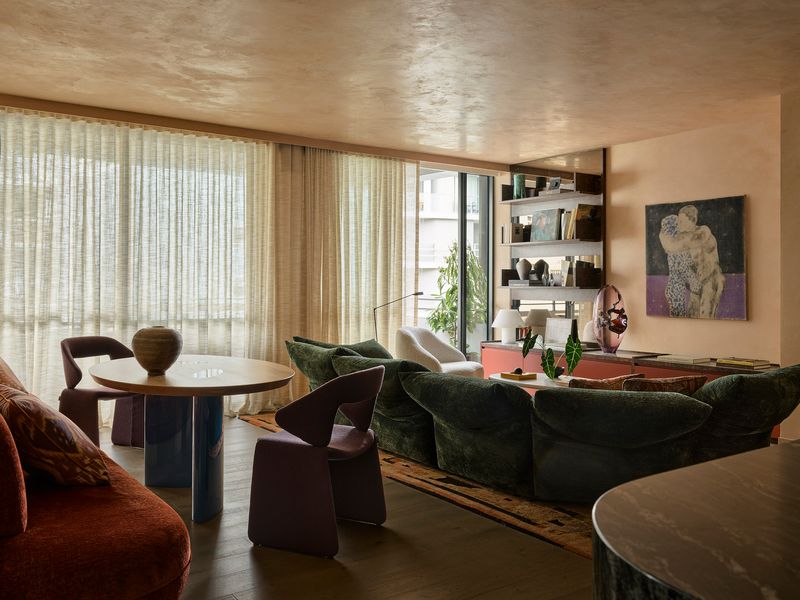
As one moves inward, the spatial experience opens toward the landscape. Living areas are oriented to capture natural light and long views across the peninsula, using glazing strategically rather than expansively. Windows are positioned to frame specific moments of the environment, ensuring that the relationship between inside and outside feels intentional rather than panoramic for its own sake.

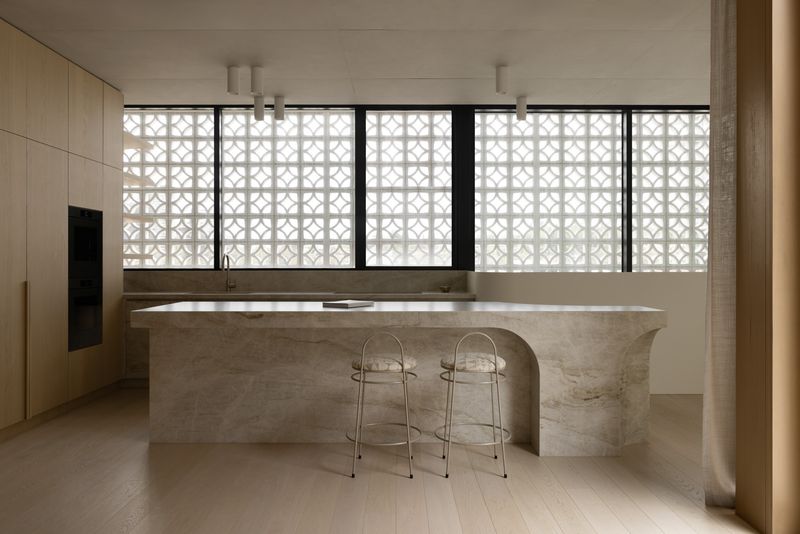
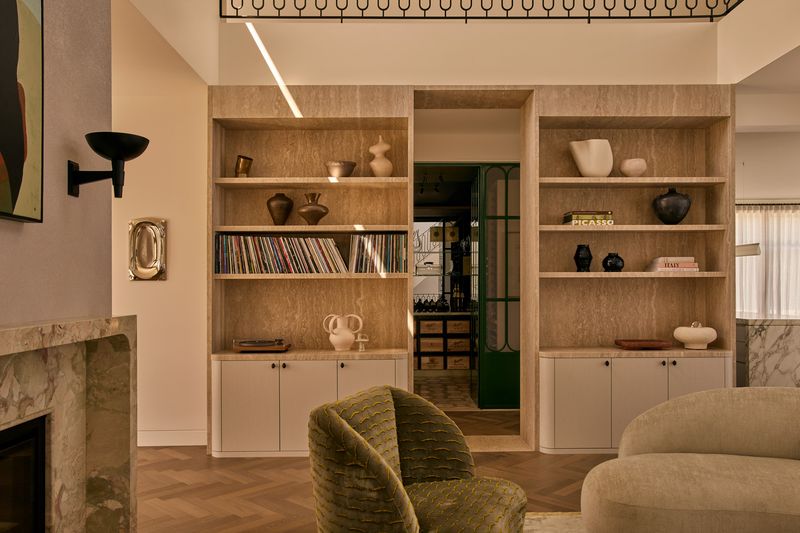
Material selection reinforces this sense of balance. A muted palette of timber, concrete, and soft neutral finishes creates a tactile and enduring interior atmosphere. These materials are allowed to express their natural qualities, aging gracefully alongside the coastal environment. The architecture does not seek contrast but continuity, aligning the house with its setting rather than setting it apart.

The plan is organized around clear functional zones that support both communal living and private retreat. Shared spaces are generous yet controlled, designed to accommodate gatherings without losing a sense of intimacy. Bedrooms and quieter areas are positioned to retreat from activity, ensuring that the house adapts comfortably to different moods and times of day.

Light is a defining element throughout Mount Martha House II. Instead of relying solely on large openings, the architects employ skylights, clerestory windows, and filtered views to bring daylight deep into the plan. This layered approach creates shifting atmospheres as the sun moves, allowing the interior to feel dynamic without becoming visually overwhelming.

Circulation is treated as an experience rather than a purely functional necessity. Transitional spaces are widened, softened, and lit naturally, encouraging slower movement through the house. These moments of pause reinforce the home’s calm character, turning everyday routines into quiet architectural encounters.

Environmental responsiveness is subtly integrated into the design. Orientation, shading, and material choices work together to moderate temperature and reduce reliance on mechanical systems. Rather than foregrounding sustainability as a visual statement, the project embeds it into the logic of the architecture, aligning performance with simplicity.
Save this story. A free account keeps your reading list and the 07:00 email in one place.
CREATE FREE ACCOUNT →SIGN IN