Project Info
Project Name: The Courtyard Villa
Architects: Next Office
Principal Architect: Alireza Taghaboni
Location: Lavasan, Tehran Province, Iran

In the affluent enclave of Lavasan, nestled in the foothills of the Alborz Mountains, architecture often struggles with a dual desire: the hunger for panoramic views and the cultural necessity of privacy. Next Office, led by the provocative Alireza Taghaboni, has resolved this paradox not with walls, but with a "Typological Mutiny." The Courtyard Villa is a project that refuses to be a box. Instead, it is a fluid, continuous loop that captures the landscape while shielding its inhabitants in a wooden embrace.

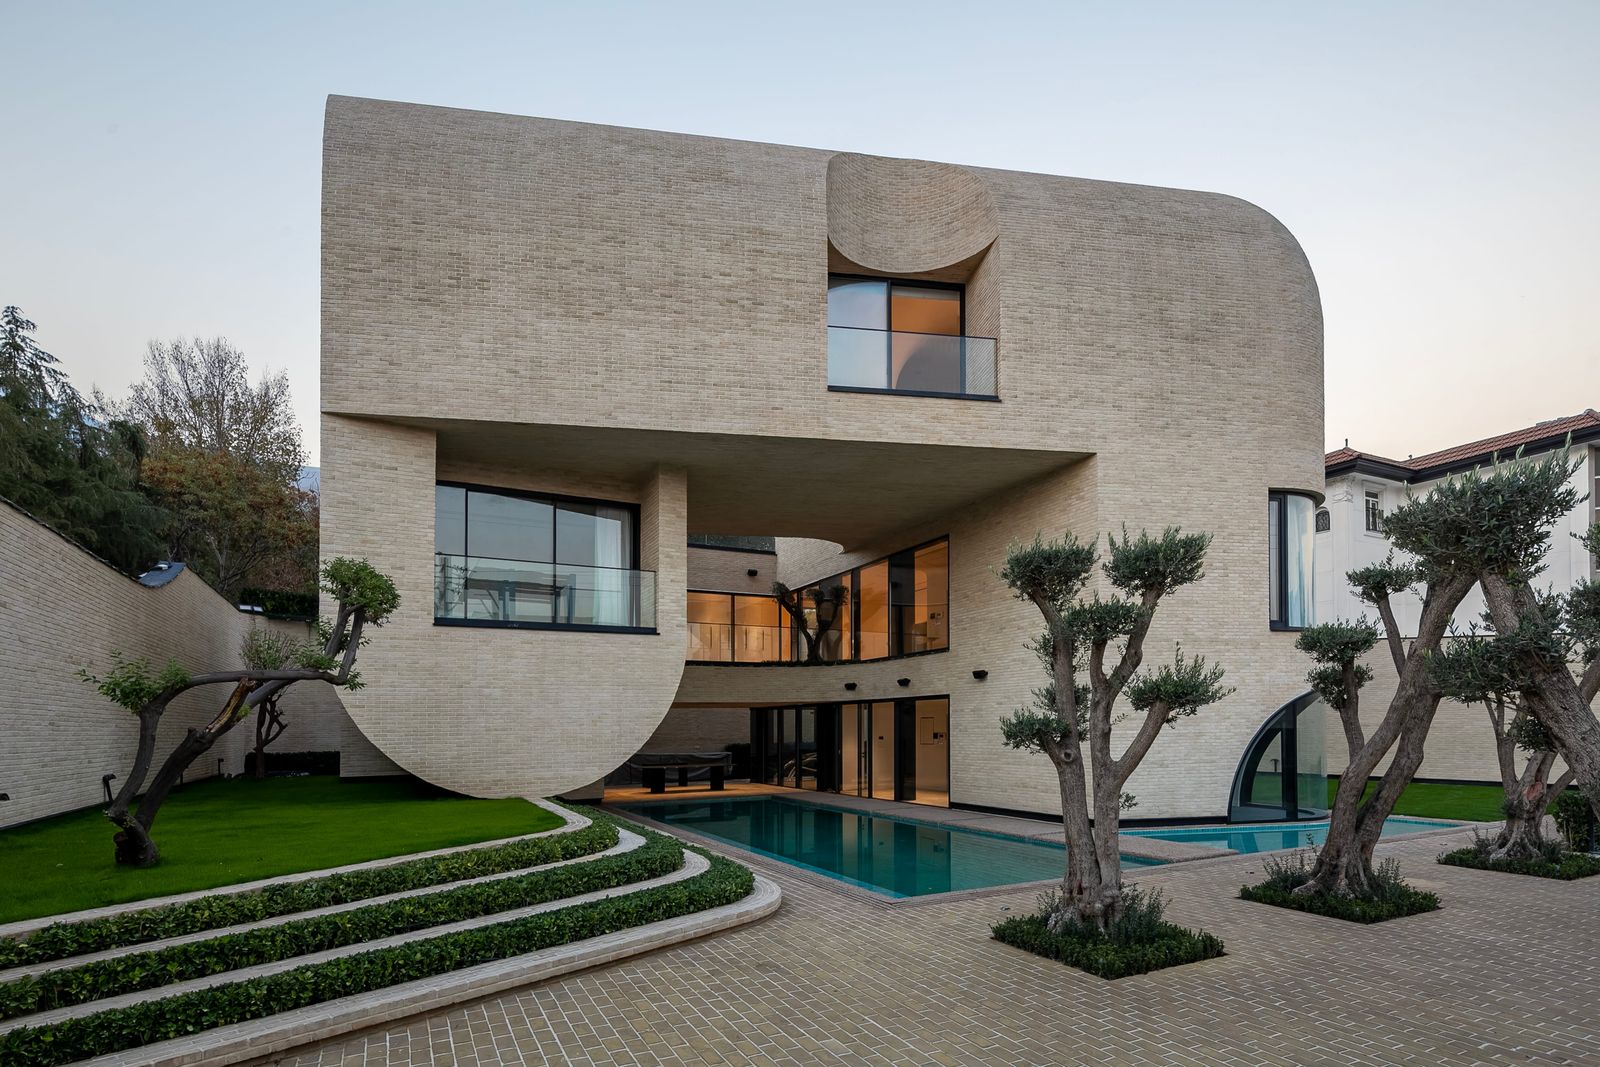
The genius of the project lies in its manipulation of the "void." In traditional Persian architecture, the courtyard is the heart of the home—a private garden open only to the sky, usually sunken or at ground level. Taghaboni challenged this convention. He asked: What if the courtyard could float? The result is a sculptural mass where the center of the house has been scooped out and pushed upwards. This creates a "suspended garden" that faces the mountains but remains invisible to the neighbors.

The form of the villa is reminiscent of a calligraphic stroke. The exterior is clad in a pristine, stark white render, emphasizing the building’s abstract geometry against the rugged grey mountains. However, as the building curls inward to form the central void, the material shifts dramatically. The inner skin is lined with warm, honey-colored Thermo-wood. This material contrast signals a shift in intimacy: the white exterior is the public face, the shield; the wooden interior is the private sanctuary, the "haptic" core.

Structurally, the house is a feat of engineering. The fluid transition from wall to roof to floor required a complex steel skeleton to achieve the necessary cantilevers without cluttering the space with columns. This allows the living spaces to flow seamlessly into one another. The boundary between "inside" and "outside" is deliberately ambiguous. The glass walls are not barriers but transparent membranes that follow the curve of the structure, ensuring that the snow-capped peaks of Alborz are the permanent backdrop to domestic life.

The layout is a spiral of discovery. Entering the villa is not a linear progression but a winding journey. The spaces compress and expand, guided by the curvature of the walls. The "Courtyard" itself acts as an organizing device—a light well that penetrates the volume, bringing sun into the depths of the plan while providing a protected outdoor room for the family to gather, hidden from the street but open to the horizon.

Next Office has created more than just a luxury home; they have proposed a new language for the Iranian villa. The Courtyard Villa proves that privacy does not require a fortress. It demonstrates that through the intelligent manipulation of geometry, a home can be both an open observatory and a closed cocoon. It is a piece of habitable sculpture that twists the rigid rules of construction into a soft, living organism.

Save this story. A free account keeps your reading list and the 07:00 email in one place.
CREATE FREE ACCOUNT →SIGN IN