Project Info
Project Name: Hilltop
Location: Uluwatu, Bali, Indonesia
Architect: Earth Lines
Perched on a dramatic hillside in Uluwatu, Bali, Hilltop by Earth Lines is less a statement object than a carefully grounded response to climate, craft, and terrain. Designed as a contemporary tropical retreat, the 280-square-metre residence draws deeply from Indonesian vernacular architecture while embracing a restrained modern sensibility.


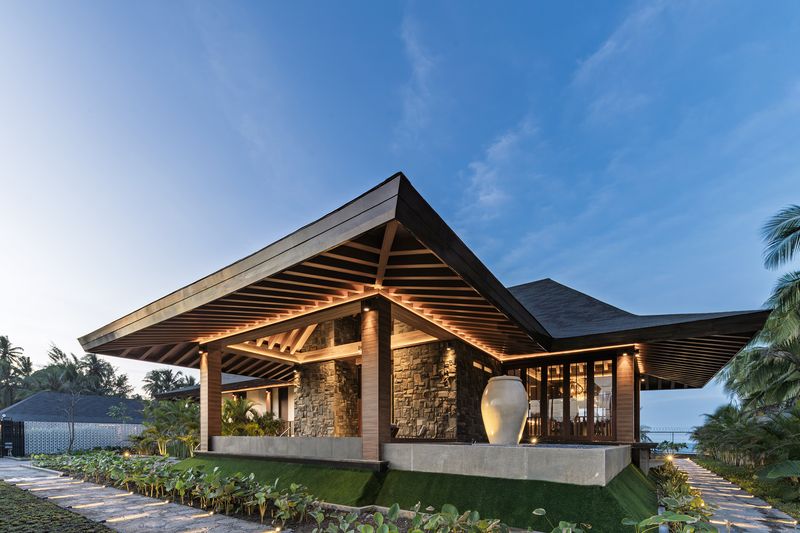
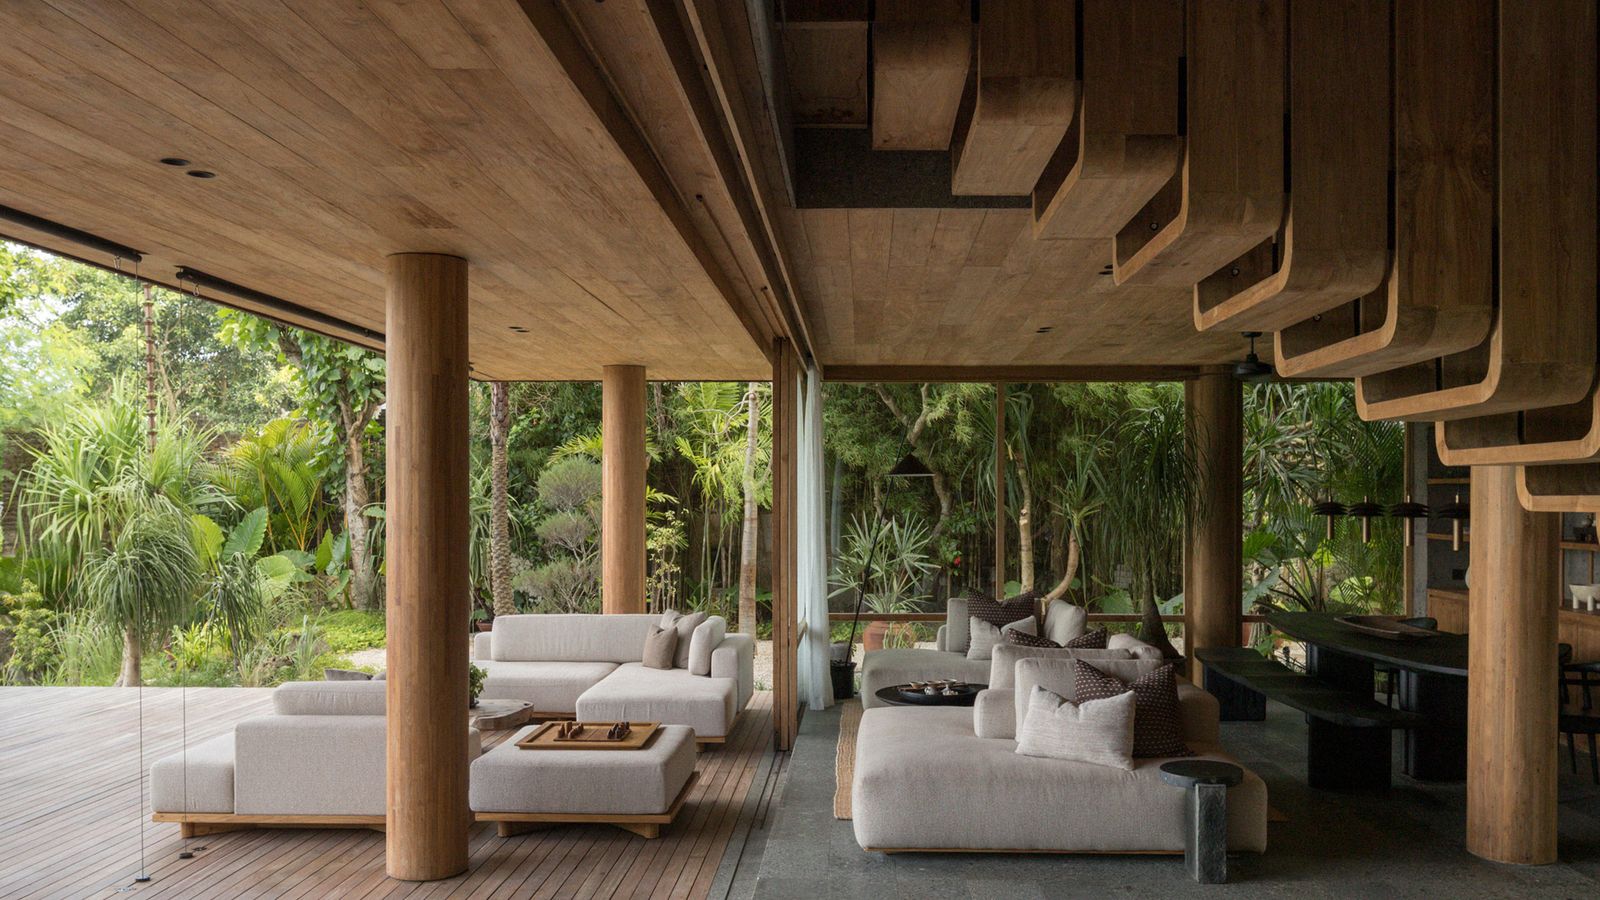
Built on the site of a former abandoned structure, the house overlooks both dense forest and the Indian Ocean. Rather than competing with the landscape, the design follows the logic of its exposed hilltop setting. The studio responded to the site’s intense sunlight, heavy rainfall, and strong coastal winds with a dramatically oversized gabled roof that shelters the home beneath deep overhangs. Decorative timber brackets inspired by traditional Indonesian architecture support the extended roofline, blending functional climate control with regional craftsmanship.

The project was shaped in part by the clients’ admiration for Aman resorts in Japan, which informed the home’s quiet material palette and emphasis on simplicity. According to Earth Lines co-founder Abbie Labrum, the ambition was to create a form of “modern Indonesia” rooted in local materials and timeless proportions rather than visual excess.
Inside, the residence unfolds across three levels organized around a sculptural teak staircase illuminated from above by a skylight. The staircase becomes more than circulation, it acts as the spatial heart of the house, connecting interior volumes while framing shifting views toward the surrounding landscape. At the top, the stair culminates in a secluded rooftop terrace tucked beneath the generous roof canopy.


The lower floor prioritizes openness and connection to the outdoors. Living, dining, and kitchen spaces occupy a relatively compact footprint, allowing a large shaded terrace to dominate the ground level. This outdoor room becomes an extension of daily living, protected by the exaggerated eaves above while remaining open to the breezes and changing tropical light.


Bedrooms are distributed across the upper floors, with the principal suite and guest rooms opening onto balconies and elevated terraces through large sliding glass doors. Though the floorplan is relatively modest, the vertical void around the staircase creates a strong sense of volume and permeability throughout the home.


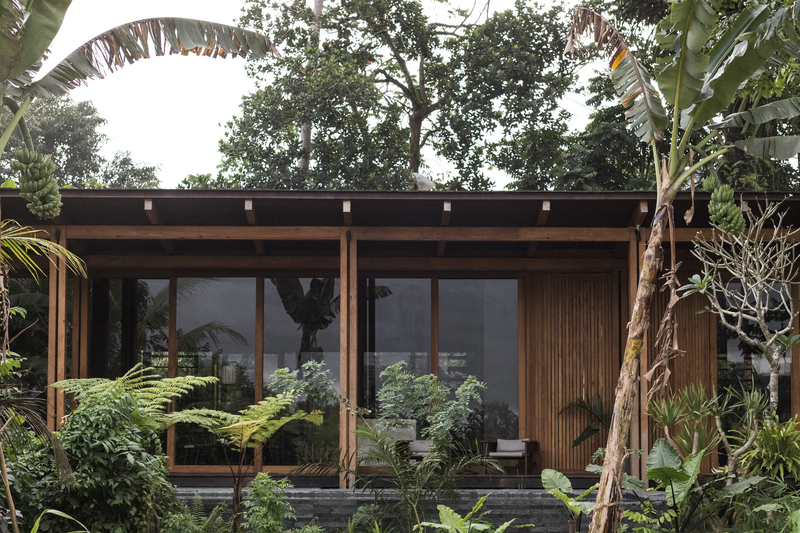
Materiality plays a central role in defining the atmosphere of Hilltop. The house combines reclaimed teak and native ebony, with darker teak veneers wrapping the exterior while lighter ebony surfaces soften the interior spaces. Bathrooms are lined with textured Pantera stone, while petrified wood and river stone are used for basins and detailing. Nearly all timber used throughout the project was salvaged from dismantled structures elsewhere in Indonesia, giving the house both environmental and cultural continuity.


More than a luxury residence, Hilltop reflects a broader architectural movement toward contextual, climate-responsive design. Rather than relying on spectacle, Earth Lines demonstrates how contemporary tropical architecture can emerge through proportion, craft, and a close reading of place. In Hilltop, the oversized roof is not simply an aesthetic gesture, it becomes a mediator between weather and shelter, tradition and modernity, landscape and home.
Save this story. A free account keeps your reading list and the 07:00 email in one place.
CREATE FREE ACCOUNT →SIGN IN