Project Info
Project Name: Omah Pantai
Location: Jayapura, Indonesia
Designer: Darren Pirono and Jefferson Frans Tan
Manufacturer: PT Prosign Prosperity Indonesia
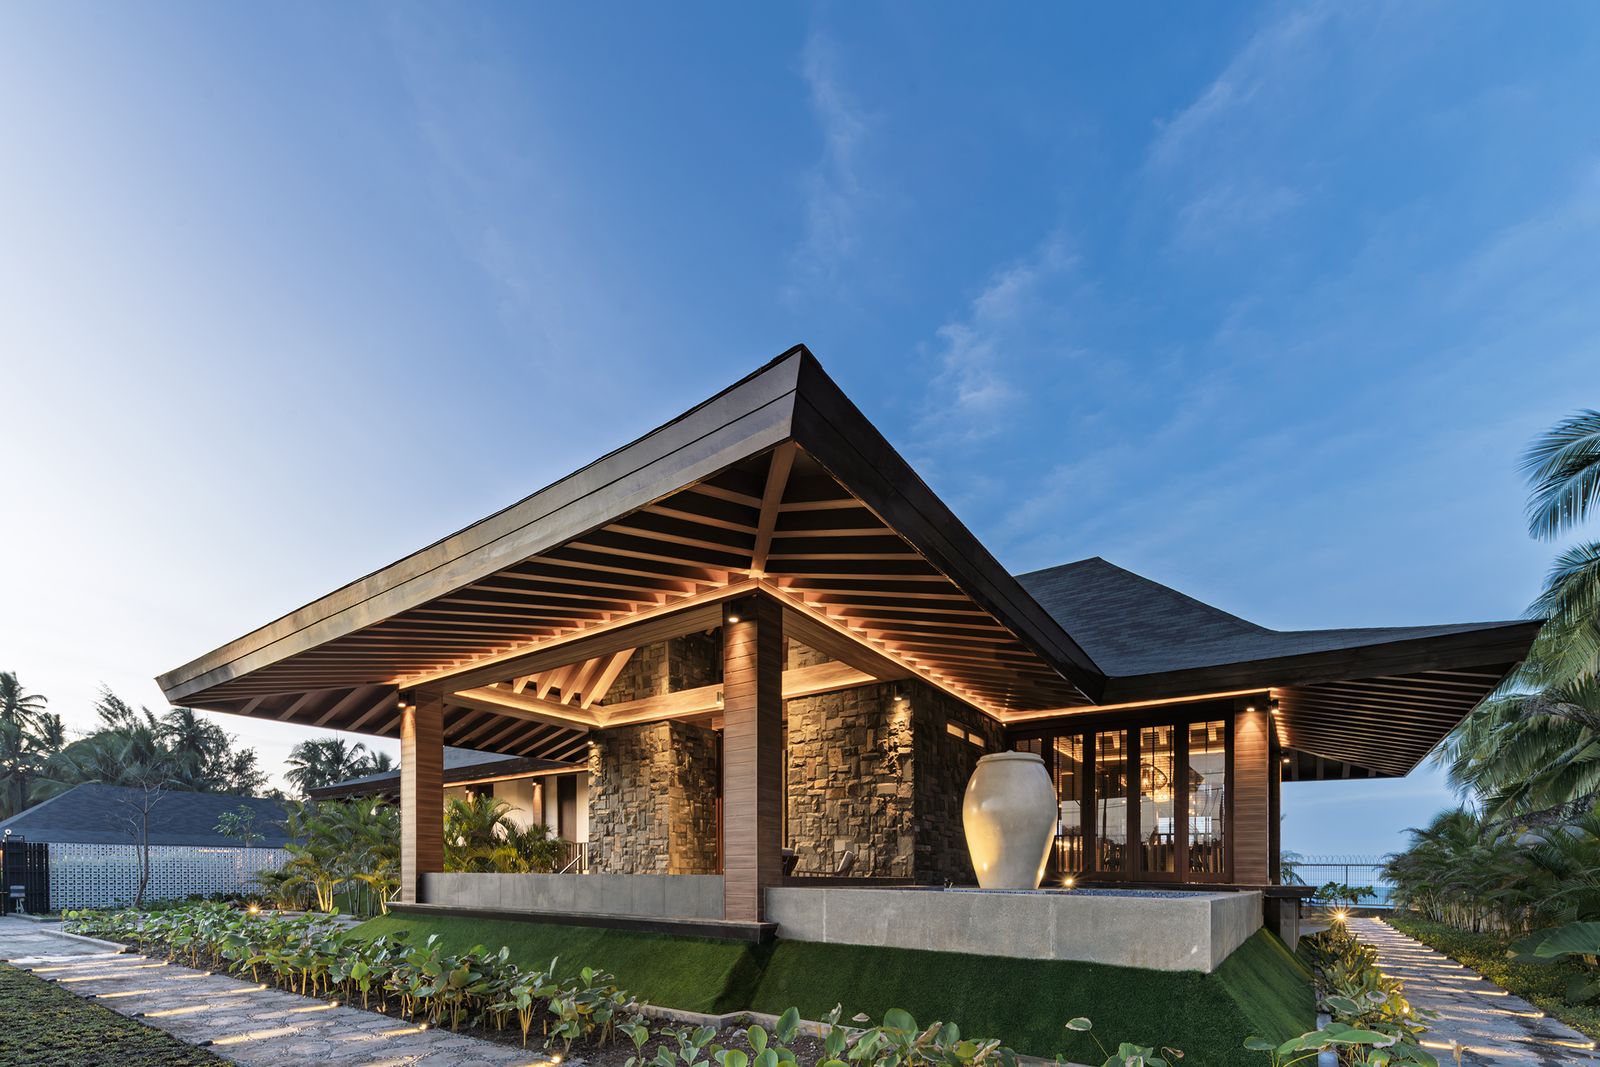
Set along the shimmering coastline of Jayapura, Omah Pantai, which translates to “beachside house”, redefines what it means to retreat into nature. Designed by Darren Pirono and Jefferson Frans Tan, and crafted in collaboration with PT Prosign Prosperity Indonesia, this private 350-square-meter villa sits on a one-hectare site facing the open waters of Jayapura Bay. Here, architecture doesn’t compete with the landscape, it moves with it.

A Plan Drawn by the Shoreline
The site runs parallel to the sea, and the architecture follows suit. The house unfolds as two intersecting rectangular volumes: one devoted to communal life - living room, dining area, and entry foyer - and the other reserved for privacy, housing three bedrooms with en-suite bathrooms. Every bedroom opens directly to water, reinforcing the villa’s intimate relationship with the coastline.
Arrival is choreographed as a slow immersion into calm. Visitors enter along a pathway that traces a fish pond, which extends into the living and dining spaces as an L-shaped water feature before slipping beneath the floor plane to emerge as a swimming pool in front of the bedrooms. This continuous ribbon of water stitches the house together, softening thresholds between public and private, inside and outside.


Coastal Vernacular, Reimagined
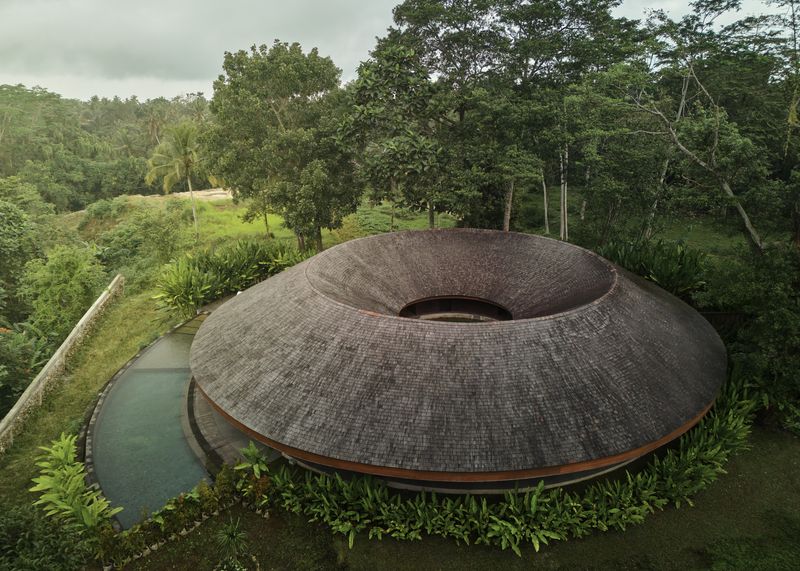
The roofline borrows cues from traditional Indonesian vernacular architecture: steeply pitched planes and low, flared overhangs supported by central pillars. In a coastal environment where strong ocean winds and salt-laden air are part of daily life, these gestures are deeply pragmatic. The double-pitched roof and extended eaves deflect wind and spray, while the high, open roof volume encourages hot air to rise and escape. The result is passive cooling powered by the steady rhythm of sea breezes - a house that quite literally breathes with its surroundings.


Two Faces of One Home
Omah Pantai presents a deliberate duality. Toward the busy main road, the villa turns inward: solid, stone-clad walls, minimal openings, and sturdy timber doors shield the interior from noise and visual intrusion. Toward the sea, the architecture opens up completely. Floor-to-ceiling glass panels fold away to dissolve the boundary between living spaces and the beach beyond, framing uninterrupted ocean views and allowing light and air to flood the interior.
This contrast - weight and openness, privacy and exposure - becomes one of the project’s defining qualities. The house is both refuge and lookout, a sanctuary that remains firmly anchored to its setting.

Built With the Community, For the Climate
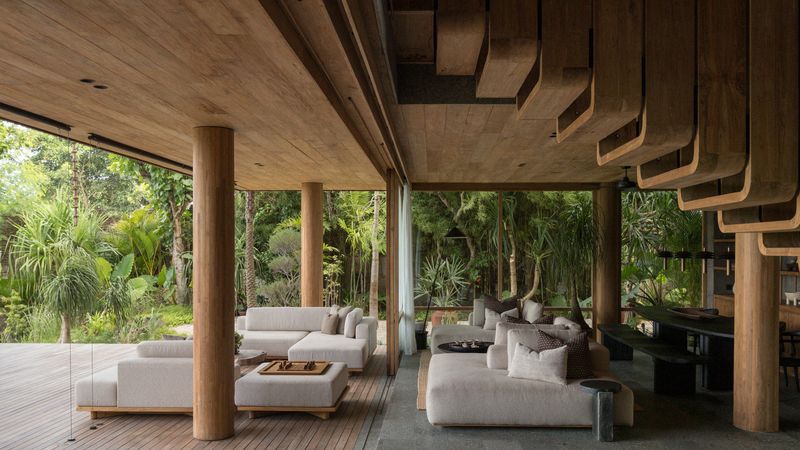
Sustainability here is rooted in locality. The project prioritizes locally sourced materials and craftsmanship, particularly in its extensive woodwork. Durable regional timbers such as teak and ironwood are used for ceilings, cladding, and custom furnishings, chosen not only for their beauty but also for their resilience to termites and coastal humidity. Reclaimed ironwood from deconstructed buildings finds new life in rafters and roof trims, embedding the villa with quiet narratives of reuse.
Even waste becomes an opportunity for expression. The entry and hallway are marked by a mosaic wall composed of leftover andesite stone fragments - an artistic gesture that doubles as a manifesto for responsible material use. Each piece contributes to a textured surface that feels both crafted and accidental, mirroring the organic irregularity of the shoreline itself.

Architecture That Anticipates the Sea
Building at the edge of the ocean demands foresight. Omah Pantai’s structure is engineered to respond to storms, flooding, and tectonic activity common to the region. A concrete pile foundation anchors the house deep into bedrock beneath sandy and clay-rich soil. The site itself has been elevated 3.5 meters above the highest recorded sea level, with the building floor raised an additional 1.5 meters as a safeguard against storm surges.
Encircling the villa is a retaining wall with cantilevered eaves - an inverted roof logic designed to resist and redirect water forces during extreme weather events. The structural system combines concrete columns with marine-grade, coated steel beams, all finished with wood cladding to combat corrosion. Inside, timber dominates the palette, lending warmth and tactile comfort while remaining robust in the humid coastal climate.

A Timeless Retreat by the Water
What ultimately sets Omah Pantai apart is its quiet confidence. It doesn’t chase spectacle; it cultivates belonging. Communal spaces flow effortlessly toward water and horizon, while private rooms offer serene retreat, each with direct access to the villa’s aquatic landscape. The house becomes a lived sequence of sensations - cool air moving through open rooms, reflections rippling across ceilings, the constant presence of the sea just beyond glass.
In a world of increasingly generic coastal developments, Omah Pantai stands as something rarer: a home shaped by its place, its people, and the rhythms of nature. It is not merely a villa by the beach, it is a timeless retreat that feels inseparable from the shoreline it inhabits.
Save this story. A free account keeps your reading list and the 07:00 email in one place.
CREATE FREE ACCOUNT →SIGN IN