Project Info
Project Name: Villa Omah Prana
Location: Payangan, Bali, Indonesia
Architect: Alexis Dornier
Interior: BARES, AD
Contractor: Bali Construction
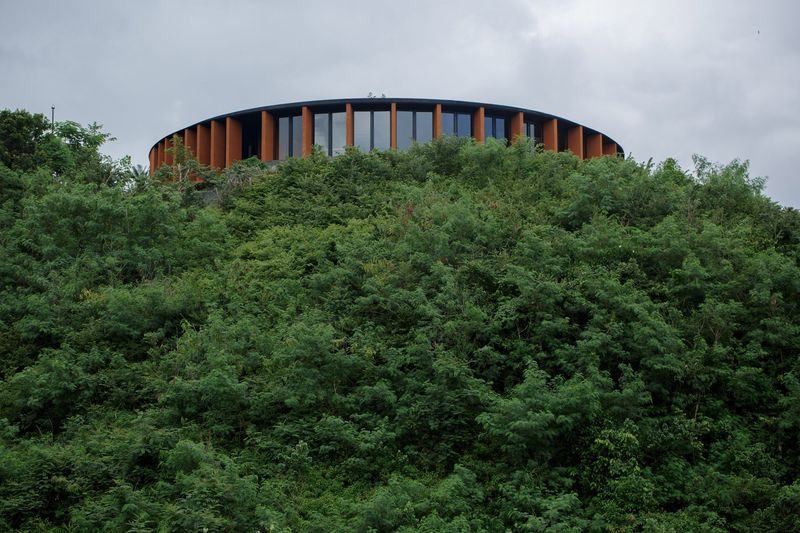
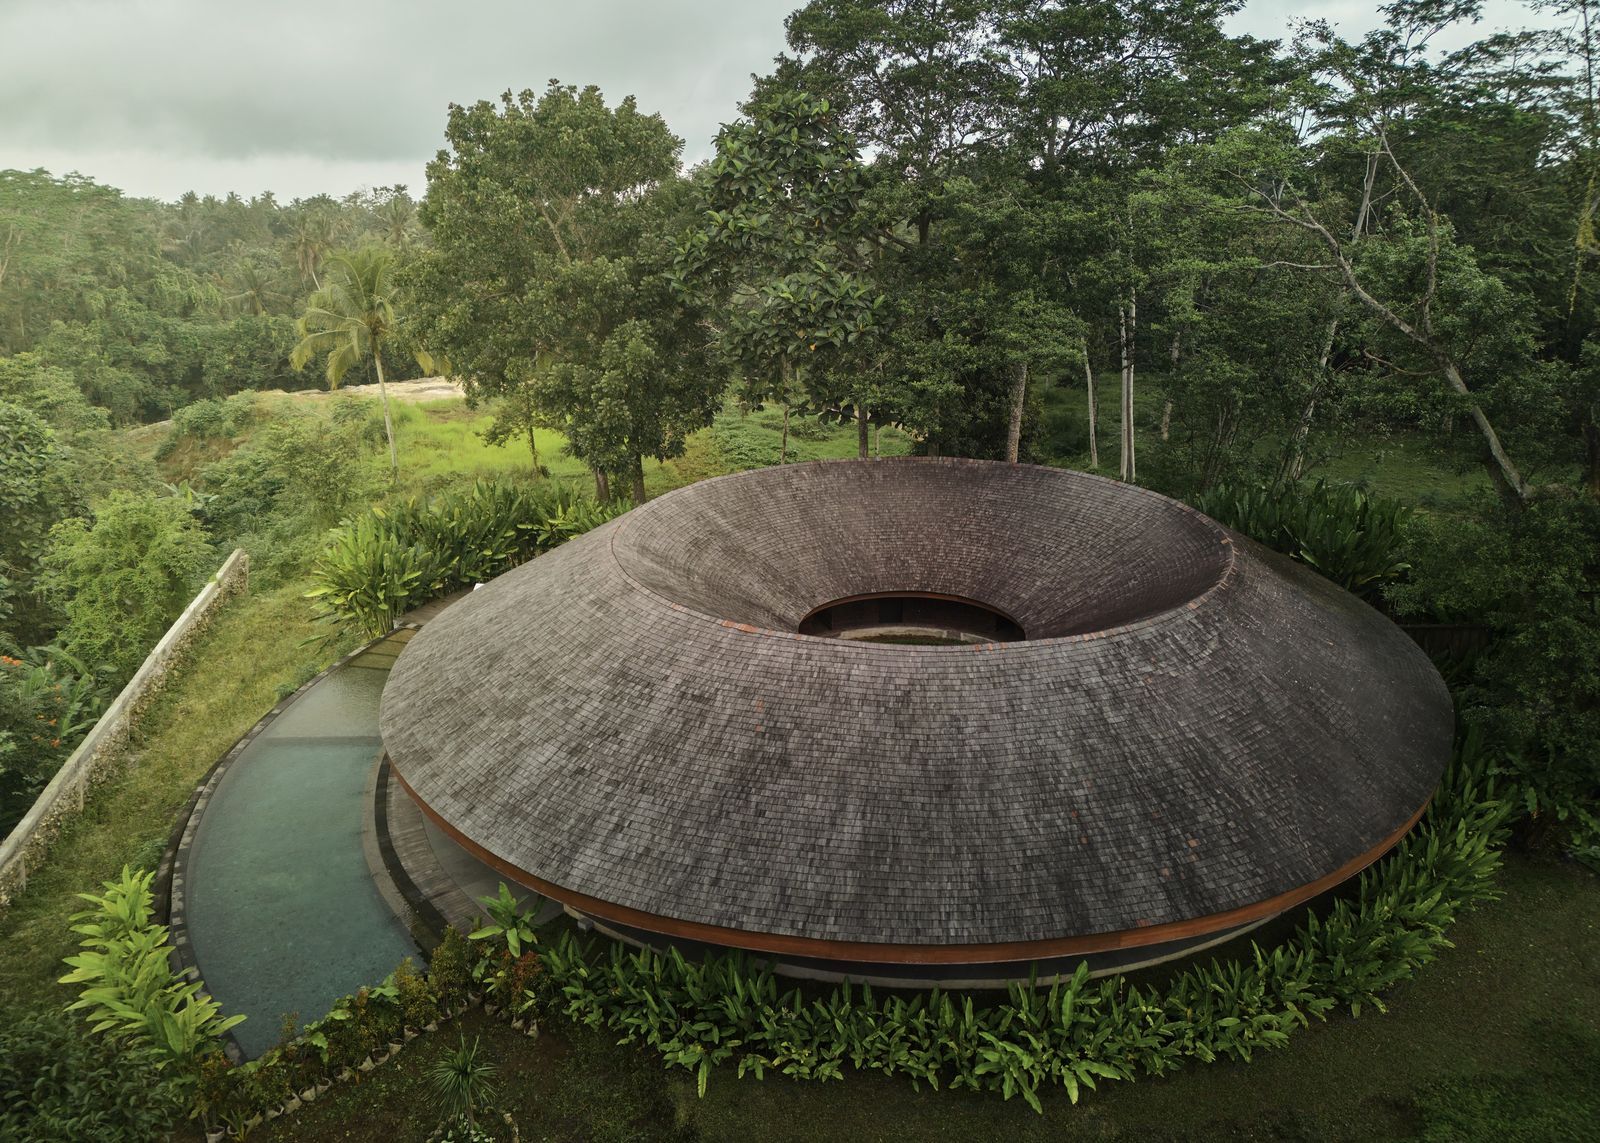
Alexis Dornier’s Villa Omah Prana in Bali is a ring-shaped home organized around a lush inner courtyard that creates a calm, sheltered core. Set within a forested hillside, the villa features a timber-shingled roof, curving pathways, and warm materials like herringbone brick and deep-toned wood. A crescent infinity pool traces the outer edge, offering sweeping views. The design blends modern geometry with subtle Balinese influences for a serene tropical retreat.
In the forested hills just north of Ubud, Bali, architect Alexis Dornier has unveiled Villa Omah Prana, a 475-square-meter retreat that is as much a meditation on form as it is a celebration of its tropical surroundings.

An Architecture of Embrace
Dornier designed the villa in a ring-shaped plan, wrapping the structure around a verdant internal courtyard. This circular arrangement does more than make a bold geometrical statement, it creates a secluded haven, an “introverted core” protected by a broad, funnel-like roof. The roof, clad in timber shingles, extends into a shaded perimeter walkway, blending harmoniously with the forested terrain.
The earthy tones and texture of the roof help the villa disappear into the hillside - as if the building has gently settled into the land.

Interior Flow & Materiality
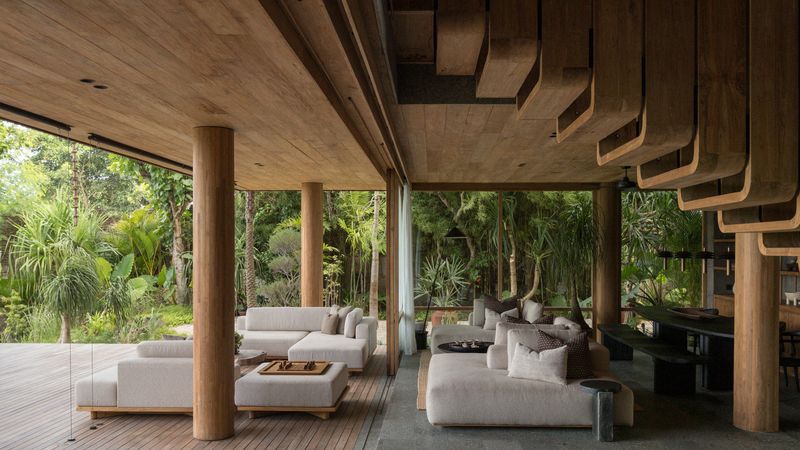
Inside, spaces gently curve in harmony with the circular layout. Dornier employs herringbone brickwork and deep-toned timber ceilings to echo the form of the building and guide movement along fluid paths. Large sliding openings connect the interiors directly with the garden, dissolving the boundary between indoors and nature.
At the heart of the home is the inner courtyard, a planted disk that acts as a calm, meditative focus. Not only is it visually striking, but it also plays a functional role by introducing daylight and natural ventilation into the surrounding rooms.


A Crescent of Water & Landscape Integration
Encircling the outer edge of the villa, a crescent-shaped infinity pool hugs the building’s curve. This placement preserves the radial geometry while offering sweeping views of the descending landscape and the lush forest canopy beyond.
By layering the roof, courtyard, and pool under one continuous canopy, Dornier achieves a coherent retreat - a house that seems to grow organically with the land.

A Dialogue Between Tradition and Modernism
While the villa’s form is clearly contemporary, it also nods to local traditions. The circular plan and internal garden call back to Balinese compound geometries, reinterpreting them through a modern lens. The design does not feel imposed or foreign - rather, it feels of and in Bali’s tropical spirit.
Experiencing Light, Shelter & Stillness
The design balances shelter and openness in a way that feels deeply intentional. The wide overhang of the roof protects from sun and rain, while the inward-facing courtyard brings quiet and shade to the heart of the home.
Meanwhile, strategically placed openings frame views of the valley and forest, establishing a constant visual conversation between the built space and its natural environment.

Alexis Dornier’s Villa Omah Prana is a powerful example of architecture that does more than occupy land, it responds to it. Through its ring-shaped form, natural materials, and inward-focused layout, the villa offers a serene retreat deeply rooted in Bali’s landscape. It’s a testament to how thoughtful design can create harmony, both with nature and with tradition.
Save this story. A free account keeps your reading list and the 07:00 email in one place.
CREATE FREE ACCOUNT →SIGN IN