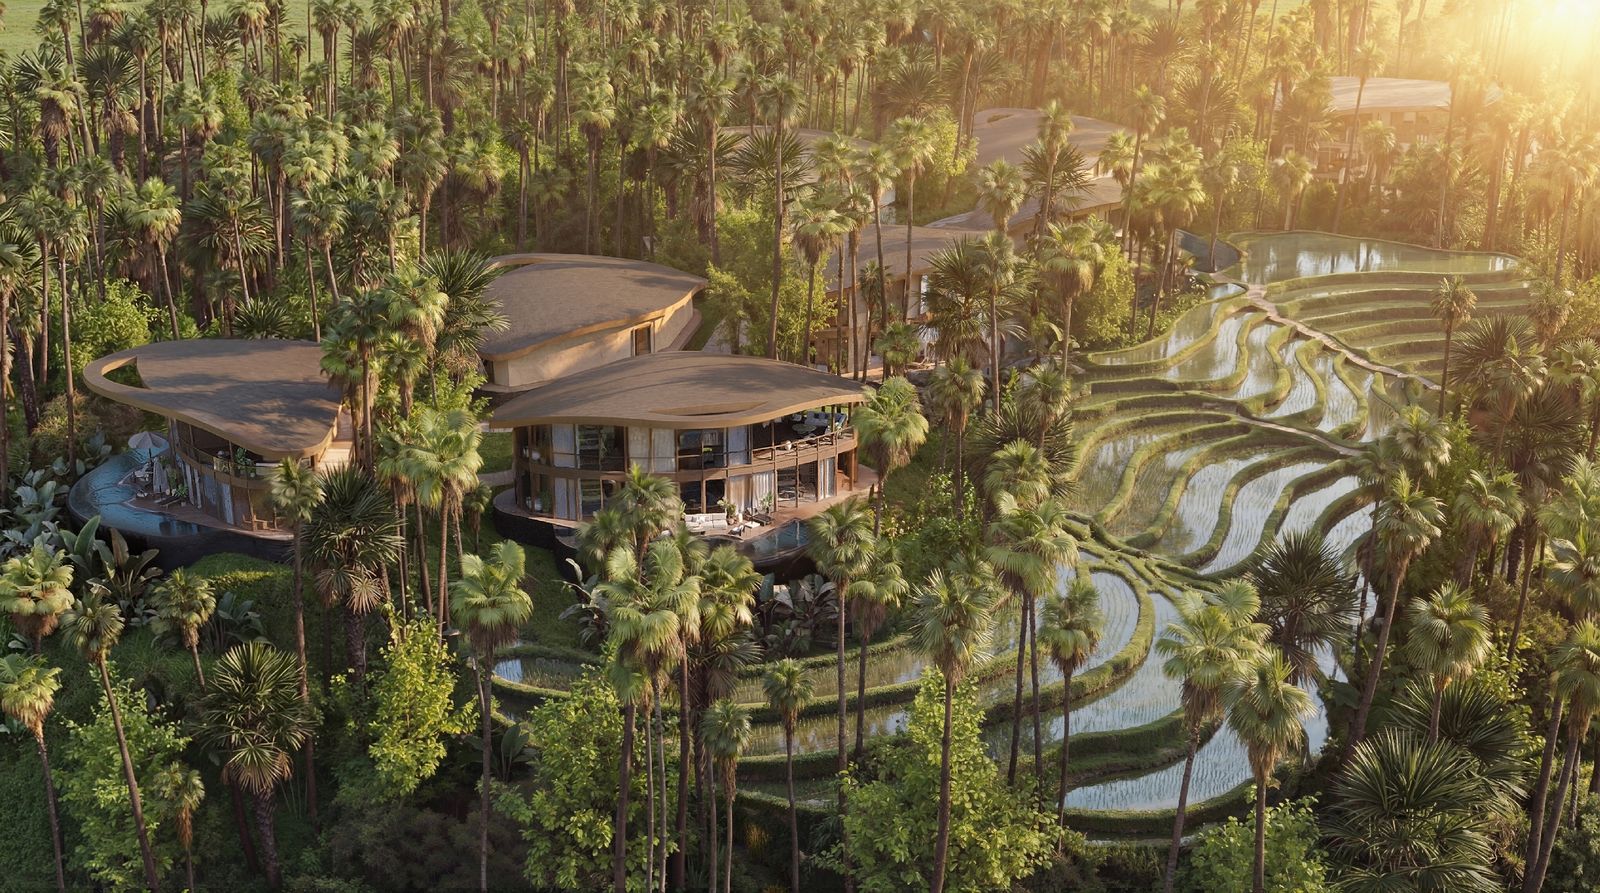
Project Name: PEJENG UBUD
Location: Pejeng Kangin Village, Tampaksiring District, Gianyar Regency, Bali, Indonesia
Architect/Designer: Olesia Babushkina
Manufacturer: PT QREATOR ARCHITECTURAL & STUDIO CLN BUILDING
Architecture as Embrace and Release
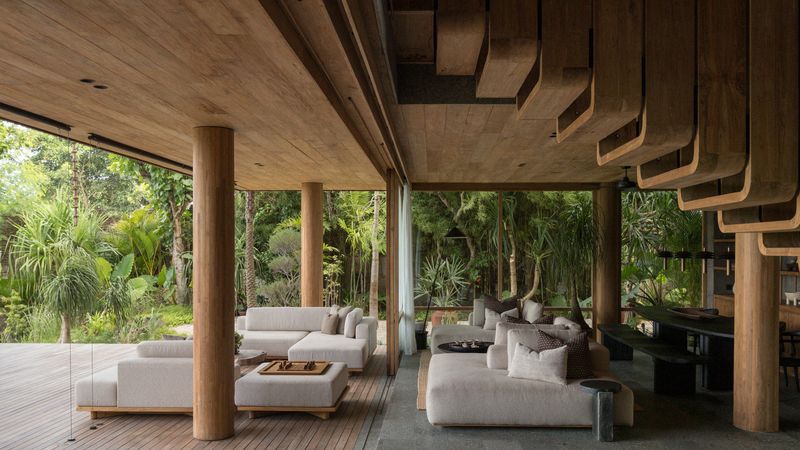
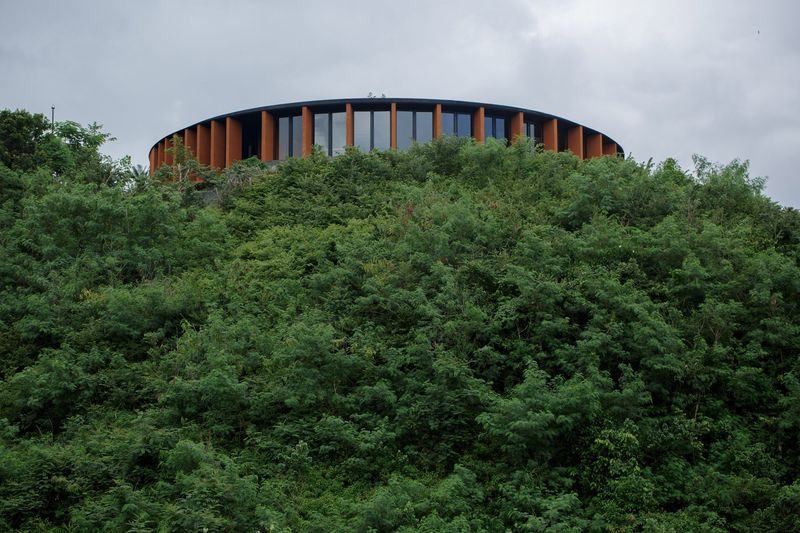
PEJENG UBUD is conceived as an architecture that first embraces the human presence, creating a sense of protection, calm, and inner grounding, and then gently releases the gaze upward toward infinity. Spatial geometry is based on oval and near-circular volumes, generating a feeling of wholeness and enclosure. Within these softly defined forms, architecture acts as a supportive presence rather than a dominant object.
This sense of protection is intentionally interrupted by a lunar opening in the roof - a key spatial gesture of the project. From the terrace, one does not look at the architecture, but through it. The gaze rises through the circular void into the sky, where architecture dissolves into an experience of contemplation, balancing form and emptiness, matter and light, the earthly and the cosmic.

A Sacred Landscape Context
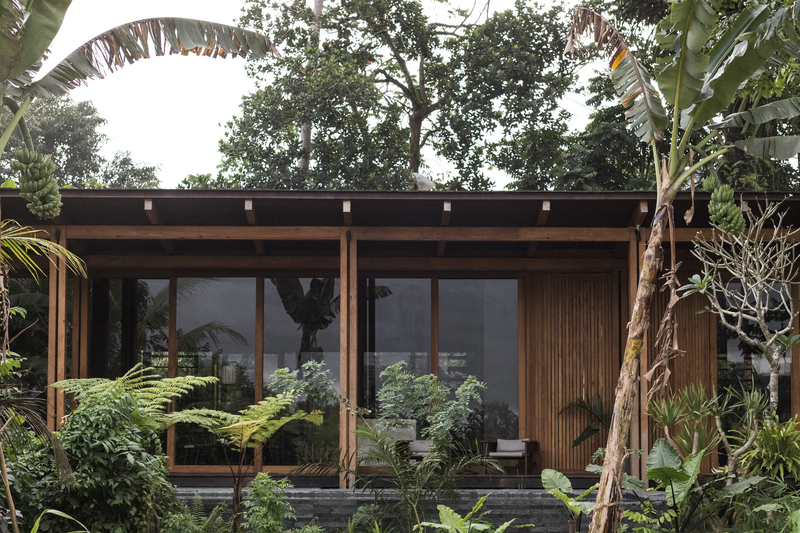
Located in the culturally and spiritually significant area of Pejeng, the project occupies a narrow plateau on a steep slope, surrounded by rice fields and dense tropical vegetation. This context shaped the project’s central principle: respectful coexistence with nature and cultural heritage.
The architecture follows the contours of the terrain, visually merging with the landscape and reinforcing a sense of continuity rather than intrusion. Throughout the complex, spatial sequences maintain a constant connection to nature, encouraging silence, awareness, and an ongoing dialogue with the surrounding environment.

Spatial Composition and Program
The complex includes seven private villas with infinity pools, a public building, and an entrance checkpoint, organized into a clear yet unobtrusive spatial hierarchy. The villas are oriented toward panoramic views of the valley and rice fields while ensuring a high level of privacy, enhancing the feeling of seclusion and immersion in nature.
At the heart of the project, the public building serves as the compositional and conceptual center - a place for gathering, rest, and contemplation. Its form is more expressive, yet restrained, reinforcing the sacred atmosphere of the site without overpowering the landscape.

Contemporary Ecology and Balinese Identity
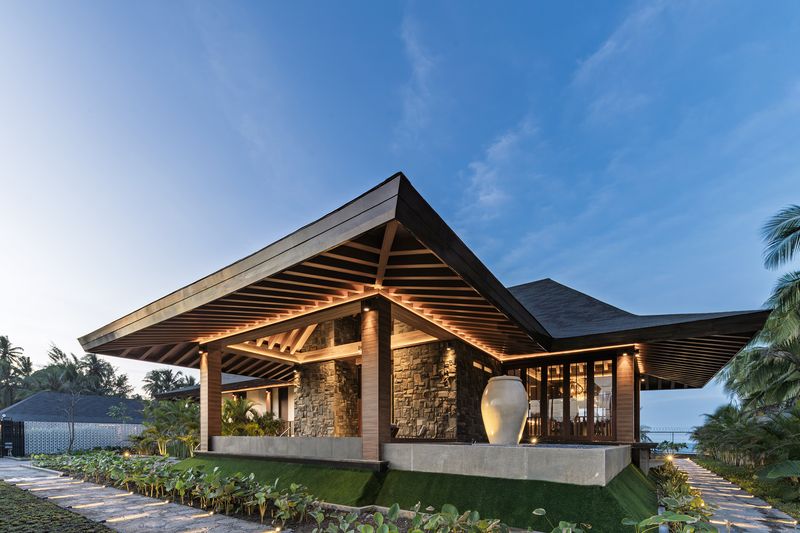
The architectural language reinterprets Balinese traditions through a contemporary ecological lens. Organic forms, curved roofs, carved textures, and natural ornamentation create a tactile and crafted spatial experience. Rather than literal reproduction, cultural references are translated into a modern vocabulary that subtly reflects the sacred character of the place.
Local materials such as volcanic stone and Indonesian wood define the project’s identity, supporting sustainability while grounding the architecture in its context. Passive climatic strategies, integrated into form and structure, reduce solar load and energy consumption, ensuring environmental responsiveness without visual compromise.


A Space for Silence and Restoration
PEJENG UBUD is envisioned as a retreat for quiet living, contemplation, and deep restoration. It is not a singular architectural object, but a holistic environment where nature, architecture, and human presence exist in balance. Here, architecture does not seek attention, it creates space for slowing down, reconnecting, and experiencing harmony between the inner self and the infinite landscape beyond.
Save this story. A free account keeps your reading list and the 07:00 email in one place.
CREATE FREE ACCOUNT →SIGN IN