Project Info
Project Name: Norval Foundation
Architect: dhk Architects
Location: Cape Town, South Africa

A Linear Response to a Constrained Site
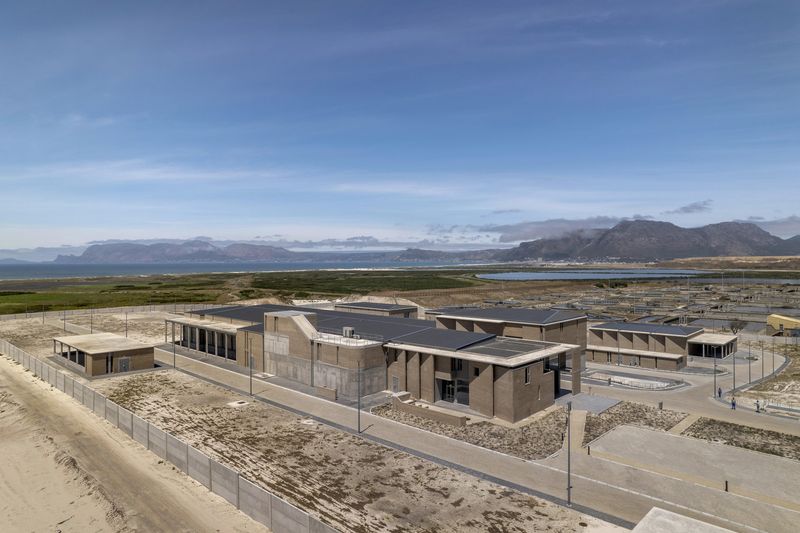
The Norval Foundation stands as a powerful testament to the tension between cultural ambition and ecological humility. Situated on the fringes of a sensitive Cape lowland freshwater wetland in the Steenberg area of Cape Town, the building’s architectural form is a direct, uncompromising response to its linear, constrained site—sandwiched between a major road and the protected ecosystem.

dhk Architects conceived the museum as a modern pavilion for art a bold, rectangular mass characterized by heavy-walled enclosure and a light, over-sailing roof. This rectilinear expression achieves a sense of permanence and purity, deliberately setting the stage for the modern and contemporary African art it houses. The primary external finish, textured precast concrete panels, gives the building a minimal, almost monolithic quality, ensuring the architecture steps back to allow the art and the spectacular landscape to dominate the sensory experience.

The Art of Contradiction: Shield and Window
The most compelling aspect of the Foundation is its dual role: an art container and an ecological guardian. The building is strategically positioned and elevated to effectively shield the sensitive wetland from the disturbance of the nearby urban activity, creating a private, quiet space for the sculpture garden on the wetland side.

Internally, the visitor experience is choreographed along a linear circulation spine positioned along the urban edge. The galleries and public spaces are deliberately oriented to face the natural landscape, turning the pristine South African environment into a continuous, framed backdrop for the art. This visual strategy is particularly effective in the triple-volume sculpture gallery, where a massive glazed end wall allows views of the Constantiaberg Mountains and the wetland to culminate the exhibition sequence.
The structural materials reinforce this narrative of contradiction. The external, textured concrete speaks to the monumental, human-made effort, while the integration of warm timber panelling and controlled natural light internally softens the experience, creating ideal conditions for viewing art.

Custodians of the Wild Edge
The Foundation's commitment extends far beyond aesthetics. The adjacent wetland is one of the last known breeding sites of the endangered Western Leopard Toad, making the site a conservation priority. The architects and developers demonstrated exceptional environmental responsibility by constructing dedicated concrete culverts beneath the road, designed specifically to allow the toads safe passage to their breeding habitat. Furthermore, the building operates with an advanced level of self sufficiency, utilizing a large rooftop solar plant and a grey water purification system, positioning the Foundation as a genuine ecological custodian.

The Norval Foundation succeeds by being a silent, powerful observer. Its architecture is an essay in pure, minimal geometry that simultaneously serves as a protective barrier and a visual conduit. It is a structure that understands its place, not as a dominating monument, but as a deliberate threshold between the world of human creativity and the precious, wild life of the Cape. It represents a powerful model for cultural institutions integrating sophisticated contemporary design with non negotiable ecological stewardship.
Save this story. A free account keeps your reading list and the 07:00 email in one place.
CREATE FREE ACCOUNT →SIGN IN