Project Info
Project Name: RCL Foods Headquarters
Architect: Elphick Proome Architects
Location: Durban, South Africa

Breaking the Monolith of Industry
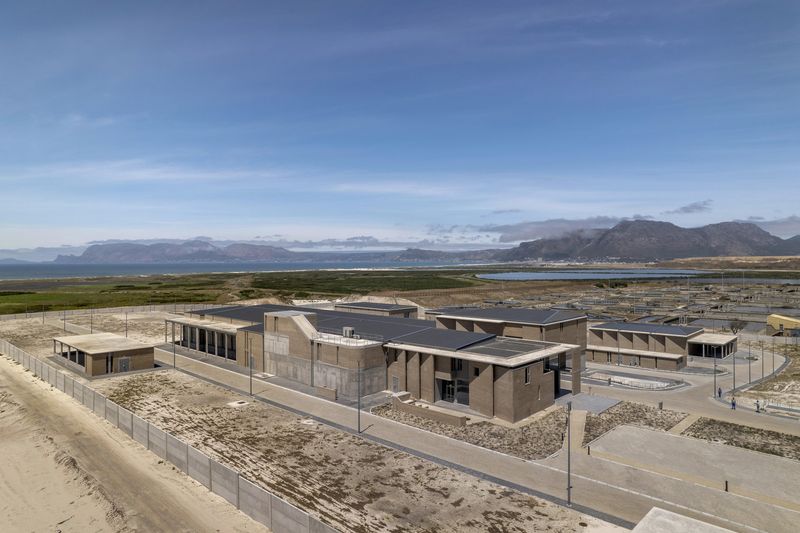
The RCL Foods Headquarters in Durban represents a powerful architectural counterpoint to the historically isolating nature of industrial complexes. Designed by Elphick Proome Architects (EPA), the campus project was driven by a core mandate: to humanize the scale of a major corporate administration hub and integrate it thoughtfully with both its local community and the surrounding ecology. This is architecture that acknowledges the operational scale of industry while prioritizing the daily well-being and connection of its occupants.

The design achieves this through a strategy of layered functionality and controlled permeability. Instead of erecting a single, monolithic office block, EPA fragmented the large-scale program—which includes executive offices, extensive laboratories, and administrative areas—into a series of interconnected, human-scaled volumes. These blocks are organized around a central, unifying element.

The Nexus of Engagement: The Triple-Volume Atrium
The heart of the headquarters is its spectacular triple-volume atrium. This space functions as the social and spatial nexus for the entire campus, a deliberate rejection of internal hierarchy. Bathed in diffused natural light filtered through strategically placed glazing and louvers, the atrium serves as a vertical and horizontal connector, drawing staff from various departments—from the research labs to the executive suites—into a single communal space.
The atrium is not just a circulation hub; it’s a climate moderator. Its vast volume and material composition utilize thermal mass principles to help regulate internal temperatures, minimizing reliance on mechanical HVAC systems and significantly contributing to the building’s overall sustainability performance.

The Industrial Aesthetic and Material Integrity
The architectural expression of RCL Foods embraces a refined industrial aesthetic. The use of off-shutter concrete for structural elements is celebrated, lending the complex an authenticity that resonates with its production context. This raw, tectonic finish is elegantly contrasted with expansive spans of low-emissivity (Low-E) glazing and precisely crafted aluminum louvers.

The louvers are critical. They are positioned to manage the harsh South African sun, mitigating solar heat gain while still allowing controlled, optimized natural light deep into the floor plates. This careful management of the façade demonstrates a design philosophy where performance and aesthetics are seamlessly interwoven. The building achieves an optimal balance between maximal light intake for human well-being and minimal heat load for energy efficiency.
Architecture and Community Context
Crucially, the complex addresses its surrounding community through thoughtful site planning. The perimeter is designed to be porous, integrating landscaping and welcoming approaches rather than imposing high walls and aggressive separation. The architectural massing shields the more sensitive administrative and laboratory areas while creating a respectful interface with the public thoroughfare, demonstrating a progressive attitude toward corporate responsibility within an industrial zone.

In essence, the RCL Foods Headquarters is a benchmark project. It proves that large-scale industrial architecture can successfully merge operational necessity with advanced sustainability and thoughtful human-centric design. It elevates the typology from mere function to a piece of architecture that meaningfully contributes to the quality of life for its occupants and its community.
Save this story. A free account keeps your reading list and the 07:00 email in one place.
CREATE FREE ACCOUNT →SIGN IN