Project Info
Project Name: Penthouse T
Architect / Interior Design: Objekt Architecten
Location: Ternat, Belgium
A Penthouse That Feels Like a Horizon
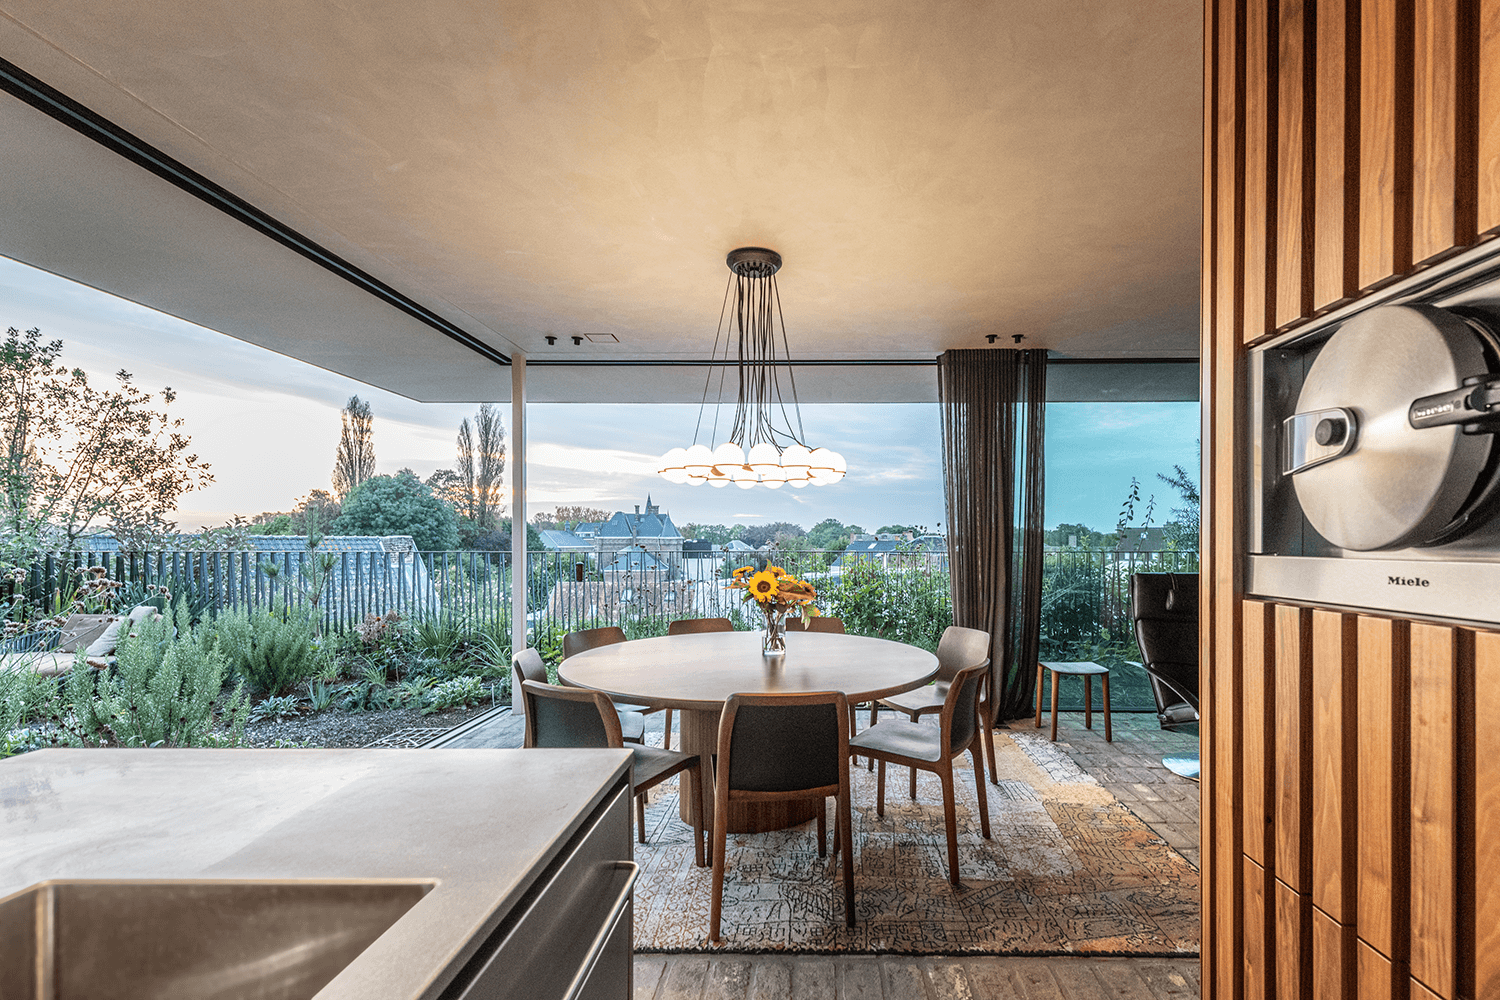
Perched on the third floor of a residential building, Penthouse T is conceived as both a lookout and a retreat. The upper floor is fully open, wrapping kitchen, dining, lounge, and library into one continuous space that pivots around sweeping glass walls. These floor-to-ceiling panes frame panoramic views of the city, yet also dissolve boundaries, letting light and greenery flow deep into the home.
The architects describe this level as “a horizon of living.” Daylight filters across surfaces, while the rooftop garden forms a living edge that blurs where architecture ends and nature begins. Rather than designing a series of rooms, Objekt Architecten designed a choreography — a way to move, pause, and inhabit space in constant dialogue with the changing sky.

The Walnut Core: Function as Sculpture
At the center of this openness is a striking counterpoint: a rounded volume clad entirely in walnut. More than just a partition, it is a sculptural anchor that organizes the interior. Inside this curved element are staircases, storage, and circulation routes. Outside, its tactile warmth subtly divides zones without resorting to walls.
This walnut core is also symbolic — a reminder of permanence within openness. Its material grain, warm and tactile, grounds the penthouse’s otherwise ethereal openness. Nearby, a suspended Gyrofocus fireplace hangs in mid-air, further reinforcing the idea of living as an experience rather than a static layout. The fireplace becomes a gathering point, a quiet marker of intimacy within vastness.

Downstairs: Private Realms and Wellness Rituals
If the top floor is expansive and social, the lower level is intimate and restorative. Here, the master suite unfolds with a spa-inspired bathroom, while a multi-use room incorporates a hammam for private wellness rituals. This spatial descent feels like shifting moods — from the brightness of panoramic living to the subdued calm of retreat.
Materiality continues the narrative. Stone floors and walnut cabinetry are paired with muted textiles, soft blues, and diffused lighting. The atmosphere is not ornamental but carefully balanced: luxury redefined as comfort, warmth, and sensory depth. Every space suggests slowness, reflection, and the luxury of privacy.

A Material Palette Rooted in Time
Penthouse T thrives on restraint. Objekt Architecten orchestrates a limited palette of walnut, stone, matte finishes, glass, and bespoke steel details. This tactile vocabulary brings durability and timelessness. The materials are chosen not only for their elegance but also for their capacity to age with dignity, to gain richness as they are lived with. Furniture and fittings are equally deliberate: de Sede sofas, custom-made cabinetry, and fixtures by Atelier Franssens sit harmoniously within the space. The result is a penthouse without ostentation, where every element carries purpose. Above it all, the green rooftop garden acts as both climate buffer and visual escape. It absorbs heat, encourages biodiversity, and — most importantly — extends the sense of openness upward into the landscape of the city.

Why Penthouse T Stands Out
Penthouse T speaks to contemporary desires for spaces that are both open and intimate, luxurious yet grounded. Its relevance lies in four dimensions:
- Radical openness: a living horizon defined by flow, not walls.
- Wellness integrated into architecture: hammam, spa, and natural light as core design gestures.
- Timeless materials: walnut, stone, and crafted details bridging durability with beauty.
- An urban sanctuary: redefining penthouse living as a sensory experience above the rooftops.
It is this balance of experience, restraint, and crafted materiality that positions Penthouse T as a benchmark for high-end residential design — not merely a penthouse, but a way of rethinking how we dwell in the sky.

Save this story. A free account keeps your reading list and the 07:00 email in one place.
CREATE FREE ACCOUNT →SIGN IN