Project Info
Project Name: Concrete Villa
Location: Oostduinkerke, Belgium
Architect: Magalie Munters
On the shifting edge where land dissolves into sea, architecture is rarely static. In Oostduinkerke, a new villa emerges not as an object placed upon the dunes, but as a form carved from them - an inhabitable landscape shaped by wind, light, and the quiet logic of the coast.
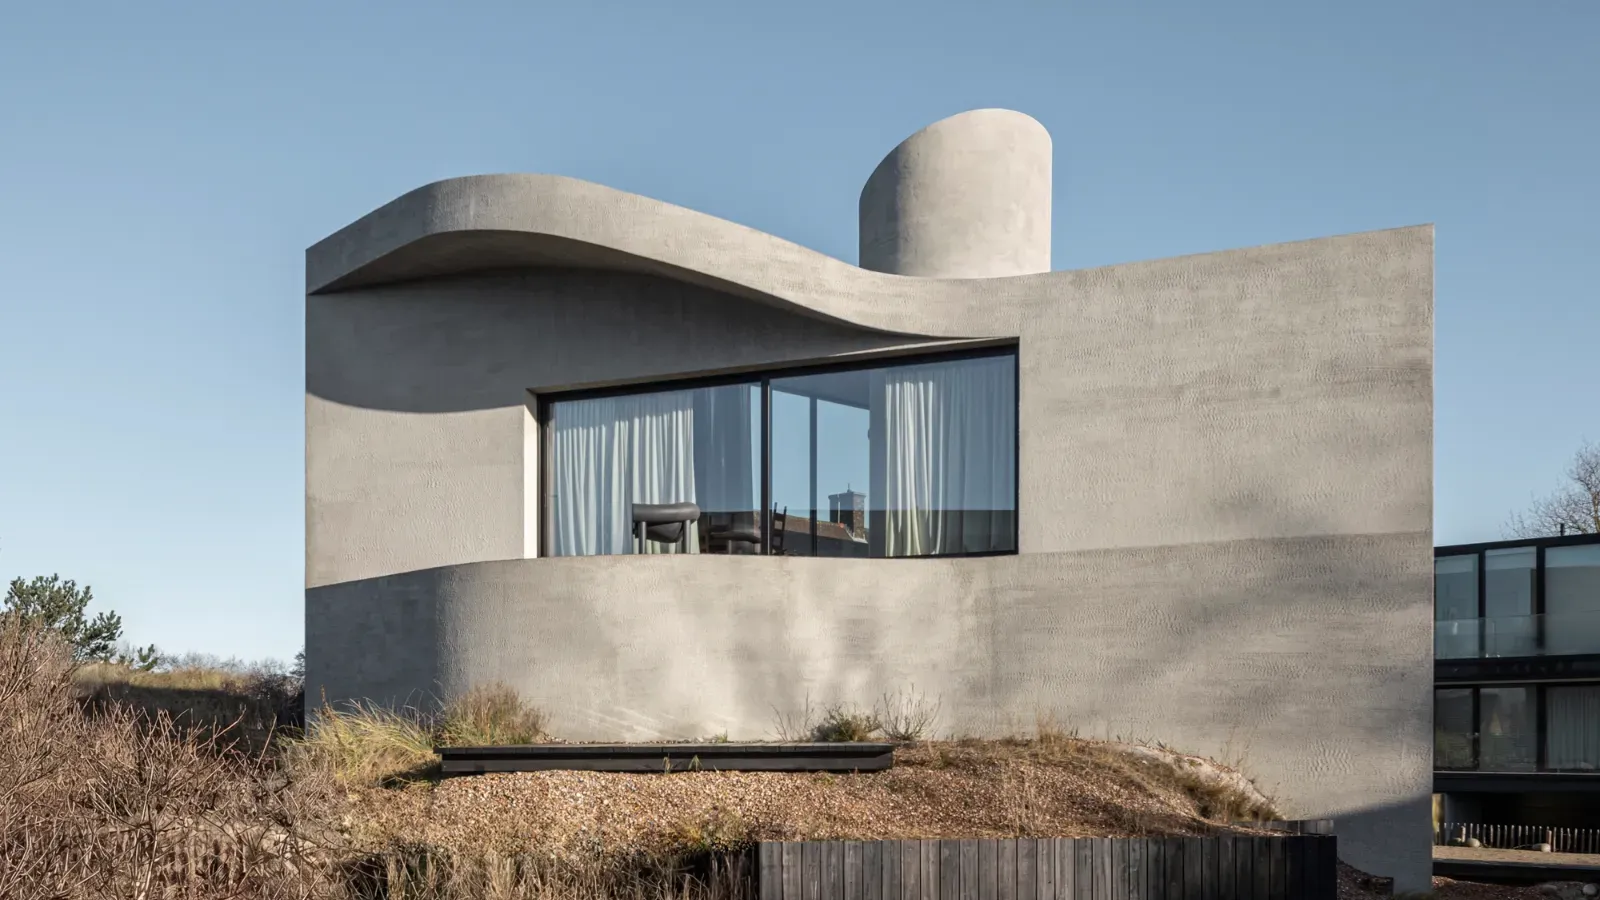
Designed by Magalie Munters, this villa resists the conventions of residential architecture. There is no rigid façade, no ornamental gesture imposed from the outside. Instead, the house reads as a continuous, flowing mass of concrete - its curves echoing the soft erosion patterns of the North Sea shoreline. The building’s horizontal grain, etched into its surface, recalls the delicate striations left in wet sand as the tide retreats, embedding memory of the landscape directly into its material expression.

Architecture as Terrain
Rather than sitting atop the site, the villa is partially embedded within the dunes. Bedrooms are tucked into the ground itself, anchoring the structure physically and conceptually, while the living spaces rise above, opening toward expansive coastal views.
This vertical choreography creates a gradual transition from enclosure to openness. Movement through the house begins in compression via a narrow, vertical shaft before unfolding into a luminous living area where ceiling heights expand and light sweeps across curved walls. The effect is spatially cinematic, a sequence of release and reveal that mirrors the experience of approaching the sea.
Munters’ approach draws subtle influence from Le Corbusier, particularly in the orchestration of volume and the integration of circulation as a spatial device. But here, modernist principles are softened, eroded almost, by an organic sensibility that privileges continuity over contrast.

The Monolith Reimagined
Concrete, often associated with weight and rigidity, is reinterpreted as a fluid medium. In this villa, it is not merely structural, it is experiential. Walls, floors, staircase, kitchen, and even built-in seating are conceived as a single continuous body, as though the house has been sculpted rather than assembled.
This monolithic strategy dissolves the boundary between architecture and interior design. Surfaces are left tactile and expressive: lime-washed finishes soften the material’s density, while sandblasted oak introduces warmth and contrast. The resulting atmosphere is unexpectedly intimate - less bunker, more shell-like refuge.


Light, Wind, and the Absence of Edges
One of the villa’s most striking features is what it omits. There are no sharp rooflines or conventional edges; instead, the building tapers and curves continuously, allowing wind and light to move uninterrupted across its surface. This formal softness is not arbitrary, it is the result of a precise construction logic that integrates structure, envelope, and detail into a unified system.
The geometry also performs environmentally. Subtle shifts in orientation allow sunlight to wrap around the house throughout the day, animating the interior with changing shadows and reflections. In the evening, light grazes the curved concrete, becoming almost tangible as it traces the architecture’s contours.

A Coastal Narrative in Built Form
Contextually, the villa engages in a quiet dialogue with its surroundings. Its shell-like form nods to local maritime references, including a nearby ship-shaped landmark, while its embedded mass respects the fragile dune ecosystem.
Yet its presence is unmistakably contemporary. It is both object and landscape, sculpture and shelter - a project that demonstrates how architecture can move beyond imitation of nature to become an extension of its processes.
In this villa, the coastline is not simply a view. It is a generator of form, a material language, and ultimately, a way of living where the rhythms of tide and terrain are translated into space itself.
Save this story. A free account keeps your reading list and the 07:00 email in one place.
CREATE FREE ACCOUNT →SIGN IN