Project Info
Project Name: Hale Mau’u
Architects: Walker Warner
Location: Kauai, Hawaii, USA

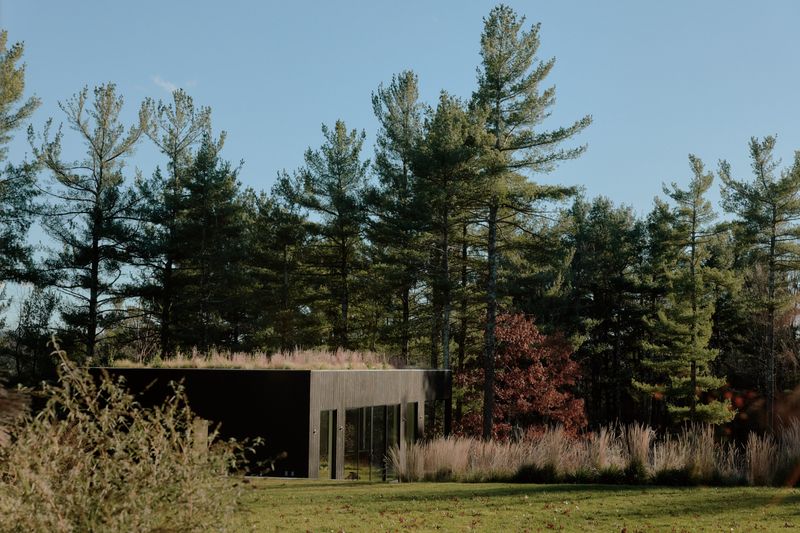
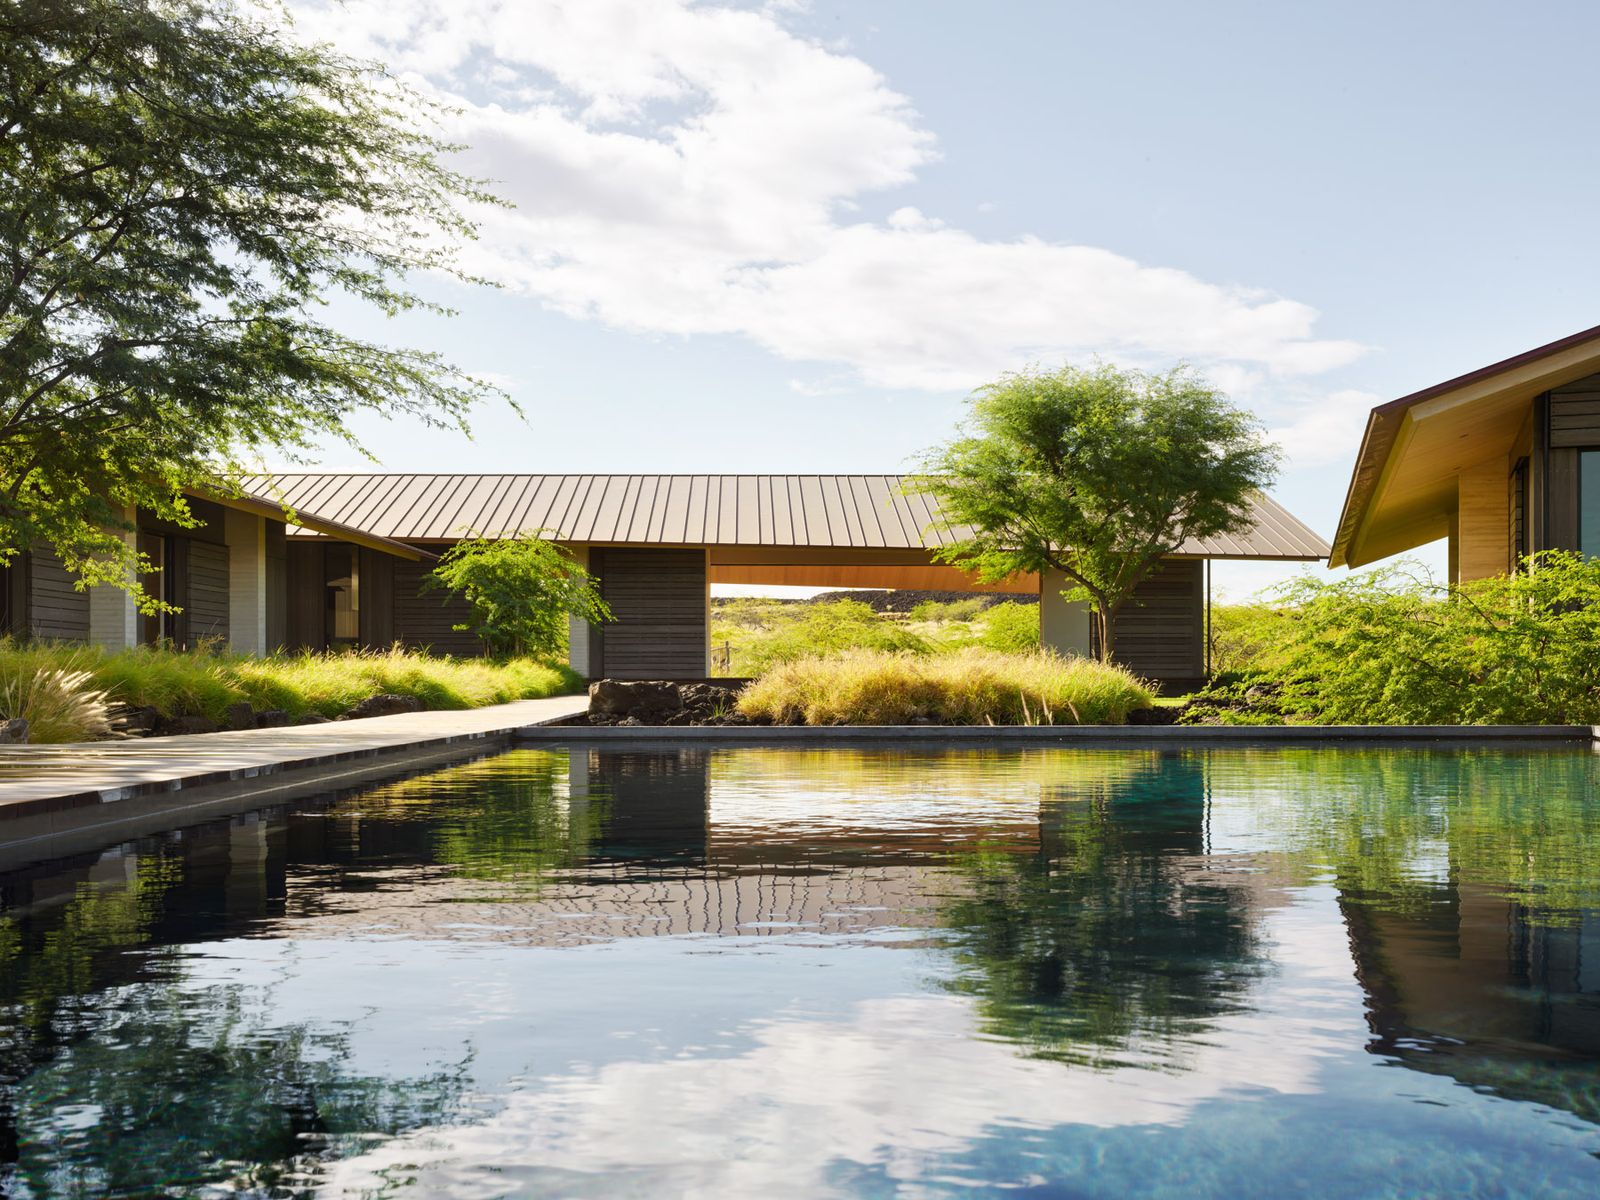
On the lush, jagged coast of Kauai, where the emerald cliffs meet the deep blue of the Pacific, Walker Warner has realized a project of profound environmental sensitivity. Hale Mau’u is not merely a house but a collection of thresholds designed to capture the spirit of the Hawaiian islands. The architects have abandoned the idea of a singular monolithic structure. Instead, they opted for a village-like arrangement of pavilions that allow the landscape to flow through the heart of the home.

The project is defined by a striking dialogue between mass and lightness. The grounding force of the architecture comes from the massive basalt stone walls. These elements are constructed using local volcanic rock and serve as the anchors for the entire site. They provide a sense of ancient permanence as if the house has emerged directly from the cooled lava flows of the island’s past. These heavy masonry volumes house the private and utility functions, acting as a protective shell against the tropical sun and the salt-heavy air.

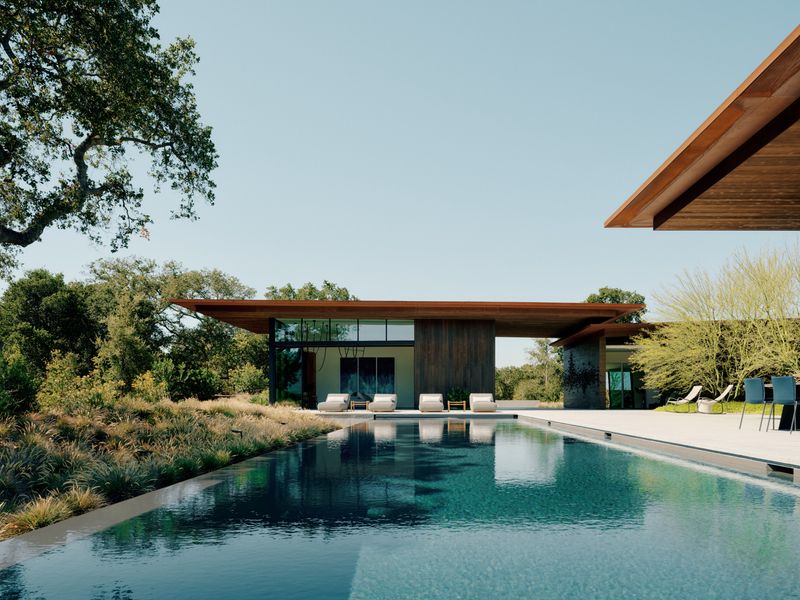
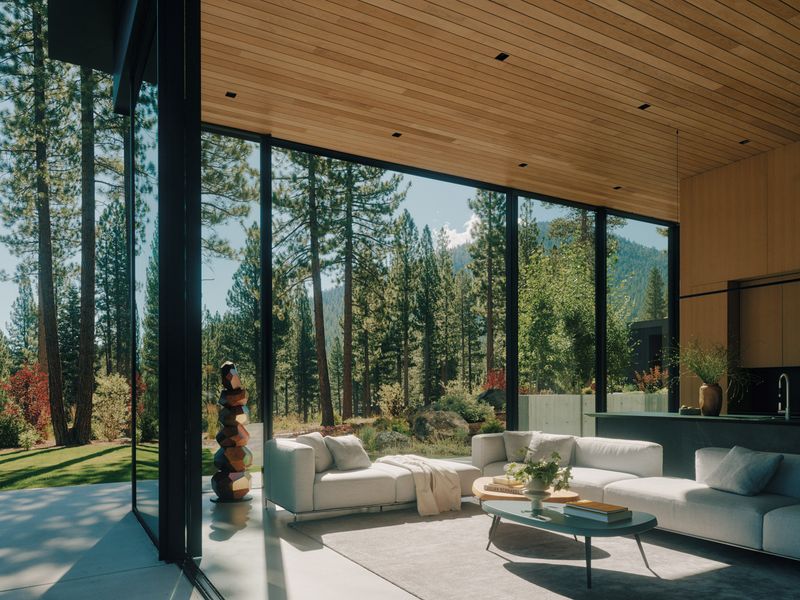
Resting atop these stone anchors are the communal pavilions, which represent the "ethereal" side of the design. These spaces are sheltered by expansive zinc roofs that feature deep, protective overhangs. The roofs appear to float above the living areas, supported by slender steel columns that disappear into the shadows. This structural daring allows for the implementation of a "zero-threshold" lifestyle. The glass walls are designed to slide entirely into hidden pockets within the stone masonry, effectively turning the living and dining rooms into open-air lanais.

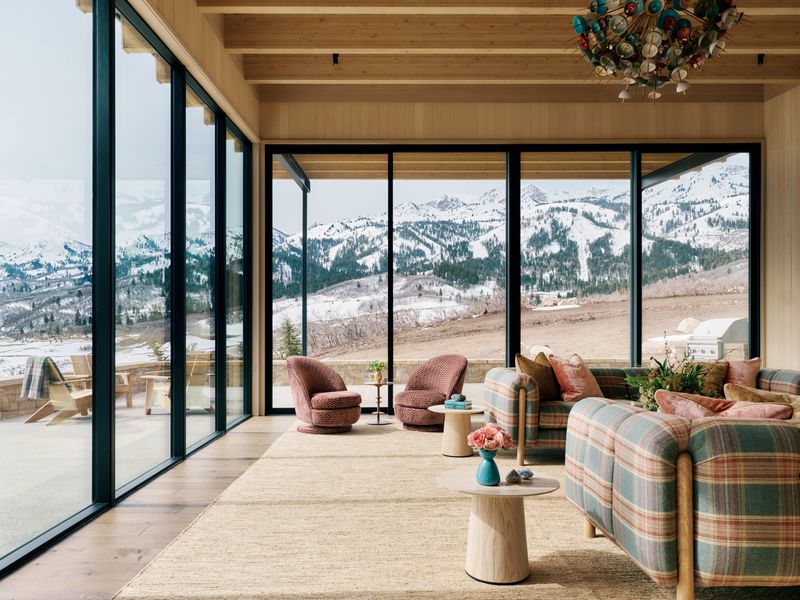
The interior palette is a masterclass in textural restraint. Western Red Cedar is used extensively for the ceilings and wall cladding, providing a warm and aromatic counterpoint to the cool grey of the stone. The flooring consists of polished concrete that extends from the interior to the exterior terraces without interruption. This continuity of material reinforces the blurred boundary between the architecture and the garden. Every piece of furniture and every architectural detail is curated to prioritize the view. The house acts as a silent observer of the changing tides and the shifting clouds over the Pacific.

Sustainability at Hale Mau’u is achieved through the traditional wisdom of the pavilion typology. By separating the house into distinct volumes, the architects have maximized the surface area exposed to the elements. This configuration facilitates natural cross-ventilation, allowing the prevailing trade winds to cool the interiors without the need for energy-intensive mechanical systems. The deep roof overhangs are mathematically calibrated to provide shade during the hottest parts of the day while still allowing the low winter sun to penetrate the floor plan.
Living pavilion dissolves into landscape through retractable glass walls

Walker Warner has succeeded in creating a sanctuary that feels both deeply rooted and incredibly fleeting. Hale Mau’u is a celebration of the "respiration" of architecture. It is a home that breathes with the island, standing as a testament to the beauty of living in total harmony with the horizon. It proves that true luxury is not found in enclosure, but in the freedom to exist between the earth and the sky.
USA

Save this story. A free account keeps your reading list and the 07:00 email in one place.
CREATE FREE ACCOUNT →SIGN IN