Project Info
Project Name: Podimo Podcast Studio & Office
Design Firm: Omhu Projects
Location: Oslo, Norway

A Spatial Dialogue Between Creativity and Concentration
In a media-driven world where the act of recording and producing exists alongside daily office work, the Podimo studio-office in Oslo marks a new approach to creative workplace design. Omhu Projects crafted an environment that clearly acknowledges the different needs of podcast hosts and the production team alike. The design doesn’t merely house activity—it responds to the psychology of each task. In the vibrant zones where hosts work, colour and form energise. In the quieter back-of-house spaces, tone and texture invite focus. By recognising these divergent rhythms, the project elevates the idea of a hybrid studio/workspace into something quite refined.

Zoning that Reflects Workflow and Culture
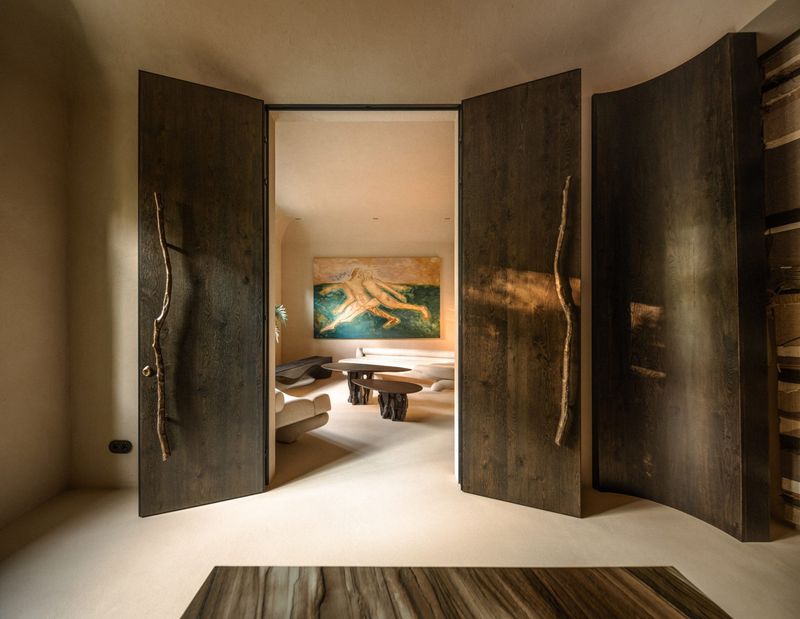
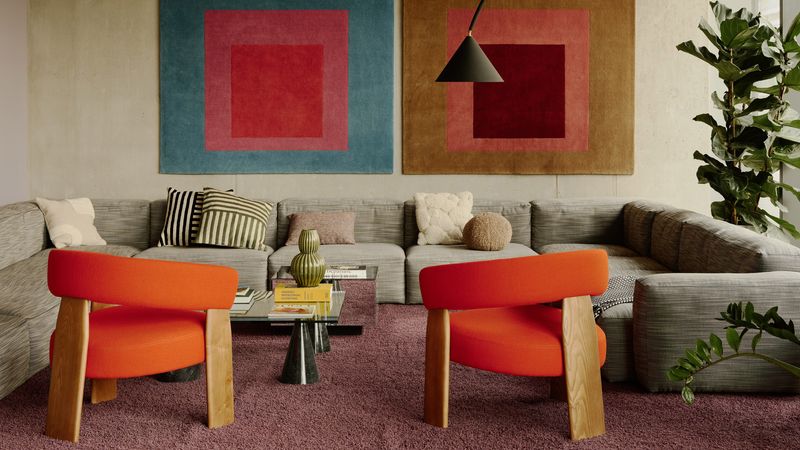
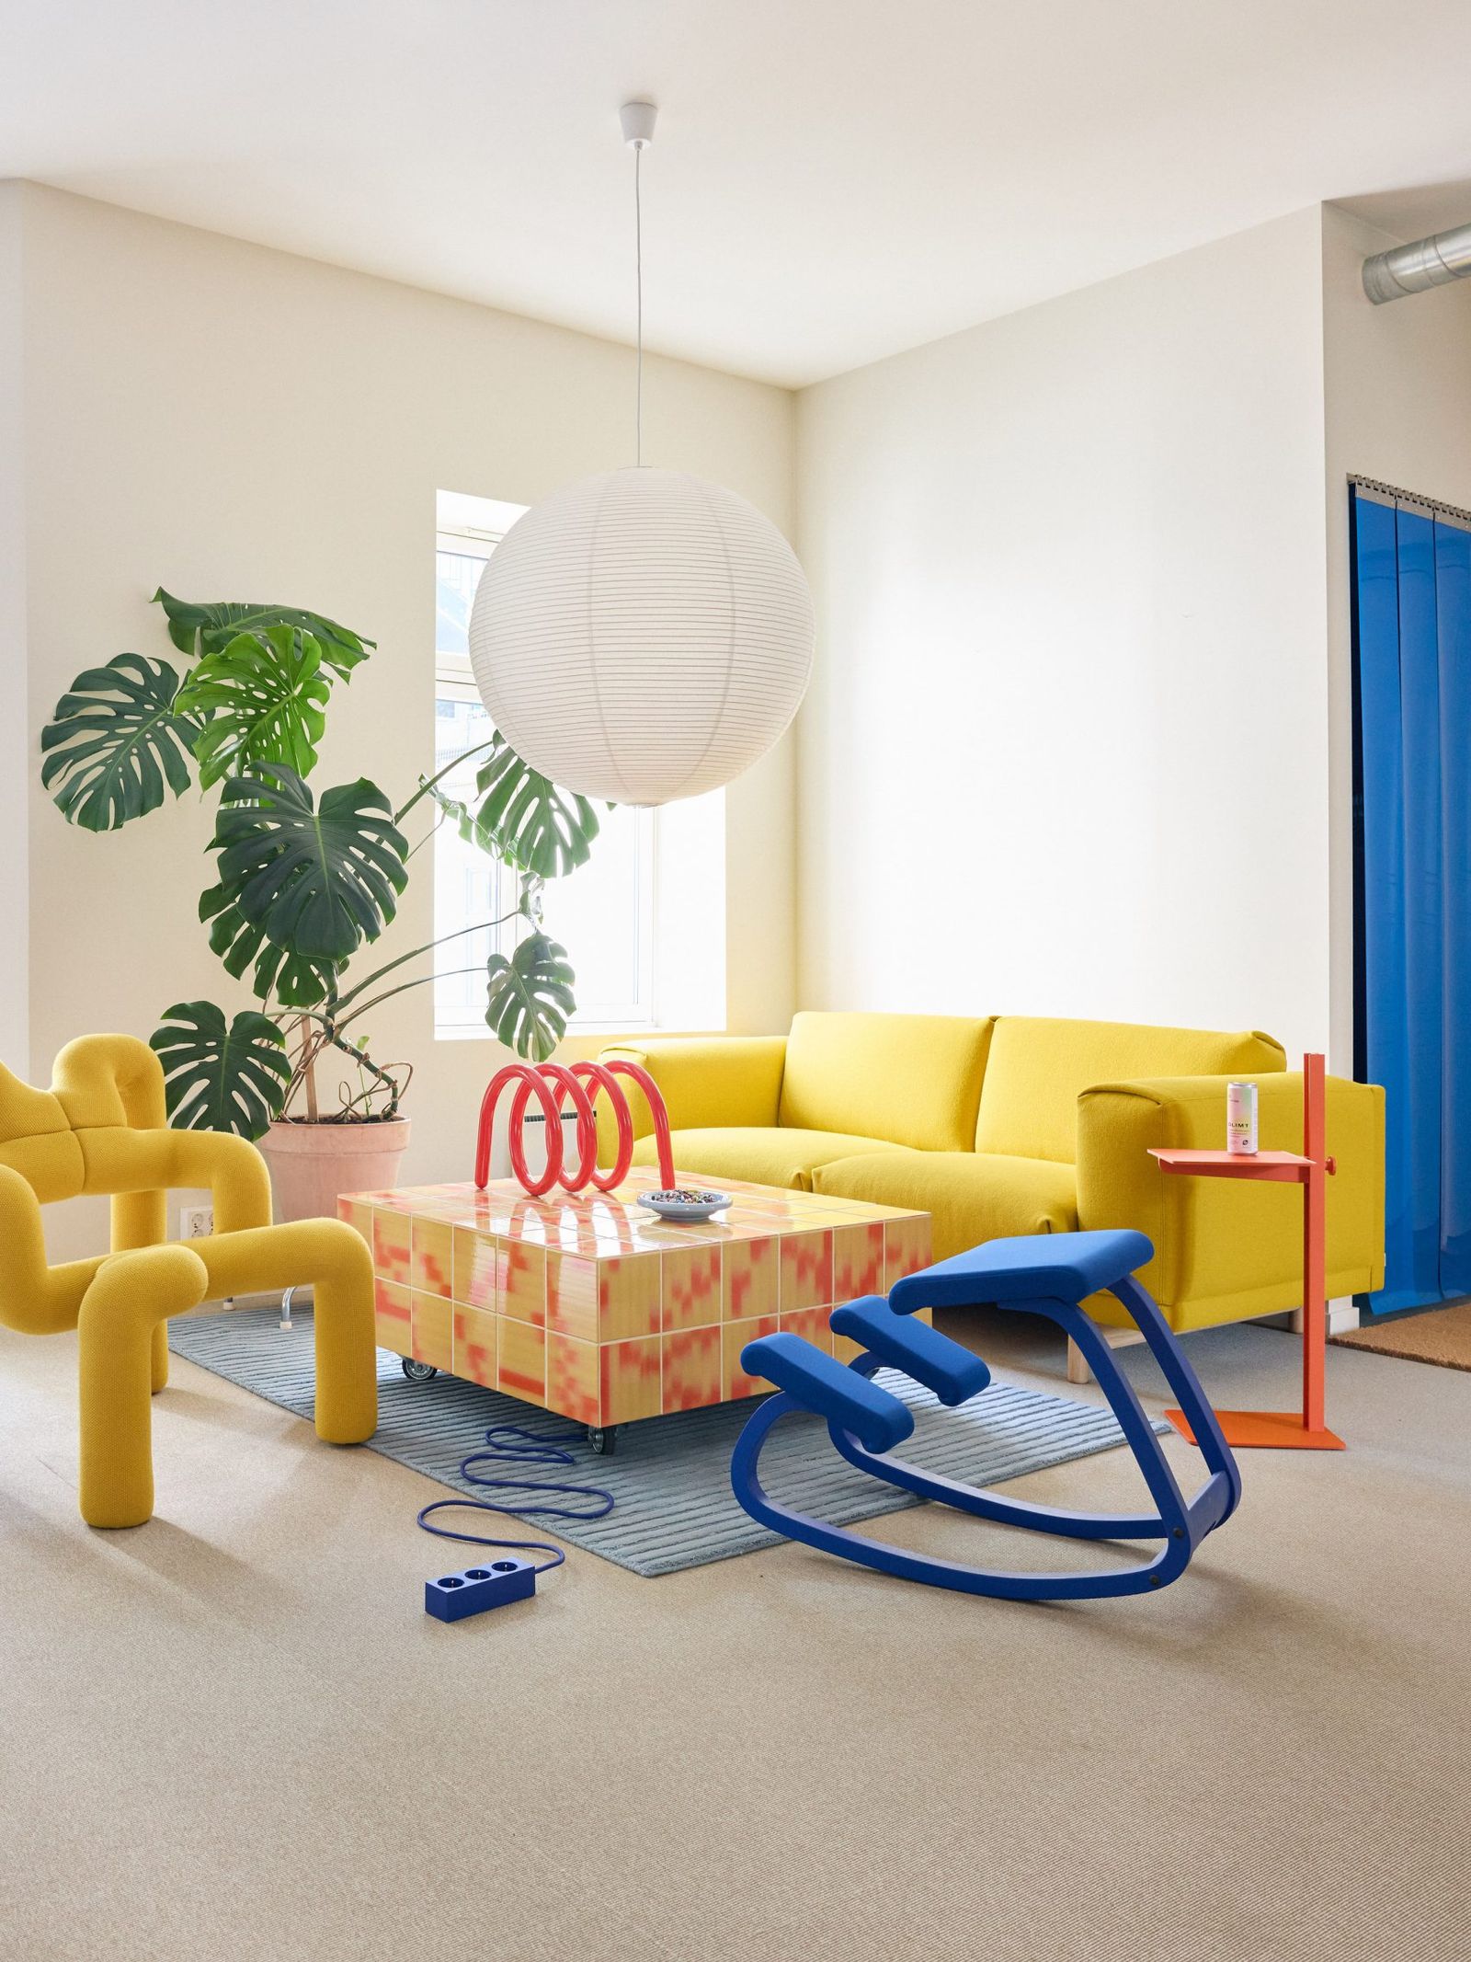
The layout of the studio reflects its dual purpose: public-facing content creation and behind-the-scenes production collaboration. At the front is a reception lobby that already signals the studio’s character—sculptural furniture, bold art pieces and a dynamic visual palette that sets the tone. From there, hosts move into recording studios dressed in rich colour: blues, reds, yellows and oranges dominate, energising the space and responding to the fleeting bursts of creativity that define podcast sessions. In contrast, the production and administrative spaces adopt softer hues—slate, muted wood, exposed brick—and provide a calm counterpoint for longer, focused tasks. This dual-palette approach means the architecture itself mediates between high-energy moments and contemplative workflows.

Materiality, Light and Acoustic Intelligence
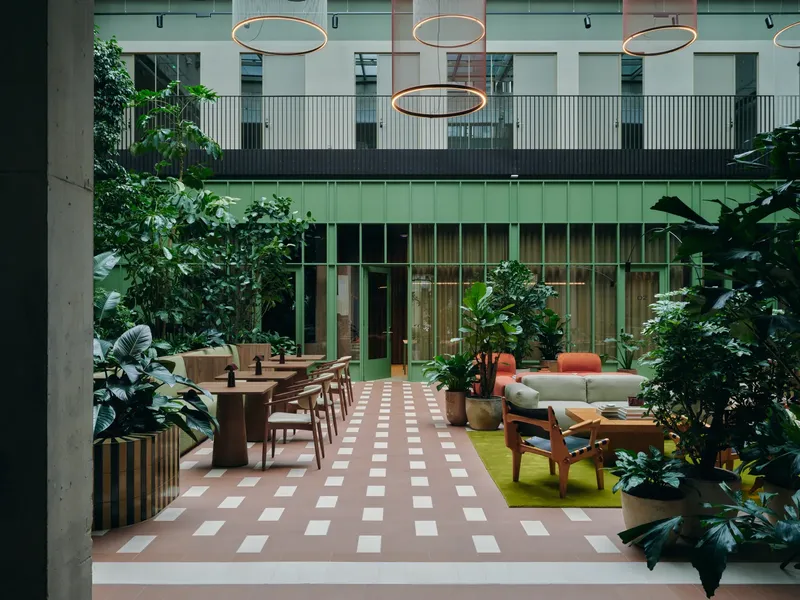
Beyond colour, the material and acoustic strategy is integral. Omhu Projects applied sound-absorbing surfaces, modular furnishings and exposed structural elements that often double as architectural accent. Custom shelving, vintage-style lighting and curated art pieces reinforce the cultural identity of Podimo while also serving the functional demands of an audio-centric workspace. Natural light filters in through broad windows, illuminating textures and joining indoor zones with the outside cityscape. At the same time, acoustic treatments ensure the recording booths remain isolated from the energetic zones nearby. Through this interplay of light, texture and sound control, the space becomes a refined tool of creative performance rather than a mere workplace.

Brand Identity Manifested in Architecture
For Podimo, a platform rooted in storytelling and audio culture, the office is more than infrastructure—it is a brand statement. Omhu Projects translated the digital platform’s ethos into physical form: openness, authenticity and playful energy are expressed through materials, layout and colour. The architecture allows podcast hosts, producers and visitors to feel part of something creative, connected and alive. The creative foyer welcomes the public, the studios empower hosts, and the production areas support the team—all within a coherent experience that aligns with Podimo’s identity.

A Future-Ready Model for Creative Workspaces
As hybrid and creative work become increasingly mainstream, the Podimo studio-office offers a model for how workplace architecture can move beyond generic open-plan trends. It recognises that different modes of work—recording, editing, meeting, socialising—need tailored spatial responses. By creating zones calibrated for energy and calm, and by embedding brand and culture into the physical fabric, this project points to how creative organisations can design for both performance and wellbeing.

Save this story. A free account keeps your reading list and the 07:00 email in one place.
CREATE FREE ACCOUNT →SIGN IN