Project Info
Project Name: Casa Roca
Architects: PPAA (Pérez Palacios Arquitectos Asociados)
Principal Architect: Pablo Pérez Palacios
Location: Yosemite Lakes, California, USA

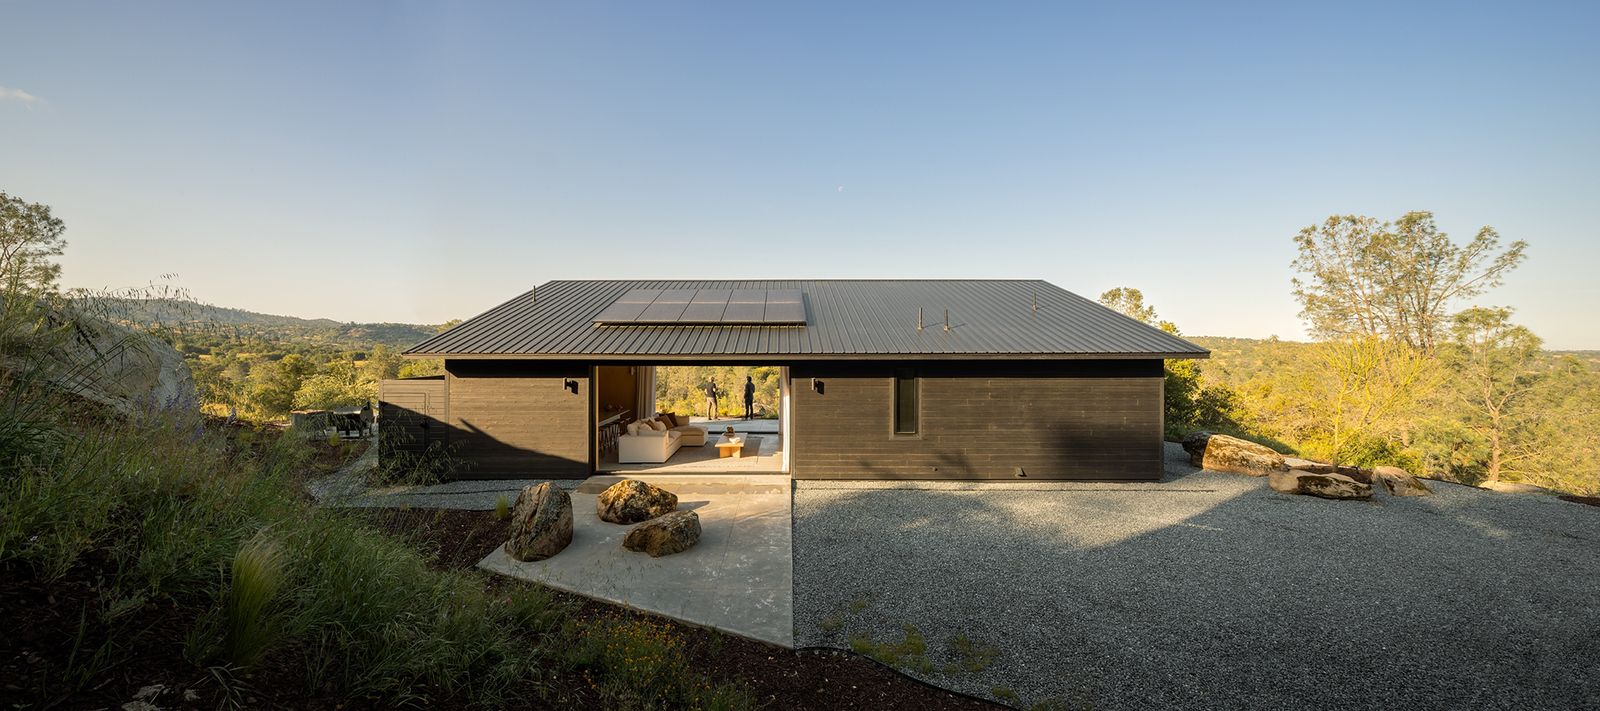
Yosemite is a landscape of superlatives—massive granite cliffs, towering sequoias, and deafening waterfalls. To build in such a context is an act of supreme confidence or profound humility. With Casa Roca, the Mexico City-based studio PPAA has chosen the latter. Located in the rugged terrain of Yosemite Lakes, this residence rejects the romanticized "log cabin" aesthetic in favor of a stark, mysterious minimalism. It stands as a "Silent Sentinel," a black box that neither mimics the nature around it nor tries to conquer it.

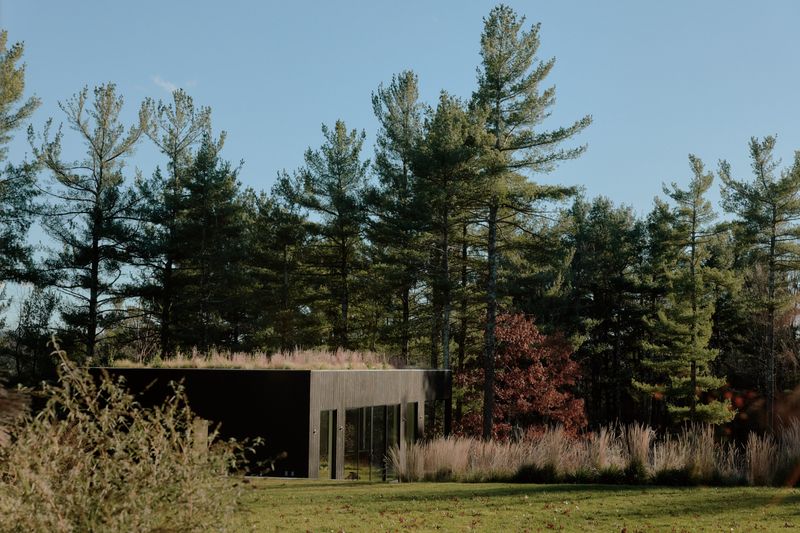
The genius of PPAA’s approach lies in the concept of "The Void." The house is conceived as a container for the environment. The exterior is clad in blackened timber, likely utilizing a technique similar to Shou Sugi Ban. This choice is strategic: the charred, dark surface mimics the deep shadows of the forest understory. From a distance, the house disappears. It becomes a negative space, a gap in the trees, allowing the vibrant greens of the pines and the greys of the rocks to take center stage.
Warm plywood envelope contrasts the charred exterior defensive shell

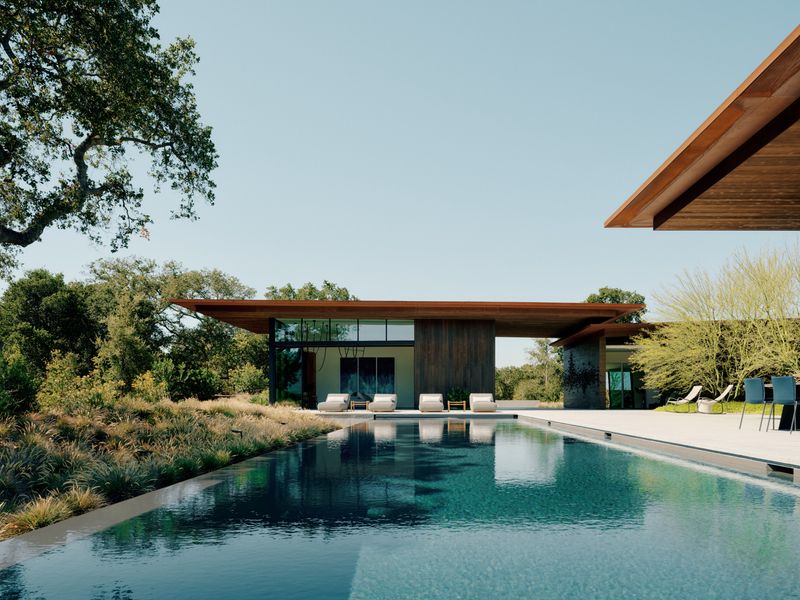
Structurally, the house engages in a delicate dance with the topography. Rather than flattening the site, PPAA elevated the volume. The house sits lightly on the land, respecting the existing rock formations—the "Roca"—that give the project its name. This elevation serves a dual purpose: it protects the living spaces from the damp soil and snow of the Californian winter, and it creates a floating sensation for the inhabitants. Inside, you are not on the ground; you are hovering amidst the tree trunks.

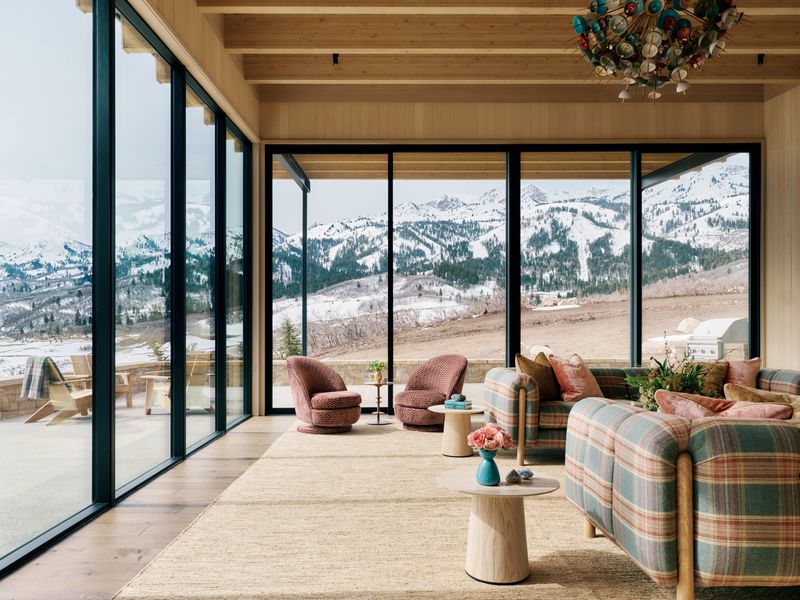
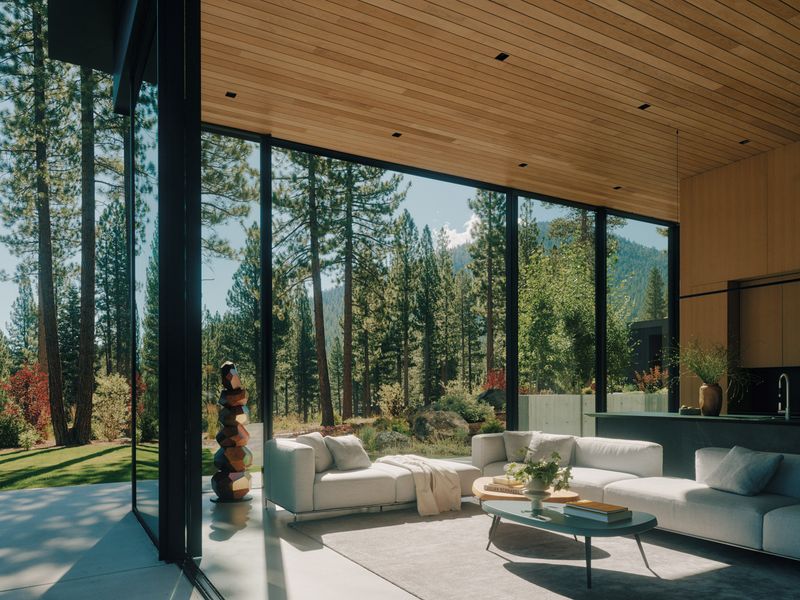
The interior creates a shocking contrast to the hermetic exterior. While the outside is dark and armored, the inside is an explosion of light and warmth. PPAA utilized expansive, floor-to-ceiling glazing that dissolves the walls entirely. The forest does not just sit outside; it rushes in. The changing light of the day, the shifting mist, and the falling snow become the dynamic wallpaper of the living room. The material palette here is stripped back to the essentials—warm wood floors and neutral surfaces—to ensure that nothing competes with the view.

The plan is ruthlessly efficient, a hallmark of Pablo Pérez Palacios’s work. There is no wasted space. The circulation is intuitive, guiding the resident from the social areas, which are completely open to the terrace, to the private quarters, which offer a more enclosed, cavernous sense of security. The terrace itself is treated not as an addition but as an extension of the floor plate. With the glass doors slid open, the boundary between the conditioned air of the home and the crisp mountain breeze evaporates.

Casa Roca is a study in "Atmospheric Living." It suggests that luxury in the 21st century is not about gold taps or marble foyers, but about the ability to be alone with nature. PPAA has built a camera aimed at the wilderness. It is a house that forces you to slow down, to watch the light crawl across the floorboards, and to listen to the silence of the rocks. In a world of noise, Casa Roca is a profound whisper.

Save this story. A free account keeps your reading list and the 07:00 email in one place.
CREATE FREE ACCOUNT →SIGN IN