The Paradox of Preservation and Growth
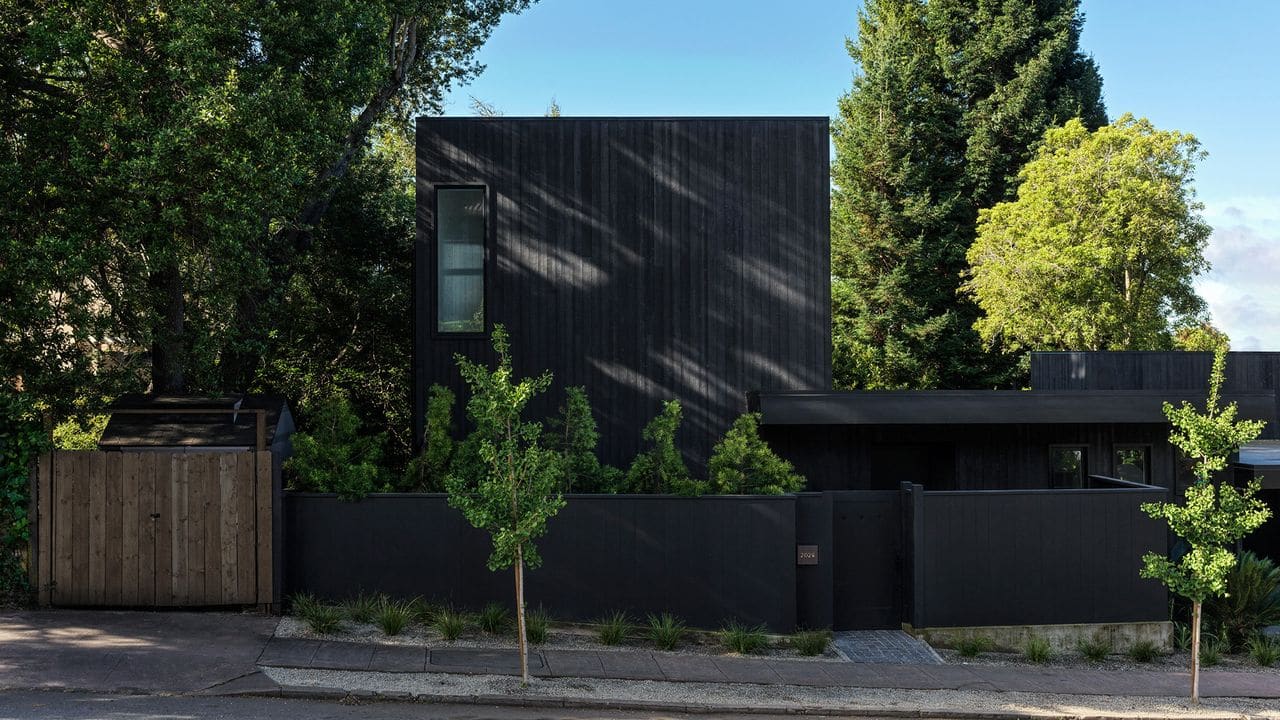
Mid-century residential architecture often presents a tension: its horizontal massing and low profiles charm us, yet families outgrow them. House Vert, a refurbishment by Sidell Pakravan in the Berkeley Hills, offers a response that neither discards the original 1963 structure nor clings to it uncritically. The project demonstrates how vertical insertions can solve the spatial shortfall inherent in single-storey typologies while maintaining the tectonic clarity that defines the era.
Zoning restrictions and waterway protections prohibited lateral expansion, forcing the architects to rethink volume within the existing footprint. The site slopes steeply from the road toward a creek, surrounded by mature trees that the design brief explicitly protected. This context demanded precision: any intervention had to work within tight regulatory boundaries and a sensitive ecological envelope.
Two Vertical Moves, One Coherent Strategy
Sidell Pakravan, founded by Sidell Pakravan and Kristen Sidell in 2014, introduced two new vertical elements into the plan. The first replaces the original lean-to porch at the entrance with a fourteen-foot-tall volume crowned by high-level roof lights. This move transforms what was once a compressed threshold into a bright vestibule clad in walnut panelling, drawing daylight into the core of the house.
The second vertical insertion sits at the rear, where a new principal suite occupies space above two existing bedrooms. A slender staircase, sculptural in its restraint, leads to a bedroom, walk-in closet, and bath positioned among the tree canopies. The suite overlooks the creek, embedding the most private zone in the landscape rather than isolating it from view.
These additions increased the total floor area to 2,000 square feet, modest by contemporary standards but substantial given the constraints. More importantly, they reorganized the section: where the original house hugged the ground, the updated version now breathes vertically, pulling light down through the plan and opening sight lines to the wooded surroundings.
Material Shifts and Tectonic Clarity
The exterior cladding underwent a decisive shift. The architects replaced generic varnished timber with Sho Sugi Ban treated wood, a Japanese technique that chars the surface to enhance durability and deepen the tonal range. The dark finish harmonizes with the greens and browns of the landscape, receding visually while sharpening the geometry through crisp edges and precise junctions.
This approach contrasts with the tendency in many mid-century renovations to lighten and brighten exteriors. Here, the darker palette grounds the house in its site, allowing the form to assert itself without competing with the natural setting. The treatment also signals a departure from the casual vernacular of the original toward something more intentional, a tectonic statement rather than a backdrop.
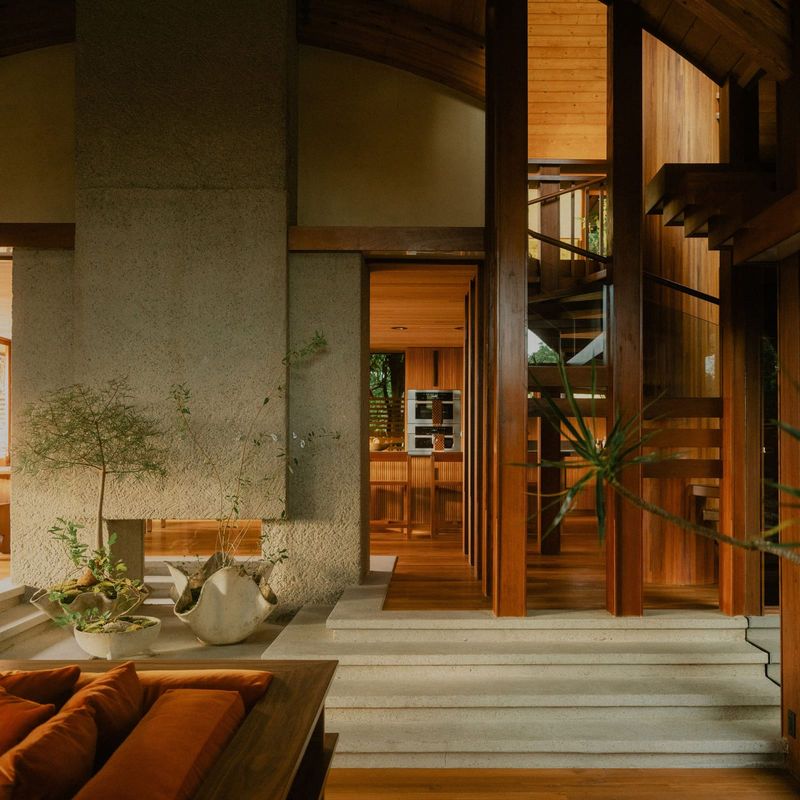
Inside, the palette inverts. White walls and timber floors dominate, with bespoke walnut elements providing warmth and visual anchors. Henrybuilt supplied the kitchen as well as a floating bench and console unit in the living area, while Montana Timber Products fabricated a custom mantel. These interventions follow the modernist principle of integrated furniture, where joinery and architecture blur into a single compositional field.
Site Ecology and Infrastructure
The creek below the house required a comprehensive drainage, erosion, and stormwater management plan. The architects developed systems to ensure the renovation imposed no additional burden on the waterway, a constraint that shaped both the construction sequence and the final detailing. This aspect of the project rarely surfaces in discussions of residential design, yet it represents a critical dimension of building in ecologically sensitive zones.
The decision to retain all existing trees further constrained the design. Rather than clearing for views or simplifying construction access, the architects worked around the canopy, allowing the house to remain embedded in its wooded context. This choice reinforces a broader principle: that mid-century houses, particularly those sited in natural landscapes, derive much of their character from their relationship to surroundings, not merely from their formal qualities.
Precedent and Context
The Berkeley Hills contain numerous mid-century homes, many untouched since construction. This context provided both a reference and a challenge. The architects aimed to update House Vert without making it anomalous within its neighborhood, a balance that required restraint. The result avoids the pitfall of over-restoration, where every detail is polished to the point of sterility, while also sidestepping the opposite extreme of uncritical preservation.
Comparisons to other adaptive reuse projects in the region are instructive. Richard Neutra's work in California, for instance, often featured compact footprints with carefully orchestrated views and light penetration. House Vert follows a similar logic, using vertical volume to compensate for limited horizontal expansion. The difference lies in the material expression: where Neutra favored glass and steel, Sidell Pakravan deploy timber and shadow.
Cohesion Without Erasure
The architects describe their vision as maintaining "the spirit of the original house while creating a better sense of cohesion." This phrase captures the project's central ambition: to honor the existing structure without romanticizing it. The original house, like many of its era, was functional but not rigorously detailed. The renovation brings a level of tectonic precision that the 1963 version lacked, sharpening the form and refining the material palette.
At the same time, the project resists the temptation to impose a uniform aesthetic. The entrance vestibule, with its walnut panelling and high roof lights, feels distinct from the principal suite, which emphasizes openness and views. This variation prevents the house from reading as a single gesture, preserving some of the eclecticism that characterizes the neighborhood.
The refined interior contrasts intentionally with the wild landscape, which remains untouched. This juxtaposition, between cultivated interior space and unmanaged natural setting, recalls the California Case Study Houses, where architecture framed nature without attempting to tame it. House Vert extends this tradition, demonstrating that mid-century principles remain viable when adapted to contemporary needs and constraints.
Lessons in Constraint-Driven Design
House Vert illustrates how regulatory and environmental constraints can generate rather than inhibit design innovation. The prohibition on lateral expansion forced a vertical solution that ultimately enriched the spatial experience. The requirement to protect the creek and existing trees shaped the material and infrastructural strategies, embedding the house more deeply in its site.
These constraints also imposed discipline. Every decision had to justify itself within a narrow margin for error, a condition that often produces more coherent results than open-ended briefs. The project suggests that mid-century houses, far from being fragile relics, can accommodate substantial transformation when the intervention respects the original logic and responds intelligently to site conditions.
The staircase to the principal suite, for example, occupies minimal floor area yet creates a memorable spatial sequence. The fourteen-foot entrance volume introduces drama without requiring significant structural gymnastics. These moves demonstrate economy of means, a principle central to mid-century modernism and still relevant in an era of resource constraint.
A Measured Approach to Renovation
We have covered numerous mid-century renovations at World Archi Design, and many fall into predictable patterns: either slavish restoration or wholesale replacement. House Vert occupies a middle ground, treating the original structure as a framework rather than a monument. The result feels neither nostalgic nor dismissive, a quality that distinguishes thoughtful adaptive reuse from mere updating.
The project also raises questions about how we value residential architecture from this period. Mid-century houses are abundant in California, but not all merit preservation. House Vert's transformation suggests that the criteria should focus less on stylistic purity and more on spatial logic and site integration. Where those qualities exist, renovation can amplify them; where they do not, more radical intervention may be warranted.
Sidell Pakravan's approach offers a model for architects facing similar conditions: constrained sites, regulatory limits, and clients who want more space without sacrificing character. The solution lies not in a single formal strategy but in careful analysis of what the original house does well and what it lacks. House Vert lacked light and vertical volume; it possessed strong site relationships and a clear plan. The renovation addressed the deficiencies while reinforcing the strengths, a logic that could apply to countless other projects.
Save this story. A free account keeps your reading list and the 07:00 email in one place.
CREATE FREE ACCOUNT →SIGN IN