Project Info
Project Name: The Brecon
Design Studio: Nicemakers
Location: Adelboden, Bernese Oberland, Switzerland

In the sleepy and snow draped village of Adelboden the definition of Alpine luxury is undergoing a quiet revolution. High in the Bernese Oberland the Amsterdam based interior design studio Nicemakers has recently unveiled The Brecon. Rather than building a completely new structure the designers took on the sensitive renovation of a historic 1914 property. This building was formerly known as the Waldhaus and it served as the buzzing socialite hub for glamorous European travelers throughout the 1950s and 1960s.

However the desires of the modern traveler have shifted dramatically over the decades. Today true luxury is not about being seen in a crowded lobby. It is about the absolute privilege of remaining entirely unseen by the outside world. Nicemakers embraced this modern ethos to craft an exclusive eighteen room and four suite hideaway. The space feels much less like a traditional commercial hotel and far more like the sprawling mountain estate of an exceptionally generous friend.

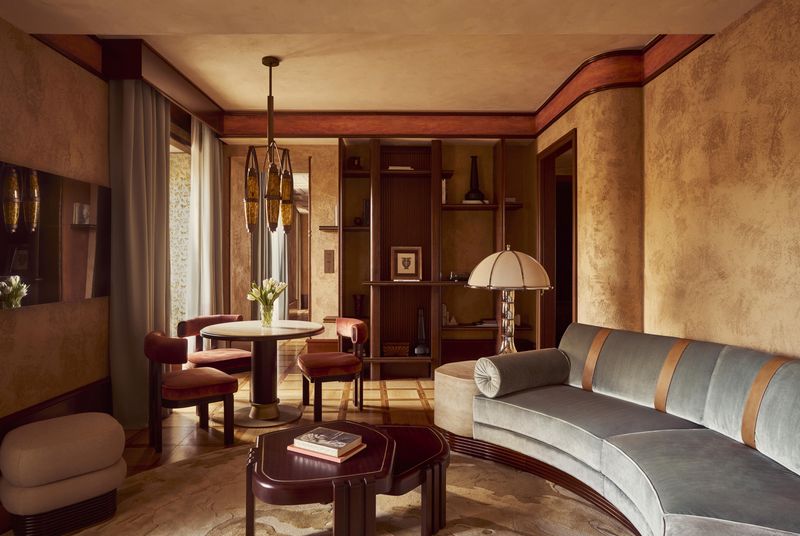
The interior narrative of The Brecon is a masterful balancing act between its glamorous past and the rugged reality of the Swiss Alps. Nicemakers consciously avoided the predictable minimalist Swiss chalet aesthetic. They dove deep into a subdued and earthy palette that feels immediately grounding the moment you step through the bespoke timber revolving doors.

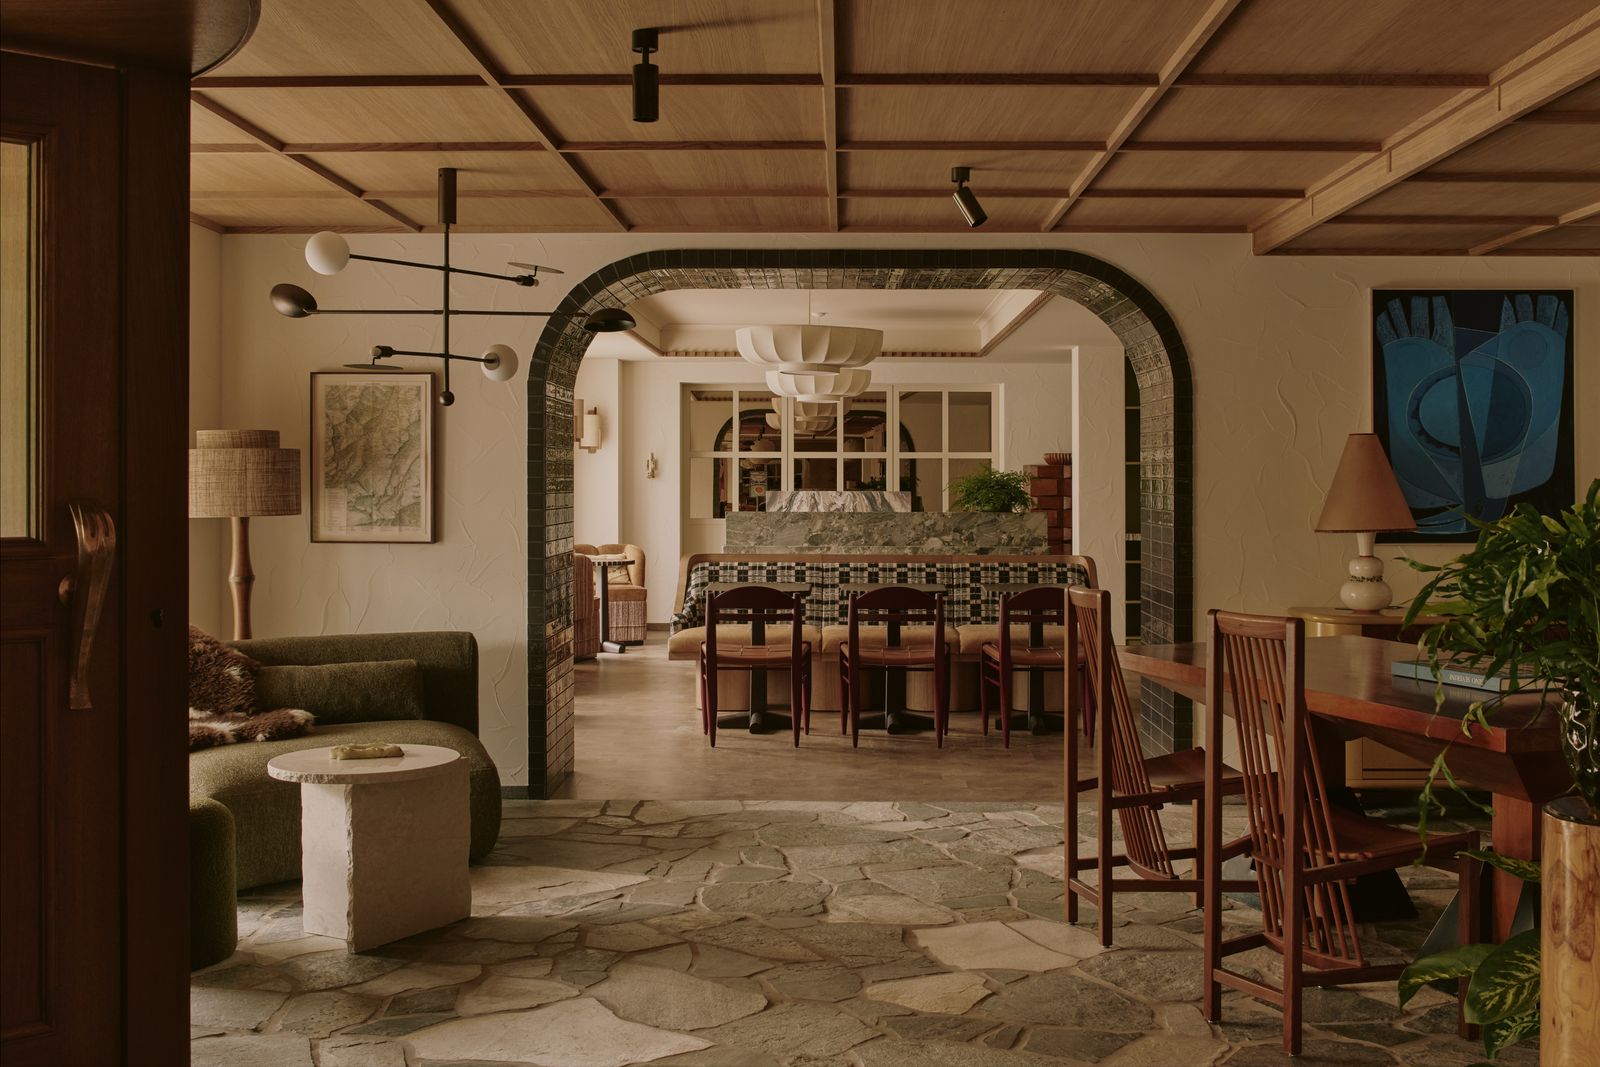
The quirks and historic patinas of the original architecture were celebrated rather than erased. Mottled glass and the original red mosaic tiles of the stairwell were meticulously preserved. These elements act as subtle visual breadcrumbs that point back to the building's midcentury heyday. Against this historic canvas the design team layered a highly curated mix of brutalist architectural accents and deeply comforting natural textiles. Soft wool fabrics and heavy linens pair beautifully with buttery leathers to soften the robust timber and stone frameworks.

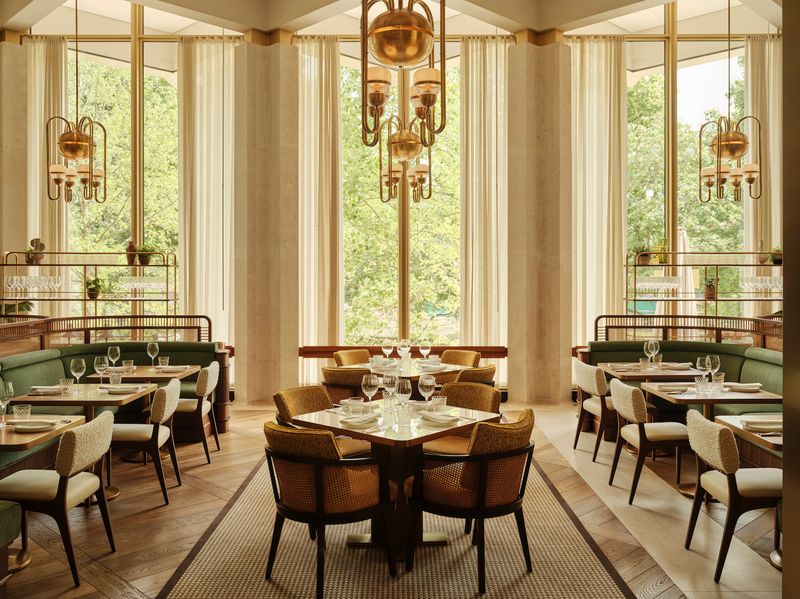
Every corner is designed to foster both intimate connection and total seclusion. Cozy reading nooks with plush retro inspired seating invite solitary reflection. Meanwhile the ground floor features an open plan kitchen and dining area that encourages effortless mingling. This lack of formal separation between the chefs and the guests completely eliminates the stiffness of traditional hotel service.

The attention to architectural detail extends far beyond the surface finishes. To cement the deeply domestic atmosphere Nicemakers collaborated closely with the Amsterdam based Bisou Gallery. Together they curated a highly personal art collection featuring emerging European contemporary artists. The coffee tables are thoughtfully cluttered with one off ceramic ashtrays and bespoke incense holders alongside vintage board games to reinforce the feeling of a lived in home.

This tactile richness continues seamlessly into the residents only spa. Moving away from sterile and clinical wellness environments the spa deeply embraces nature. The designers utilized forest green glazed ceramics and warm walnut panelling paired with pastel rose undertones to create a moody sanctuary. The wellness journey culminates in an elegant Art Deco inspired outdoor heated pool that perfectly frames the jagged peaks of the Adelboden Massif.

By honoring the history of the site without falling into the trap of rigid period reproduction Nicemakers has achieved something incredibly rare. The Brecon stands as a beautiful testament to the fact that modern hospitality design is as much about the emotional atmosphere you curate as it is about the physical walls you build.
Save this story. A free account keeps your reading list and the 07:00 email in one place.
CREATE FREE ACCOUNT →SIGN IN